This is a carousel with tiles that activate property listing cards. Use the previous and next buttons to navigate.
1/1
$505,000
This is a carousel with tiles that activate property listing cards. Use the previous and next buttons to navigate.
1/1
Property Description
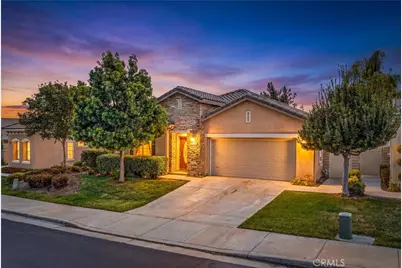
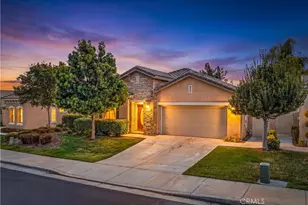
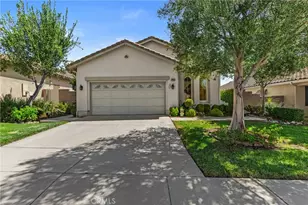
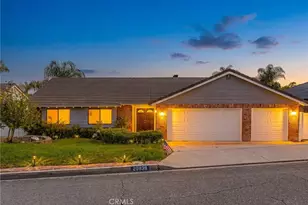
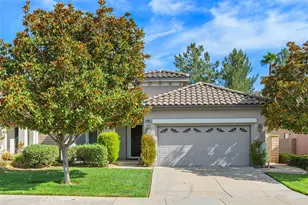
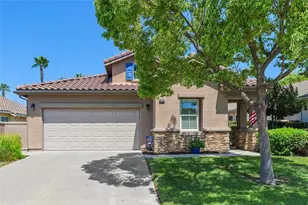
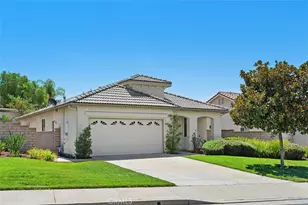
**BEST PRICE FOR THE SQUARE FOOTAGE = INSTANT EQUITY**Welcome to The Oasis, a highly sought-after guard-gated 55+ community where lifestyle meets value. This rare and classic floor plan offers the perfect blend of comfort, functionality, and privacy. From the moment you arrive, the charming rock façade delivers standout curb appeal. Step inside to an open and inviting layout featuring a spacious living and dining area designed for easy everyday living and entertaining. The chef's kitchen is the heart of the home, complete with an oversized center island with counter seating, ample cabinetry, and seamless flow into the expansive family room with a cozy fireplace. This thoughtfully designed home features two bedrooms plus a dedicated office, offering flexibility for guests, hobbies, or working from home. The large primary suite is a true retreat, showcasing serene, private views of the lush greenbelt beyond your backyard. Step outside to your personal sanctuary. The backyard is a showstopper, featuring an extended Alumawood patio cover with ceiling fans, creating the perfect space for outdoor relaxation or entertaining. Enjoy ultimate privacy with no rear neighbors, just beautifully maintained landscaping that you get to enjoy without the upkeep. Additional highlights include an interior laundry room, plantation shutters, tile and carpet flooring, and ceiling fans throughout. Oasis offers easy access to a public 36 Hole Championship Golf Course. Bring your most discriminating Buyer to see this Immaculate & Turnkey home. Unique among Gated, Adult Master-Planned Communities, the Oasis has it all, from the public golf course & the club's activities to the central location ideally located to many areas in Southern California. HOA Dues include Front Yard Maintenance, Trash Pick-Up and a Low Property Tax rate…No Mello-Roos Taxes
Full Property Details
Full Property Details for 28069 Panorama Hills Dr
General
- Sold For: $505,000
- HOA FEE: $330/month
- Status: Closed
- Type: Single Family
- Source: MRMLS
- MLS ID: IG26095964
- Added to Site: 115 day(s) ago
Interior
- Rooms/Areas: Walk-In Closet, Primary Bedroom, Entry, Laundry, All Bedrooms Down, Office, Main Floor Primary Bedroom, Kitchen, Living Room, Main Floor Bedroom, Family Room, Primary Bathroom
- Interior Features: Built-in Features, Ceiling Fan(s), Recessed Lighting, Open Floorplan
- Fireplace: Yes
- Fireplace(s): Family Room
- Eating Areas: Breakfast Counter/Bar, Dining Room, In Kitchen, Area
- Appliances: Gas Cooktop, Water Heater, Gas Range, Gas Oven, Dishwasher
- Flooring: Tile, Carpet
Rooms
Bathrooms
- Total Bathrooms: 2
- Full Bathrooms: 2
Bedrooms
- Total Bedrooms: 2
Other Rooms
- Laundry: Inside, Individual Room
Additional Information
- Shared Amenities: Call for Rules, Spa/Hot Tub, Banquet Facilities, Picnic Area, Management, Billiard Room, Pet Rules, Tennis Court(s), Pickleball, Pool, Other Courts, Barbecue, Outdoor Cooking Area, Clubhouse, Controlled Access, Card Room, Meeting Room, Maintenance Grounds, Sport Court, Recreation Room, Trash, Gym/Exercise Room, Maintenance Front Yard
- Pool Description: Association
- Spa Description: Association
Exterior
- Deck/Patio: Covered, Patio, Slab
Parking
- Garage: Yes
- Garage Spaces: 2
- Parking: Garage, Garage (Direct Access), Garage Faces Front, Garage Door Opener, Garage (Two Doors)
Location
- County: Riverside
- Driving Directions: Antelope to Aldergate***Must enter through this gate!
School Information
- School District: Menifee Union
Community
- Community Features: Gutters, Curbs, Golf, Biking, Dog Park, Hiking, Mountainous, Foothills, Street Lights, Storm Drains, Sidewalks, Park
- Assoc. Name: First Service Residential
Heating & Cooling
- Cooling Type: Central Air
- Heating Type: Central
Utilities
- Sewer: Public Sewer
- Water: Public
Structural Information
- Structure Type: Single Family Residence
- Common Walls: No Common Walls
- Entry Location: 1
- Stories/Levels: One
- Stories Description: One
- Square Feet: 2,091
- Sq. Ft. Source: Assessor
- Year Built: 2004
- Year Built Source: Assessor
Lot Features
- Property View: Mountain(s), Park/Greenbelt, Hills
- Lot Size (Acres): 0.13
- Lot Size Source: Assessor
- Lot Description: 0-1 Unit/Acre, Close to Clubhouse, Front Yard, Back Yard, Yard
- Fencing (Description): Vinyl, Wrought Iron
Financial Considerations
- Price Per Sq. Ft.: $241.51
- Association Fee: $330
- Assoc Fee Freq.: Monthly
Disclosures and Reports
- Special Conditions: Standard
- Inclusions: Fountain
Listed by Re/Max Top Producers, Jennifer Larson
Sold by Elevate Real Estate Agency, Tom Tennant

Get Pre-Approved Today
Schools
Schools serving 28069 Panorama Hills Dr
School District:Menifee Union Elementary School District
| Name | Grades | Distance |
|---|---|---|
Freedom Crest Elementary School 29282 Menifee Road, Menifee, CA 92584 | K-5 | 0.9 mi |
Hans Christensen Middle School 27625 Sherman Road, Menifee, CA 92586 | 6-8 | 1.8 mi |
Heritage High School 26001 Briggs Road, Romoland, CA 92585 | 9-12 | 3.7 mi |
Disclaimer:
School attendance boundaries provided by ATTOM Data Solutions and are for reference only. Contact the school directly to verify enrollment eligibility.
Price & Sales History for 28069 Panorama Hills Dr
Date
Details
Price
Change
Source
7/16/2026
Sold
$505,000
1.02%
MLS
5/22/2026
Listed
$499,880
—
MLS
Disclaimer: Historical sales information is derived from public records provided by the county offices. Information is not guaranteed and should be independently verified.
28069 Panorama Hills Drive, Menifee, CA 92584 (MLS# IG26095964) is a Single Family property that was sold at $505,000 on July 16, 2026. Want to learn more about 28069 Panorama Hills Drive? Do you have questions about finding other Single Family real estate for sale in Menifee? You can browse all Menifee real estate or contact a Coldwell Banker agent to request more information.