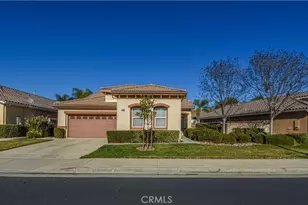
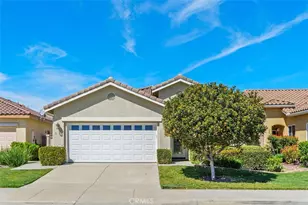
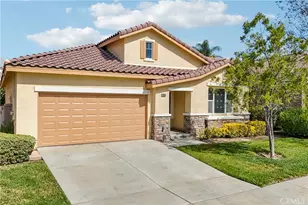
This is a carousel with tiles that activate property listing cards. Use the previous and next buttons to navigate.
1/2
$524,900 Coming Soon
This is a carousel with tiles that activate property listing cards. Use the previous and next buttons to navigate.
1/2
Property Description
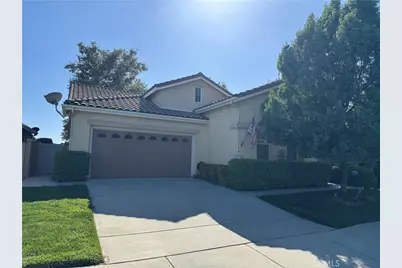
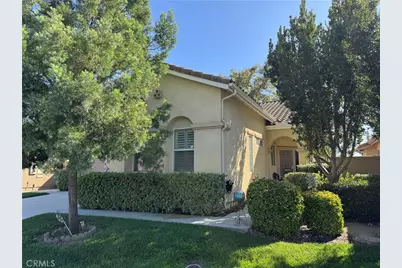
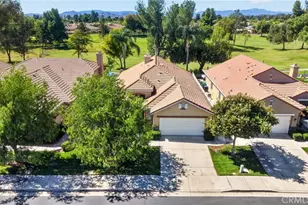
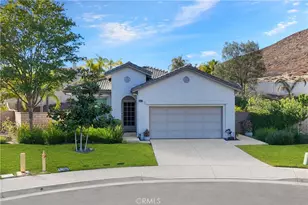
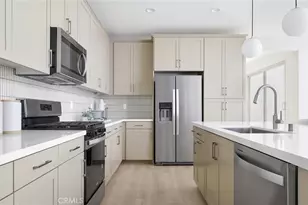
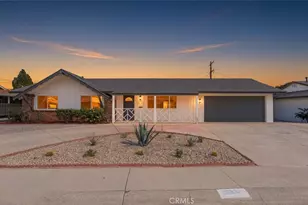
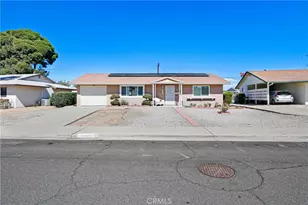
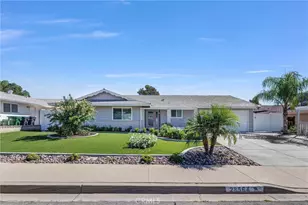
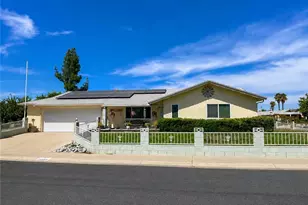
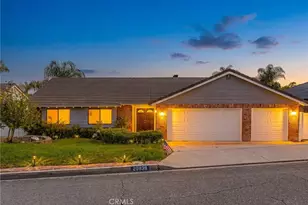
Welcome to The Oasis, a desirable 55+ community in Menifee! This lovingly maintained 2-bedroom, 2-bath, single-story home offers approximately 1,868 square feet of comfortable living space in a beautiful golf course setting. Step inside to a bright, open floor plan featuring high ceilings, ceramic tile flooring and dual-pane windows. The spacious family room features a cozy fireplace and flows seamlessly into the kitchen, creating an inviting space for everyday living and entertaining. The kitchen is well appointed with granite countertops, a center island with breakfast bar, pendant lighting, abundant cabinet storage and a walk-in pantry. The oversized primary bedroom enjoys peaceful views of the park-like golf course, while the primary bath features dual sinks, a separate tub and shower, and tiled flooring. The secondary bedroom is conveniently located near the hall bathroom, providing a comfortable space for guests, an office or hobbies. One of the home's standout features is the covered rear patio, where mature trees frame expansive views of the golf course and lake. It's an inviting setting for morning coffee, outdoor dining or simply relaxing and enjoying the scenery. The Oasis offers abundant opportunities to enjoy an active adult lifestyle, with community amenities including a pool, spa, pickleball courts, clubhouse and fitness gym. A 24-hour guard-gated entrance provides an added level of privacy and security. Conveniently located near shopping, services and transportation, this home combines comfortable single-story living, scenic surroundings and the amenities of one of Menifee's established 55+ communities.
Full Property Details
Full Property Details for 28263 Long Meadow
General
- Price: $524,900
- HOA FEE: $330/month
- Status: Coming Soon
- Type: Single Family
- Source: MRMLS
- MLS ID: SW26206571
- Updated: 9/22/2026
- Added to Site: 17 day(s) ago
Interior
- Rooms/Areas: Walk-In Closet, Entry, Laundry, All Bedrooms Down, Main Floor Primary Bedroom, Kitchen, Family Room, Den, Primary Bathroom
- Interior Features: Built-in Features, High Ceilings, Ceiling Fan(s), Pantry, Recessed Lighting, Open Floorplan, Granite Counters
- Fireplace: Yes
- Fireplace(s): Gas, Family Room
- Eating Areas: Breakfast Counter/Bar, Dining Room
- Appliances: Disposal, Microwave, Built-In Range, Dishwasher
Rooms
Bathrooms
- Total Bathrooms: 2
- Full Bathrooms: 2
Bedrooms
- Total Bedrooms: 2
Other Rooms
- Laundry: Inside, Individual Room, Gas & Electric Dryer Hookup, Washer Hookup
Additional Information
- Shared Amenities: Spa/Hot Tub, Banquet Facilities, Picnic Area, Security, Sauna, Billiard Room, Pet Rules, Tennis Court(s), Pickleball, Pool, Firepit, Outdoor Cooking Area, Bocce Ball Court, Clubhouse, Controlled Access, Card Room, Meeting Room, Maintenance Grounds, Guard, Gym/Exercise Room, Common RV Parking, Maintenance Front Yard, Dog Park
- Pool Description: Association, In-Ground, Heated, Gunite
- Spa Description: Association, In-Ground, Heated, Gunite
Exterior
- Deck/Patio: Covered, Concrete, Slab
Parking
- Garage: Yes
- Garage Spaces: 2
- Parking: Garage (Direct Access), No Driveway, Garage (Single Door), Garage Faces Front
Location
- County: Riverside
- Driving Directions: Antelope to Aldersgate into the community
School Information
- School District: Perris Union High
Community
- Community Features: Curbs, Golf, Dog Park, Lake, Street Lights, Sidewalks, Suburban
- Assoc. Name: First Residential
Heating & Cooling
- Cooling Type: Central Air
- Heating Type: Natural Gas, Forced Air, Central
Utilities
- Sewer: Sewer Paid
- Water: Public
Structural Information
- Architectural Style: Ranch
- Structure Type: Single Family Residence
- Construction: Stucco, Drywall Walls
- Foundation: Slab
- Roof: Spanish Tile
- Common Walls: No Common Walls
- Doors: Sliding Doors
- Entry Location: Front
- Stories/Levels: One
- Stories Description: One
- Square Feet: 1,868
- Sq. Ft. Source: Assessor
- Year Built: 2002
- Year Built Source: Assessor
- Property Condition: Turnkey
Lot Features
- Property View: Trees/Woods, Lake, Golf Course
- Lot Size (Acres): 0.11
- Lot Size (Sq. Ft.): 4,792
- Lot Size Source: Assessor
- Irrigation System: Sprinkler System
- Lot Description: Sprinklers in Front, On Golf Course, Level with Street, Landscaped, Sprinklers Timer, Drip Sprinkler System, Front Yard, Sprinkler System, Lawn, Sprinklers in Rear
- Fencing (Description): Block, Wood, Wrought Iron
Financial Considerations
- Price Per Sq. Ft.: $281
- Association Fee: $330
- Assoc Fee Freq.: Monthly
Disclosures and Reports
- Special Conditions: Standard
Listed by KW Temecula, Daniel Marconi

Get Pre-Approved Today
Schools
Schools serving 28263 Long Meadow
School District:Menifee Union Elementary School District
| Name | Grades | Distance |
|---|---|---|
Freedom Crest Elementary School 29282 Menifee Road, Menifee, CA 92584 | K-5 | 0.8 mi |
Hans Christensen Middle School 27625 Sherman Road, Menifee, CA 92586 | 6-8 | 2.1 mi |
Heritage High School 26001 Briggs Road, Romoland, CA 92585 | 9-12 | 3.8 mi |
Disclaimer:
School attendance boundaries provided by ATTOM Data Solutions and are for reference only. Contact the school directly to verify enrollment eligibility.
Price & Sales History for 28263 Long Meadow
Date
Details
Price
Change
Source
9/22/2026
Listed
$524,900
39.97%
MLS
6/04/2004
Sold
$375,000
—
Public Record
Disclaimer: Historical sales information is derived from public records provided by the county offices. Information is not guaranteed and should be independently verified.
Tax History
Tax History for 28263 Long Meadow
Year
Property Taxes
Change
Tax Assessment
Change
2025
$1,484
—
$109,220
2%
2025
$1,484
2%
$107,079
2%
2024
$1,458
—
$104,980
2%
2023
$1,464
1%
$102,922
2%
2022
$1,448
2%
$100,905
2%
2021
$1,426
2%
$98,928
1%
2020
$1,402
3%
$97,915
2%
2019
$1,364
4%
$95,996
2%
2018
$1,316
1%
$94,115
2%
2017
$1,297
3%
$92,270
2%
2016
$1,257
1%
$90,462
2%
2015
$1,241
2%
$89,104
2%
2014
$1,213
—
$87,361
—
2013
$1,216
—
$86,968
—
Disclaimer: Historical tax information is derived from public records provided by the county offices. Information is not guaranteed and should be independently verified.
Estimate the Cost
Estimate the Cost for 28263 Long Meadow
28263 Long Meadow, Menifee, CA 92584 (MLS# SW26206571) is a Single Family property with 2 bedrooms and 2 full bathrooms. 28263 Long Meadow is currently listed for $524,900 and was received on September 22, 2026. Want to learn more about 28263 Long Meadow? Do you have questions about finding other Single Family real estate for sale in Menifee? You can browse all Menifee real estate or contact a Coldwell Banker agent to request more information.