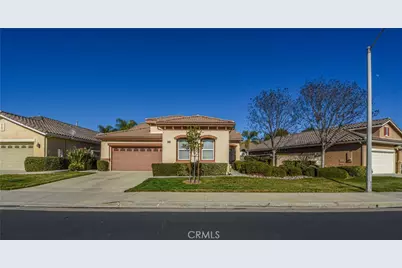
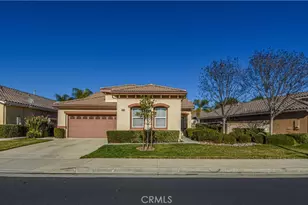
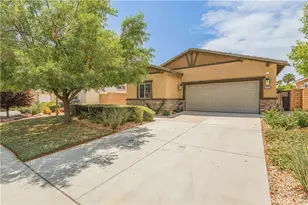
This is a carousel with tiles that activate property listing cards. Use the previous and next buttons to navigate.
1/1
$475,000
This is a carousel with tiles that activate property listing cards. Use the previous and next buttons to navigate.
1/1
Property Description
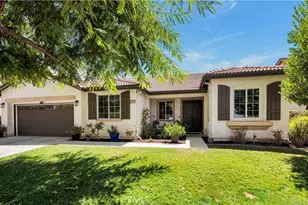
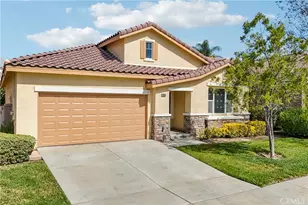
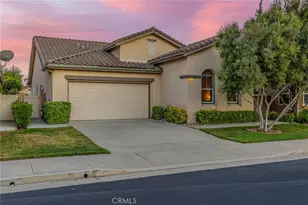
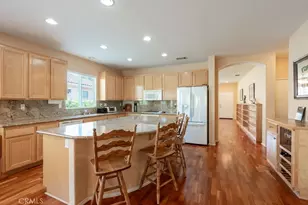
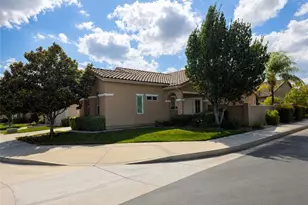
Welcome to the gated and guarded Oasis 55+ Golf Course Community, where this beautiful, move-in-ready 2-bedroom plus office home will not disappoint, offering custom engineered laminate wood flooring throughout with upgraded carpet in both bedrooms, custom ceiling fans, lighting, and window coverings, along with a gourmet kitchen featuring Corian counters, a center island, custom cabinetry, a pantry, white and stainless appliances, and custom drop-down lighting that opens to an expansive great room with a built-in custom gas fireplace; the elegant oversized primary suite includes custom window coverings, while the primary bath offers tile counters, upgraded lighting and plumbing fixtures, an elongated soaking tub, a separate step-in shower, a large walk-in closet, and a private commode area, with the guest bedroom and full bath conveniently located at the front of the home; additional highlights include an inground pool surrounded by river-rock planters, a full-length Alumawood patio cover with lighting, a custom concrete patio, amazing golf course and lake views, low-maintenance professional landscaping, and a fully finished oversized two-car garage with golf-cart parking and built-in storage, while the HOA covers front yard maintenance and trash service, all just minutes from new shopping, medical facilities, restaurants, golf, and a short drive to the famous Temecula Valley Wine Country. Retirement at its finest!
Full Property Details
Full Property Details for 28300 Long Meadow Dr
General
- Sold For: $475,000
- HOA FEE: $330/month
- Status: Closed
- Type: Single Family
- Source: MRMLS
- MLS ID: SW26021997
- Added to Site: 162 day(s) ago
Interior
- Rooms/Areas: Walk-In Closet, Separate Family Room, Office, Living Room, Primary Suite, Den, Primary Bathroom
- Interior Features: Ceiling Fan(s), Cathedral Ceiling(s)
- Fireplace: Yes
- Fireplace(s): Gas, Family Room
- Eating Areas: L-Shaped Dining Area, In Kitchen
- Appliances: Gas Cooktop, Water Heater, Disposal, Refrigerator, Gas Water Heater, Free-Standing Range, Gas Range, Gas Oven
- Flooring: Carpet, Wood, Laminate
Rooms
Bathrooms
- Total Bathrooms: 2
- Full Bathrooms: 2
Bedrooms
- Total Bedrooms: 2
Other Rooms
- Laundry: Inside, Individual Room, Washer Hookup, Washer Included, Dryer Included
Additional Information
- Shared Amenities: Maintenance Grounds, Security, Trash, Clubhouse, Billiard Room, Pool, Firepit, Paddle Tennis, Outdoor Cooking Area, Sport Court, Recreation Room, Other Courts, Barbecue, Controlled Access, Spa/Hot Tub, Pet Rules, Maintenance Front Yard, Pets Permitted, Banquet Facilities, Gym/Exercise Room, Pickleball, Management, Tennis Court(s), Card Room, Meeting Room, Bocce Ball Court, Guard
- Pool: Yes
- Pool Description: Association, In-Ground, Community, Private, Fiberglass, Gunite
- Spa Description: Association, In-Ground, Community, Heated
Exterior
- Deck/Patio: Covered, Concrete, Open Patio, Patio
Parking
- Garage: Yes
- Garage Spaces: 2
- Parking: Garage, Garage (Direct Access), Garage Door Opener, Garage (Two Doors)
Location
- County: Riverside
- Driving Directions: Antelope Rd To Oasis Community On Aldergate Dr To R on Quaking Aspen To L On LongMeadow DR
School Information
- School District: Menifee Union
Community
- Community Features: Gutters, Curbs, Golf, Sidewalks
- Assoc. Name: Oasis Community
Heating & Cooling
- Cooling Type: Central Air
- Heating Type: Central
Utilities
- Sewer: Public Sewer
- Water: Public
Structural Information
- Architectural Style: Contemporary
- Structure Type: Single Family Residence
- Construction: Stucco
- Roof: Clay, Tile
- Common Walls: No Common Walls
- Windows: Custom Covering, Blinds
- Doors: Sliding Doors
- Entry Location: Front Door
- Stories/Levels: One
- Stories Description: One
- Square Feet: 1,868
- Sq. Ft. Source: Assessor
- Year Built: 2002
- Year Built Source: Assessor
Lot Features
- Property View: Mountain(s), Hills
- Lot Size (Acres): 0.15
- Lot Size Source: Assessor
- Irrigation System: Sprinkler System
- Lot Description: Sprinklers in Front, Lot 6500-9999, Landscaped, Drip Sprinkler System, Front Yard, Sprinkler System, Back Yard, Lawn, Sprinklers in Rear
- Fencing (Description): Vinyl
Financial Considerations
- Price Per Sq. Ft.: $254.28
- Association Fee: $330
- Assoc Fee Freq.: Monthly
Disclosures and Reports
- Special Conditions: Standard
Listed by Feigen Realty Group, Michele Willerford
Sold by United Community Realty, Inc, Linda Mejia

Get Pre-Approved Today
Schools
Schools serving 28300 Long Meadow Dr
School District:Menifee Union Elementary School District
| Name | Grades | Distance |
|---|---|---|
Freedom Crest Elementary School 29282 Menifee Road, Menifee, CA 92584 | K-5 | 0.7 mi |
Hans Christensen Middle School 27625 Sherman Road, Menifee, CA 92586 | 6-8 | 2.1 mi |
Heritage High School 26001 Briggs Road, Romoland, CA 92585 | 9-12 | 3.8 mi |
Disclaimer:
School attendance boundaries provided by ATTOM Data Solutions and are for reference only. Contact the school directly to verify enrollment eligibility.
Price & Sales History for 28300 Long Meadow Dr
Date
Details
Price
Change
Source
6/24/2026
Sold
$475,000
-4.98%
MLS
5/14/2026
Price Reduced
$499,900
-5.68%
MLS
1/30/2026
Listed
$530,000
—
MLS
Disclaimer: Historical sales information is derived from public records provided by the county offices. Information is not guaranteed and should be independently verified.
28300 Long Meadow Drive, Menifee, CA 92584 (MLS# SW26021997) is a Single Family property that was sold at $475,000 on June 24, 2026. Want to learn more about 28300 Long Meadow Drive? Do you have questions about finding other Single Family real estate for sale in Menifee? You can browse all Menifee real estate or contact a Coldwell Banker agent to request more information.