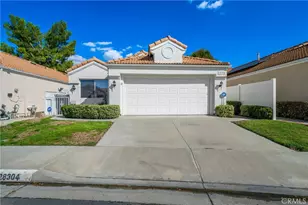
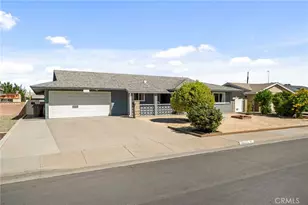
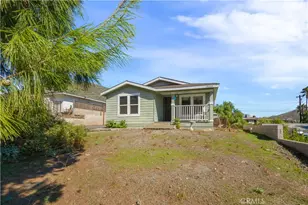
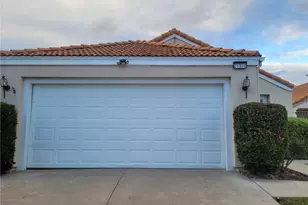
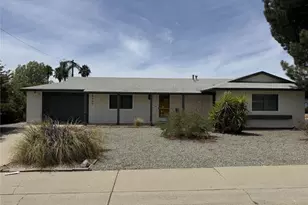
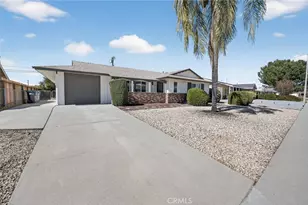
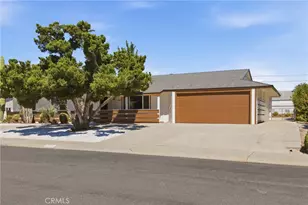
This is a carousel with tiles that activate property listing cards. Use the previous and next buttons to navigate.
1/19
$469,000 Just Listed
This is a carousel with tiles that activate property listing cards. Use the previous and next buttons to navigate.
1/19
Property Description
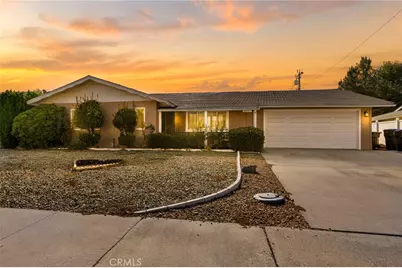
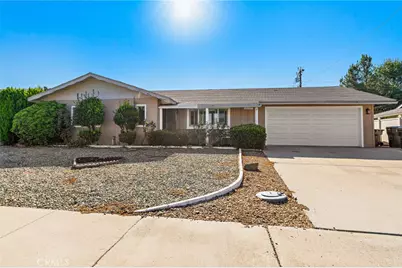
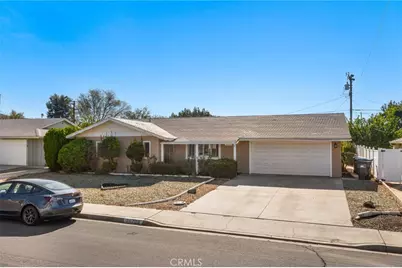
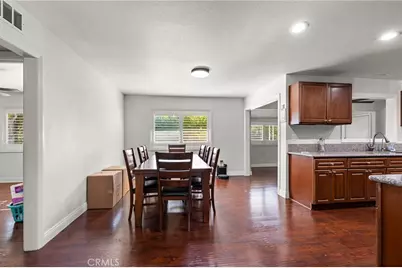
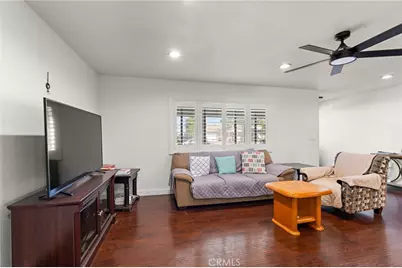
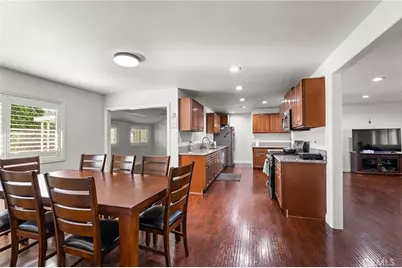
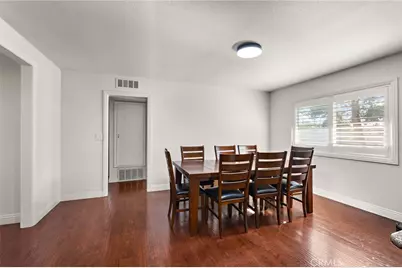
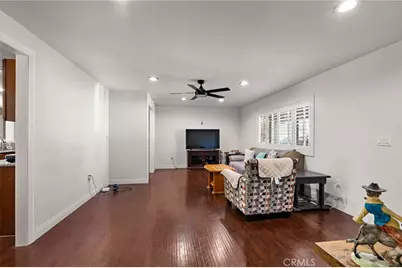
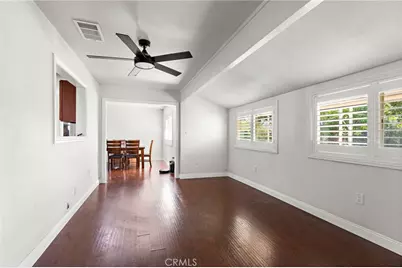
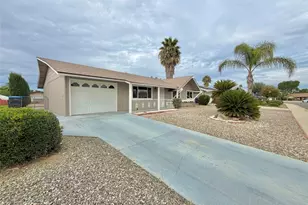
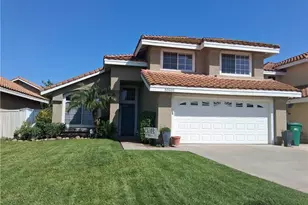
Welcome to Menifee's desirable 55+ community! Discover the charm of this beautiful single-story home featuring 3 bedrooms and 2 bathrooms. As you enter, you're greeted by a welcoming living room with a semi-open floor plan and an abundance of natural light. Fresh, neutral paint complements the rich, dark laminate flooring, creating a warm and inviting atmosphere throughout the home.
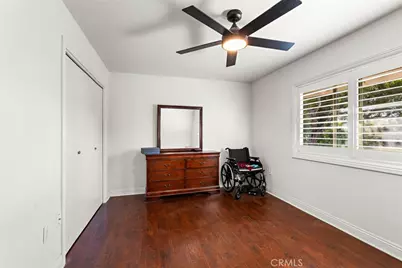
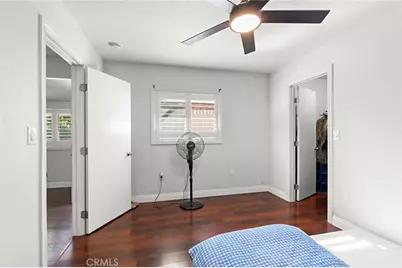
Just off the dining room, you'll find a versatile den and a third bedroom, both offering additional flexibility for your lifestyle, with the den providing direct access to the backyard. Recent interior updates include fresh paint, new ceiling fans throughout, and elegant plantation shutters that add both style and comfort.
Enjoy all that this desirable community has to offer, with convenient access to shopping, dining, nearby parks, walking trails, community pools, and social gatherings designed to help you stay active, connected, and engaged. This charming home offers the perfect blend of comfort, convenience, and relaxed 55+ living!
Full Property Details
Full Property Details for 26709 Oakmont
General
- Price: $469,000
- HOA FEE: $34/month
- HOA FEE FREQ.: Annually
- Status: Active
- Type: Single Family
- Source: MRMLS
- MLS ID: AR26232691
- Updated: Today (10/29/2026)
- Added to Site: Today
Interior
- Rooms/Areas: Laundry, Kitchen, Living Room, Den
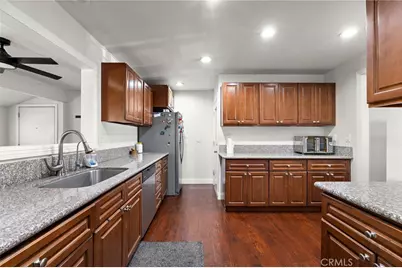
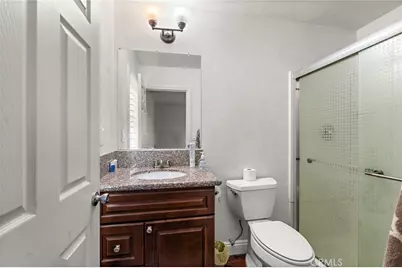
- Interior Features: Ceiling Fan(s), Granite Counters
- Fireplace(s): None
- Eating Areas: In Family Room
- Appliances: Water Heater, Microwave, Gas Oven, Dishwasher
- Flooring: Laminate
Rooms
Bathrooms
- Total Bathrooms: 2
- Full Bathrooms: 2
Bedrooms
- Total Bedrooms: 3
Other Rooms
- Laundry: In Garage
Additional Information
- Shared Amenities: Hiking Trails, Gym/Exercise Room, Pickleball, Pool, Barbecue, Spa/Hot Tub, Picnic Area
- Pool Description: Community
- Spa Description: None
Exterior
- Deck/Patio: Porch
Parking
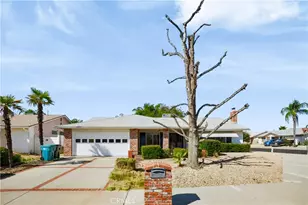
- Garage: Yes
- Garage Spaces: 2
- Parking: Driveway, Garage (Two Doors)
Location
- County: Riverside
- Driving Directions: Cross Streets are Bradley Rd and Thornhill Dr.
School Information
- School District: Perris Union High
Community
- Community Features: Sidewalks
- Assoc. Name: Avalon Management
Heating & Cooling
- Cooling Type: Central Air
- Heating Type: Central
Utilities
- Sewer: Public Sewer
- Water: Public
Structural Information
- Architectural Style: Traditional
- Structure Type: Single Family Residence
- Foundation: Slab
- Roof: Shingle
- Common Walls: No Common Walls
- Windows: Double-Pane Windows
- Entry Location: Front Door
- Stories/Levels: One
- Stories Description: One
- Square Feet: 1,795
- Sq. Ft. Source: Assessor
- Year Built: 1964
- Year Built Source: Assessor
Lot Features
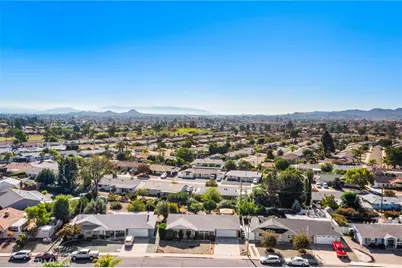
- Property View: Mountain(s)
- Lot Size (Acres): 0.18
- Lot Size (Sq. Ft.): 7,841
- Lot Size Source: Assessor
- Lot Description: 0-1 Unit/Acre
- Fencing (Description): Chain Link
Financial Considerations
- Price Per Sq. Ft.: $261.28
- Association Fee: $410
- Assoc Fee Freq.: Annually
Disclosures and Reports
- Special Conditions: Standard
Listed by Target Mortgage, La Tasha Richmond
Get Pre-Approved Today
Schools
Schools serving 26709 Oakmont
School District:Menifee Union Elementary School District
| Name | Grades | Distance |
|---|---|---|
Ridgemoor Elementary School 25455 Ridgemoor Rd., Menifee, CA 92586 | K-5 | 1.3 mi |
Kathryn Newport Middle School 29792 Audie Murphy Road, Menifee, CA 92587 | 6-8 | 2 mi |
Paloma Valley High School 31375 Bradley Road, Menifee, CA 92584 | 9-12 | 2.7 mi |
Disclaimer:
School attendance boundaries provided by ATTOM Data Solutions and are for reference only. Contact the school directly to verify enrollment eligibility.
Price & Sales History for 26709 Oakmont
Date
Details
Price
Change
Source
10/29/2026
Listed
$469,000
-0.21%
MLS
8/13/2024
Sold
$470,000
—
Public Record
Disclaimer: Historical sales information is derived from public records provided by the county offices. Information is not guaranteed and should be independently verified.
Tax History
Tax History for 26709 Oakmont
Year
Property Taxes
Change
Tax Assessment
Change
2025
$5,386
54%
$479,297
2%
2024
$3,487
—
$469,900
55%
2024
$3,487
-1%
$302,543
2%
2023
$3,509
1%
$296,612
2%
2022
$3,465
2%
$290,797
2%
2021
$3,409
1%
$285,096
1%
2020
$3,360
2%
$282,174
2%
2019
$3,291
5%
$276,642
2%
2018
$3,147
81%
$271,218
83%
2017
$1,741
4%
$147,900
2%
2016
$1,674
67%
$145,000
57%
2015
$1,003
3%
$92,213
2%
2014
$974
—
$90,409
—
2013
$977
—
$90,003
—
Disclaimer: Historical tax information is derived from public records provided by the county offices. Information is not guaranteed and should be independently verified.
Estimate the Cost
Estimate the Cost for 26709 Oakmont
26709 Oakmont, Sun City, CA 92586 (MLS# AR26232691) is a Single Family property with 3 bedrooms and 2 full bathrooms. 26709 Oakmont is currently listed for $469,000 and was received on October 29, 2026. Want to learn more about 26709 Oakmont? Do you have questions about finding other Single Family real estate for sale in Sun City? You can browse all Sun City real estate or contact a Coldwell Banker agent to request more information.