This is a carousel with tiles that activate property listing cards. Use the previous and next buttons to navigate.
1/1
$692,000
This is a carousel with tiles that activate property listing cards. Use the previous and next buttons to navigate.
1/1
Property Description
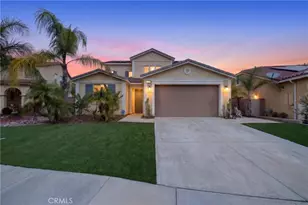
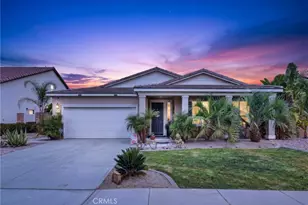
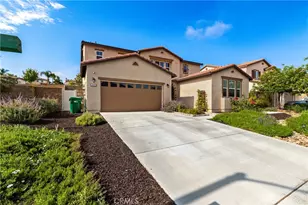
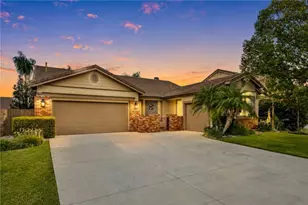
Don't miss this turnkey Single Story gem built in 2022 with numerous high-end upgrades including fully-paid solar! The 2,319 square foot home offers four bedrooms plus a flexible den and three full bathrooms. The thoughtfully-designed space feels even larger due to high ceilings, expansive windows and a wide-open layout.
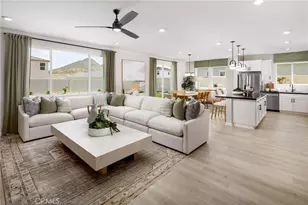
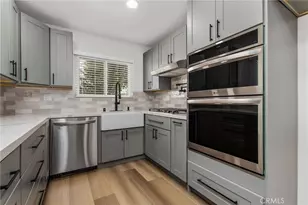
The heart of the home is a massive great room featuring gorgeous luxury vinyl plank flooring and a chef's kitchen that's ready for gathering and entertaining. It features crisp quartz countertops, a huge island for prepping or dining, stainless steel appliances and rich wood cabinetry that adds a sophisticated warmth to the space. The adjacent large dining space can easily seat 12 people. While the home currently offers four spacious bedrooms plus a flexible den, the den can easily be converted to a fifth bedroom, home office or workout room, making this floor plan incredibly versatile.
The layout is specifically designed for privacy and hosting. One of the highlights is the dedicated guest wing, featuring a secondary bedroom and a full bathroom tucked away across the hall from the other bedrooms, perfect for multi-generational living or long-term visitors.
Step through the sliders to an outdoor space designed for effortless entertaining. The backyard features an upgraded concrete patio that spans the home, perfect for summer BBQs. The new low-maintenance artificial turf stays green year-round. The raised garden bed runs the length of the yard holding mature trees that add natural beauty and privacy to the perimeter. For those with toys or a passion for travel, there is plenty of room for an RV on the side yard. The solar system is fully-paid, ensuring your energy bills stay low.
Use the newly-finished Holland overpass to easily access Menifee's best shopping and dining. This perfectly-positioned home is set in the heart of Menifee, but tucked inside a newer quiet neighborhood with no HOA fees! Don't hesitate. This home has everything you've been looking for: single story, turn key, fully-paid solar, highly upgraded, convenient location and space for RV/toys!
Full Property Details
Full Property Details for 28426 Heather Grn Wy
General
- Sold For: $692,000
- Status: Closed
- Type: Single Family
- Source: MRMLS
- MLS ID: OC26113487
- Added to Site: 48 day(s) ago
Interior
- Rooms/Areas: Primary Bedroom, Laundry, All Bedrooms Down, Main Floor Primary Bedroom, Kitchen, Living Room, Main Floor Bedroom, Primary Suite, Den, Primary Bathroom
- Interior Features: Quartz Counters, Block Walls, High Ceilings, In-Law Floorplan
- Fireplace(s): None
- Eating Areas: Breakfast Counter/Bar, Family Kitchen, Dining Room, In Kitchen
- Appliances: Gas Cooktop, Water Heater, Disposal, Microwave, Gas Water Heater, Gas Oven, Dishwasher
Rooms
Bathrooms
- Total Bathrooms: 3
- Full Bathrooms: 3
Bedrooms
- Total Bedrooms: 4
Other Rooms
- Laundry: Gas Dryer Hookup, Washer Hookup
Additional Information
- Pool Description: None
- Spa Description: None
Exterior
- Deck/Patio: Concrete, Slab
Parking
- Garage: Yes
- Garage Spaces: 2
- Parking: RV Access/Parking, Garage (Two Doors), Street
Location
- County: Riverside
- Driving Directions: From Holland Road, South on Del Oro Way, East on Heather Green Way, home on the left
School Information
- School District: Menifee Union
- Elementary School: CALLIE
- Middle School: BELMOU
- High School: LIBERT
Community
- Community Features: Gutters, Curbs, Sidewalks, Suburban
Heating & Cooling
- Cooling Type: Central Air
- Heating Type: Central
Utilities
- Sewer: Public Sewer
- Water: Public
Structural Information
- Architectural Style: Traditional, Mediterranean
- Structure Type: Single Family Residence
- Construction: Stucco
- Foundation: Slab
- Roof: Clay, Tile
- Common Walls: No Common Walls
- Windows: Double-Pane Windows
- Disability Access: Wide Halls (36 Inches or More), Wide Doors (32 Inches or More), No Interior Steps, Entry Slope Less than 1 in 12, Parking, Low-Pile Carpeting
- Entry Location: 1
- Stories/Levels: One
- Stories Description: One
- Square Feet: 2,319
- Sq. Ft. Source: Assessor
- Year Built: 2022
- Year Built Source: Public Records
- Property Condition: Turnkey
Lot Features
- Property View: Neighborhood
- Lot Size (Acres): 0.1665
- Lot Size Source: Assessor
- Lot Description: Level, Front Yard, Rocks, Back Yard, Yard
Green Features
- Energy Generation: Solar
- Water Conservation: Flow Control
Financial Considerations
- Price Per Sq. Ft.: $298.4
Disclosures and Reports
- Special Conditions: Standard
Listed by Compass, Danielle Jackson
Sold by eXp Realty of Southern California, Inc., Dominic Dye

Get Pre-Approved Today
Schools
Schools serving 28426 Heather Grn Wy
School District:Menifee Union Elementary School District
| Name | Grades | Distance |
|---|---|---|
Callie Kirkpatrick Elementary School 28800 Reviere Drive, Menifee, CA 92584 | K-5 | 1 mi |
Bell Mountain Middle School 28525 La Piedra Road, Menifee, CA 92584 | 6-8 | 0.4 mi |
Disclaimer:
School attendance boundaries provided by ATTOM Data Solutions and are for reference only. Contact the school directly to verify enrollment eligibility.
Price & Sales History for 28426 Heather Grn Wy
Date
Details
Price
Change
Source
7/01/2026
Sold
$692,000
—
MLS
5/29/2026
Listed
$692,000
—
MLS
Disclaimer: Historical sales information is derived from public records provided by the county offices. Information is not guaranteed and should be independently verified.
28426 Heather Green Way, Menifee, CA 92584 (MLS# OC26113487) is a Single Family property that was sold at $692,000 on July 01, 2026. Want to learn more about 28426 Heather Green Way? Do you have questions about finding other Single Family real estate for sale in Menifee? You can browse all Menifee real estate or contact a Coldwell Banker agent to request more information.