This is a carousel with tiles that activate property listing cards. Use the previous and next buttons to navigate.
1/1
$2,595
This is a carousel with tiles that activate property listing cards. Use the previous and next buttons to navigate.
1/1
Property Description
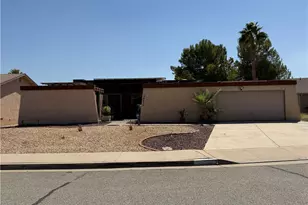
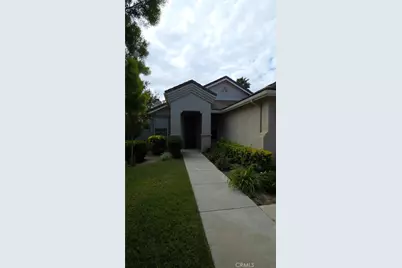
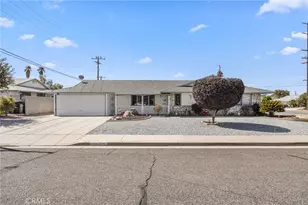
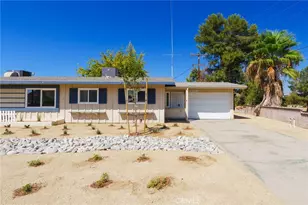
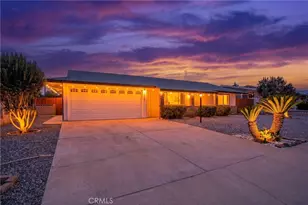
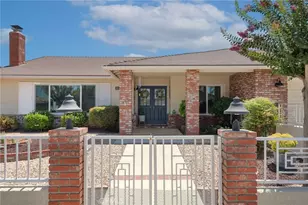
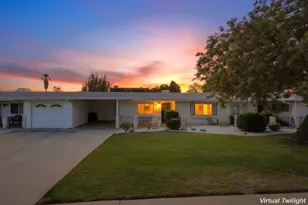
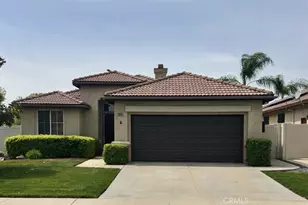
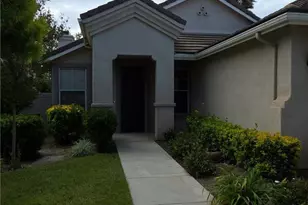
Experience resort-style living in the highly sought-after, gated 55+ community of The Oasis. This beautifully maintained 1,649 sq. ft. home is ideally situated on the golf course, offering tranquil lake views and a perfect blend of comfort, style, and convenience.
Home Features:
Two spacious bedrooms, each with walk-in closets. Versatile office/den with double-door entry ideal for a home office or guest space. Inviting family room with a cozy fireplace, located just off the kitchen. Bright breakfast nook with scenic golf course and lake views. Formal living and dining areas at the front of the home. Indoor laundry room with direct access to the attached garage
Energy-efficient solar system to help reduce electricity costs (tenant to establish SCE account)
Additional Details:
Renter's insurance required prior to move-in
Tenants responsible for water, gas, and electricity
Trash service included in rent
Community Amenities:
Residents of The Oasis enjoy 24/7 guarded gate access and exclusive use of a resort-style clubhouse featuring a pool, spa, tennis courts, billiards room, library, hobby spaces, and more. The community also offers a vibrant calendar of social events and activities designed for active adult living.
Small pets considered with approval (monthly pet rent $35 - $65).
No aggressive breeds allowed.
Full Property Details
Full Property Details for 28943 Baywater
General
- Rent: $2,595
- Status: Closed
- Type: Single Family
- Source: MRMLS
- MLS ID: SW26115965
- Added to Site: 50 day(s) ago
Rental Information
- Lease/Rent Term: 12 Months
Interior
- Rooms/Areas: All Bedrooms Down
- Fireplace: Yes
- Fireplace(s): Family Room
- Furnishings: Unfurnished
Rooms
Bathrooms
- Total Bathrooms: 2
- Full Bathrooms: 2
Bedrooms
- Total Bedrooms: 2
Other Rooms
- Laundry: In Garage
Additional Information
- Pool Description: Association
Parking
- Garage: Yes
- Garage Spaces: 2
Location
- County: Riverside
- Driving Directions: Menifee rd to Lake fork dr to sea pine to baywater
School Information
- School District: Perris Union High
Community
- Pets Allowed: Yes
Heating & Cooling
- Cooling Type: Central Air
- Heating Type: Central
Utilities
- Sewer: Public Sewer
- Water: Public
Structural Information
- Common Walls: No Common Walls
- Entry Floor Number: 1
- Entry Location: front
- Stories/Levels: One
- Stories Description: One
- Square Feet: 1,649
- Sq. Ft. Source: Assessor
- Year Built: 1999
Lot Features
- Property View: Hills
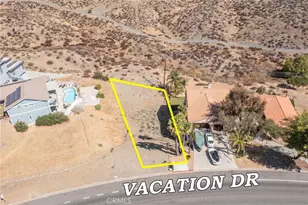
- Lot Size (Acres): 0.13
- Lot Size (Sq. Ft.): 5,663
- Lot Size Source: Assessor
- Lot Description: Close to Clubhouse
Financial Considerations
- Price Per Sq. Ft.: $1.57
- Security Deposit: $2,595
- Terms: 12 Months
Listed and Sold by LCL Realty, Barbara Caley
Schools
Schools serving 28943 Baywater
School District:Menifee Union Elementary School District
| Name | Grades | Distance |
|---|---|---|
Freedom Crest Elementary School 29282 Menifee Road, Menifee, CA 92584 | K-5 | 0.2 mi |
Hans Christensen Middle School 27625 Sherman Road, Menifee, CA 92586 | 6-8 | 2.3 mi |
Heritage High School 26001 Briggs Road, Romoland, CA 92585 | 9-12 | 3.4 mi |
Disclaimer:
School attendance boundaries provided by ATTOM Data Solutions and are for reference only. Contact the school directly to verify enrollment eligibility.
Price History for 28943 Baywater
Date
Details
Price
Change
Source
5/27/2026
Sold
$2,595
—
MLS
Disclaimer: Historical sales information is derived from public records provided by the county offices. Information is not guaranteed and should be independently verified.

28943 Baywater, Menifee, CA 92584 (MLS# SW26115965) is a Single Family property that was sold at $2,595 on May 27, 2026. Want to learn more about 28943 Baywater? Do you have questions about finding other real estate for sale or rent in Menifee? You can browse all Menifee rentals or contact a Coldwell Banker agent to request more information.