This is a carousel with tiles that activate property listing cards. Use the previous and next buttons to navigate.
1/1
$640,000
This is a carousel with tiles that activate property listing cards. Use the previous and next buttons to navigate.
1/1
Property Description
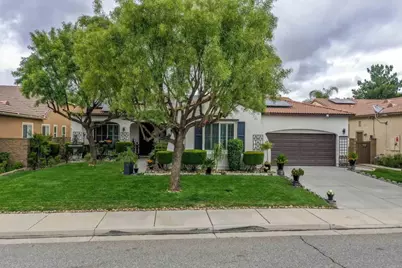
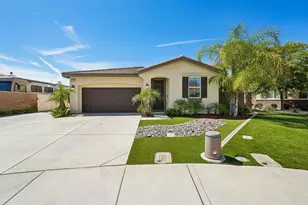
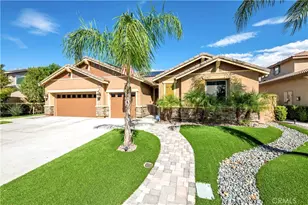
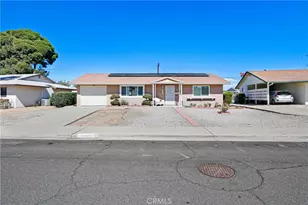
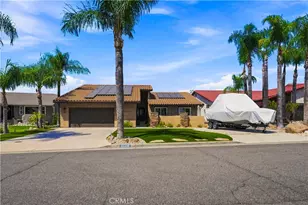
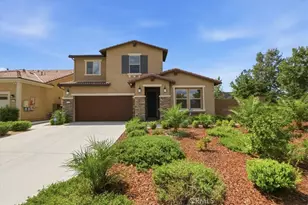
Welcome to this captivating home in the highly desirable community of Heritage Lake. Step inside to an inviting family room featuring a cozy fireplace, seamlessly connected to a gourmet kitchen designed for both comfort and entertaining. The kitchen showcases elegant granite countertops, a spacious center island, built-in double ovens, a microwave, and abundant cabinet space, all complemented by beautiful tile flooring and luxury vinyl plank throughout the home. A separate formal living room and dining room provide the perfect setting for private gatherings, enhanced by large windows that fill the space with natural light. The elegant owner's suite offers a serene retreat, complete with private access to a spa-like atmosphere. The en-suite bathroom features dual sinks, a vanity area, and a separate soaking tub and shower. This thoughtfully designed home offers 3 bedrooms and 2 bathrooms, along with a dedicated laundry room equipped with ample cabinetry and a utility sink for added convenience. Step outside to an incomparable backyard oasis, where a spa-like above ground swimming pool creates the perfect setting for relaxation or entertaining. Enjoy the refined covered patio, complete with a built-in barbecue, grill, and fully equipped outdoor kitchen-ideal for hosting unforgettable gatherings. Residents of Heritage Lake also enjoy access to exceptional amenities, including a beautifully appointed clubhouse, gated pool, splash pad, scenic lake with paddle boats, and more. Additional highlights include paid-off solar panels, a tandem garage providing 3-car parking, and a prime location near shopping centers and easy freeway access. *VA buyer may be able to assume the low interest rate of the current loan and take over low payments.
Full Property Details
Full Property Details for 29310 Falling Water Dr
General
- Sold For: $640,000
- HOA FEE: $77/month
- Status: Closed
- Type: Single Family
- Source: MRMLS
- MLS ID: PTP2603328
- Added to Site: 71 day(s) ago
Interior
- Rooms/Areas: Walk-In Closet, Separate Family Room, Laundry, All Bedrooms Down, Kitchen, Living Room, Family Room, Primary Suite
- Interior Features: High Ceilings, Ceiling Fan(s), Recessed Lighting, Open Floorplan, Tile Counters, Granite Counters
- Fireplace: Yes
- Fireplace(s): Gas, Family Room
- Eating Areas: Breakfast Counter/Bar, Dining Room, In Kitchen, Area
- Appliances: Gas Water Heater, Gas Cooking, Double Oven, Gas Cooktop, Water Line to Refrigerator, Icemaker, Range Hood, Refrigerator, Barbecue, Disposal, Dishwasher, Built-In, Vented Exhaust Fan, Microwave
- Flooring: Tile, Wood
Rooms
Bathrooms
- Total Bathrooms: 2
- Full Bathrooms: 2
Bedrooms
- Total Bedrooms: 3
Other Rooms
- Laundry: Inside, Individual Room, Gas & Electric Dryer Hookup
Additional Information
- Shared Amenities: Hiking Trails, Gym/Exercise Room, Management, Pier, Pool, Lake or Pond, Clubhouse, Barbecue, Jogging Track, Banquet Facilities, Spa/Hot Tub, Maintenance Grounds, Recreational Park, Picnic Area, Biking Trails
- Pool: Yes
- Pool Description: See Remarks, Above-Ground
Exterior
- Deck/Patio: Covered, Front Porch, Concrete
Parking
- Garage: Yes
- Garage Spaces: 3
Location
- County: Riverside
- Driving Directions: Use GPS
School Information
- School District: Perris Union High
- Elementary School: MESVIE
Community
- Community Features: Gutters, Curbs, Watersports, Horse Trails, Biking, Dog Park, Fishing, Lake, Street Lights, Storm Drains, Sidewalks, Suburban, Park
- Assoc. Name: FirstService Residential
Heating & Cooling
- Cooling Type: Central Air
- Heating Type: Fireplace(s), Forced Air, Solar
Utilities
- Sewer: Public Sewer
Structural Information
- Architectural Style: Modern, Spanish, Mediterranean
- Structure Type: Single Family Residence
- Foundation: Concrete Perimeter
- Roof: Spanish Tile
- Common Walls: No Common Walls
- Windows: Shutters, Double-Pane Windows, Plantation Shutters, Custom Covering
- Entry Location: 1
- Stories/Levels: One
- Stories Description: One
- Square Feet: 2,466
- Sq. Ft. Source: Public Records
- Year Built: 2007
- Property Condition: Turnkey
Lot Features
- Property View: Mountain(s)
- Lot Size (Acres): 0.19
- Lot Size Source: Public Records
- Irrigation System: Sprinkler System
- Zoning: RR
- Lot Description: Cul-de-Sac, Lot 6500-9999, Landscaped, Level, Drip Sprinkler System, Front Yard, Sprinkler System, Yard
Financial Considerations
- Price Per Sq. Ft.: $257.5
- Association Fee: $77
- Assoc Fee Freq.: Monthly
Disclosures and Reports
- Special Conditions: Standard
Listed by eXp Realty of California, Inc., Ebony Boyle
Sold by Redfin Corporation, Carlo Ramirez

Get Pre-Approved Today
Schools
Schools serving 29310 Falling Water Dr
School District:Romoland Elementary School District
| Name | Grades | Distance |
|---|---|---|
Mesa View Elementary School 27227 Heritage Lake Dr., Romoland, CA 92585 | K-5 | 0.1 mi |
Ethan A Chase Middle School 28100 Calm Horizon Drive, Menifee, CA 92585 | 6-8 | 0.9 mi |
Heritage High School 26001 Briggs Road, Romoland, CA 92585 | 9-12 | 1.3 mi |
Disclaimer:
School attendance boundaries provided by ATTOM Data Solutions and are for reference only. Contact the school directly to verify enrollment eligibility.
Price & Sales History for 29310 Falling Water Dr
Date
Details
Price
Change
Source
6/16/2026
Sold
$640,000
0.79%
MLS
5/13/2026
Listed
$635,000
—
MLS
Disclaimer: Historical sales information is derived from public records provided by the county offices. Information is not guaranteed and should be independently verified.
29310 Falling Water Drive, Menifee, CA 92585 (MLS# PTP2603328) is a Single Family property that was sold at $640,000 on June 16, 2026. Want to learn more about 29310 Falling Water Drive? Do you have questions about finding other Single Family real estate for sale in Menifee? You can browse all Menifee real estate or contact a Coldwell Banker agent to request more information.