This is a carousel with tiles that activate property listing cards. Use the previous and next buttons to navigate.
1/1
$560,000
This is a carousel with tiles that activate property listing cards. Use the previous and next buttons to navigate.
1/1
Property Description
Opportunity ALERT! Back on market at NO fault to Seller. Buyer could not perform.
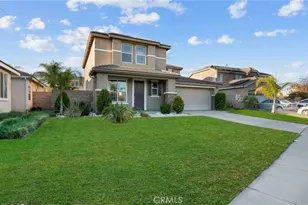

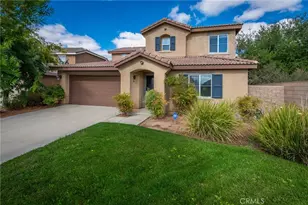
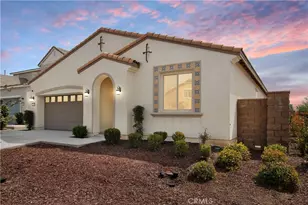
This stunning two-story home, built in 2008, offers 2,184 square feet of beautifully designed living space with 3 spacious bedrooms, 2.5 bathrooms, and an extra loft space that adds wonderful flexibility to an already great floorplan.
As you walk in, you're welcomed by bright, open spaces that feel instantly inviting. The formal living and dining areas are perfect for hosting, and there's a convenient powder room and a large laundry room right where you need them. The heart of the home is the open kitchen that flows effortlessly into the cozy family room with a fireplace. The kitchen features stainless steel appliances, granite countertops, a generous pantry, and sliding glass doors that lead out to the backyard.
Outside, you can enjoy true California living under the Alumawood patio cover, complete with a ceiling fan and lighting. It's a great spot to relax or entertain.
Upstairs, the primary suite feels like a private retreat with dual walk-in closets and an en-suite bathroom that includes dual sinks, a soaking tub, a glass-enclosed shower, and a private water closet. The loft area offers even more usable space, perfect for a home office, playroom, or media room.
The home also includes a Tesla electric charger and a Rain Bird sprinkler system for added convenience.
Heritage Lake is a master-planned community with fantastic amenities such as two junior Olympic-size pools, a splash park, a wading pool, three playgrounds, walking trails, and a beautiful 25-acre lake. You'll also appreciate the easy access to the I-215 and I-15 freeways, nearby schools, parks, shopping, dining, and entertainment.
This home truly offers comfort, style, and a wonderful sense of community. It's a spectacular Heritage Lake home that's ready to welcome its next owner.
Full Property Details
Full Property Details for 29360 Coral Island Ct
General
- Sold For: $560,000
- HOA FEE: $77/month
- Status: Closed
- Type: Single Family
- Source: MRMLS
- MLS ID: SW25273892
- Added to Site: 261 day(s) ago
Interior
- Rooms/Areas: Walk-In Closet, Primary Bedroom, Entry, Walk-In Pantry, Laundry, All Bedrooms Up, Office, Kitchen, Family Room, Loft, Den, Primary Bathroom
- Interior Features: Ceiling Fan(s)
- Fireplace: Yes
- Fireplace(s): Family Room
- Eating Areas: Area
- Appliances: Gas Cooktop, Water Heater, Disposal, Microwave, Refrigerator, Gas Oven, Dishwasher
Rooms
Bathrooms
- Total Bathrooms: 3
- Full Bathrooms: 2
- Half Bathrooms: 1
Bedrooms
- Total Bedrooms: 3
Other Rooms
- Laundry: Individual Room, Washer Hookup
Additional Information
- Shared Amenities: Pets Permitted, Management, Racquetball, Other, Barbecue, Outdoor Cooking Area, Picnic Area
- Pool Description: Community
Exterior
- Deck/Patio: Covered
Parking
- Garage: Yes
- Garage Spaces: 2
- Parking: Garage, Electric Vehicle Charging Station(s), Driveway
Location
- County: Riverside
- Driving Directions: Heritage Lake Drive - Riptide Drive - Back Bay Drive - Coral Island Court. Cross Street: Heritage Lake Drive.
School Information
- School District: Menifee Union
Community
- Community Features: Curbs, Street Lights, Storm Drains, Sidewalks, Suburban
- Assoc. Name: Heritage Lake
Heating & Cooling
- Cooling Type: Central Air
- Heating Type: Fireplace(s), Electric, Forced Air
Utilities
- Sewer: Public Sewer
- Water: Public
Structural Information
- Structure Type: Single Family Residence
- Construction: Stucco
- Foundation: Slab
- Roof: Slate
- Common Walls: No Common Walls
- Windows: Double-Pane Windows
- Entry Location: Front Door
- Stories/Levels: Two
- Stories Description: Two
- Square Feet: 2,184
- Sq. Ft. Source: Public Records
- Year Built: 2008
- Year Built Source: Public Records
- Property Condition: Turnkey
Lot Features
- Property View: Neighborhood
- Lot Size (Acres): 0.14
- Lot Size Source: Public Records
- Irrigation System: Sprinkler System
- Zoning: RR
- Lot Description: Sprinklers in Front, Park Nearby, Front Yard, Sprinkler System, Back Yard, Yard
- Fencing (Description): Wood
Financial Considerations
- Price Per Sq. Ft.: $256.41
- Association Fee: $77
- Assoc Fee Freq.: Monthly
Disclosures and Reports
- Special Conditions: Short Sale
- Inclusions: TV in backyard, Refrigerator and Tesla Charging Station
Listed by SimpliHOM, Capri Cherry
Sold by Century 21 Masters, Matthew Nunez and Century 21 Masters, Jamie Nunez

Get Pre-Approved Today
Schools
Schools serving 29360 Coral Island Ct
School Districts:Romoland Elementary School District, Perris Union High School District
| Name | Grades | Distance |
|---|---|---|
Ethan A Chase Middle School 28100 Calm Horizon Drive, Menifee, CA 92585 | 6-8 | 1 mi |
Pinacate Middle School 1990 South A Street, Perris, CA 92570 | 7-8 | 5.7 mi |
Heritage High School 26001 Briggs Road, Romoland, CA 92585 | 9-12 | 1.2 mi |
Disclaimer:
School attendance boundaries provided by ATTOM Data Solutions and are for reference only. Contact the school directly to verify enrollment eligibility.
Price & Sales History for 29360 Coral Island Ct
Date
Details
Price
Change
Source
6/29/2026
Sold
$560,000
1.82%
MLS
12/10/2025
Listed
$550,000
—
MLS
Disclaimer: Historical sales information is derived from public records provided by the county offices. Information is not guaranteed and should be independently verified.
29360 Coral Island Ct, Menifee, CA 92585 (MLS# SW25273892) is a Single Family property that was sold at $560,000 on June 29, 2026. Want to learn more about 29360 Coral Island Ct? Do you have questions about finding other Single Family real estate for sale in Menifee? You can browse all Menifee real estate or contact a Coldwell Banker agent to request more information.