This is a carousel with tiles that activate property listing cards. Use the previous and next buttons to navigate.
1/73
$550,000
This is a carousel with tiles that activate property listing cards. Use the previous and next buttons to navigate.
1/73
Property Description
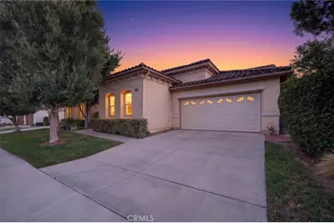
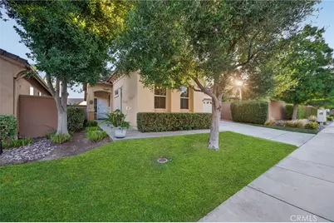
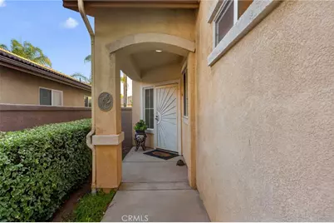
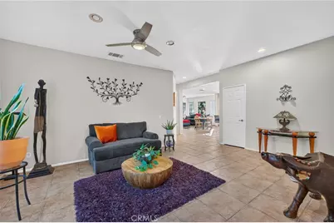
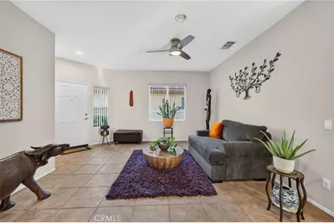
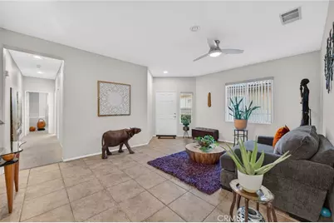
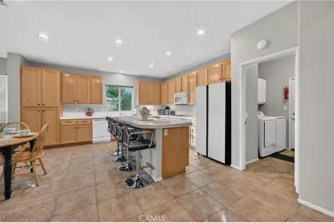
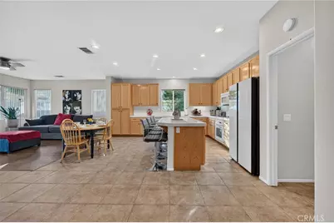
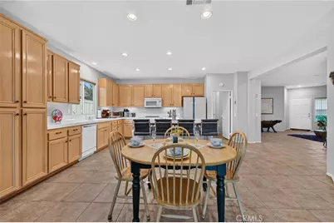
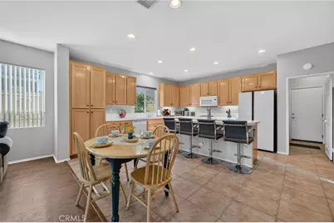
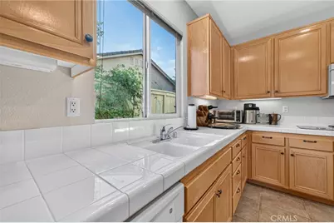
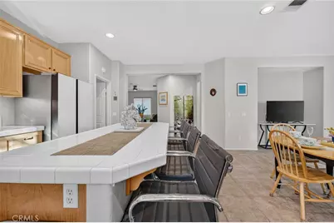
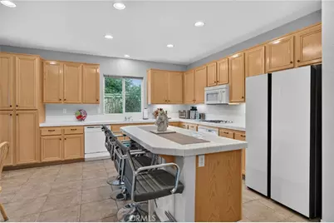
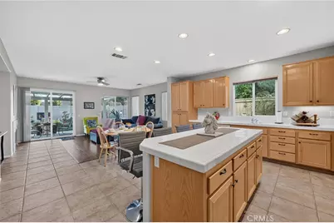
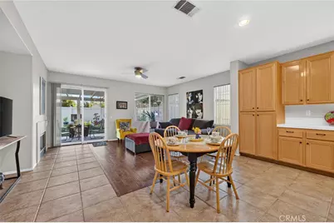
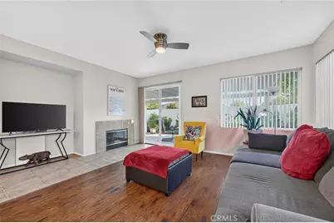
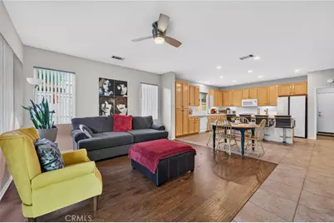
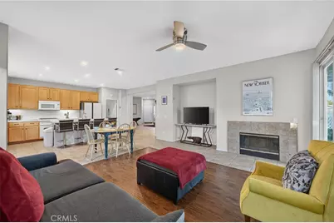
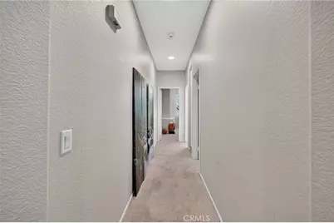
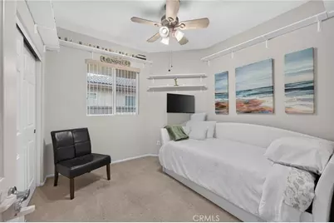
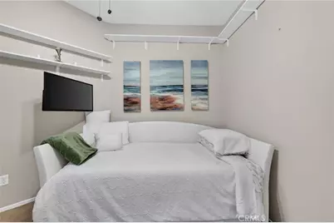
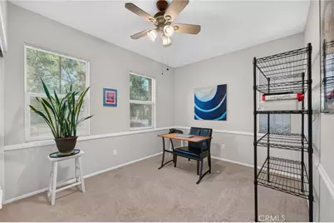
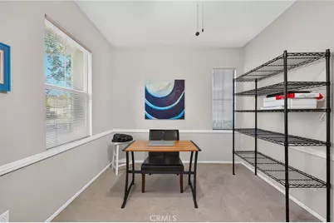
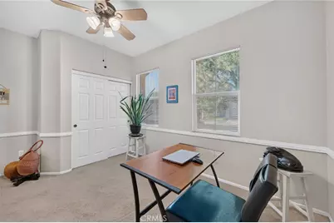
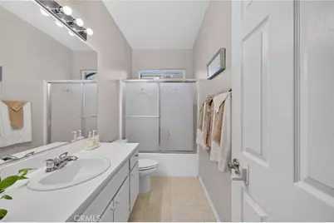
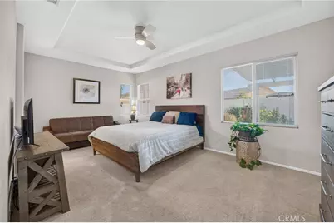
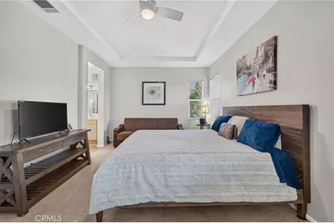
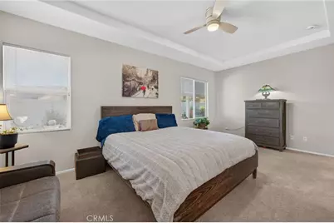
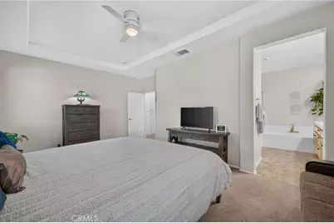
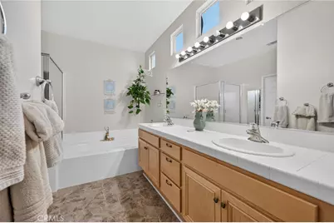
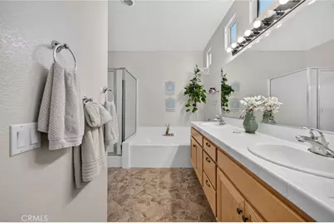
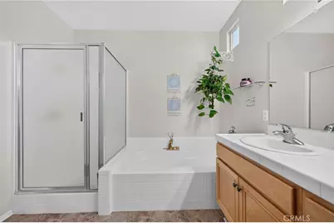
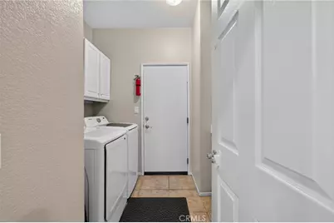
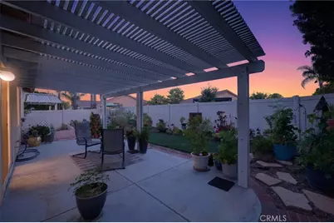
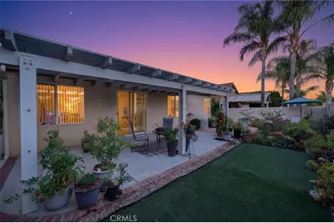
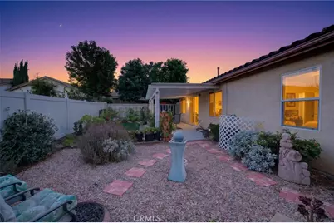
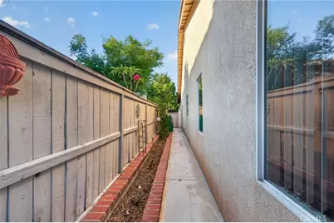
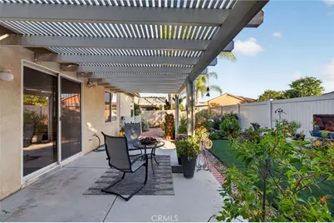
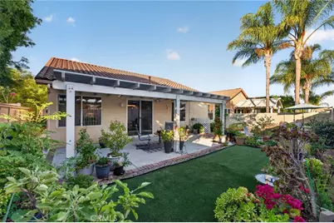
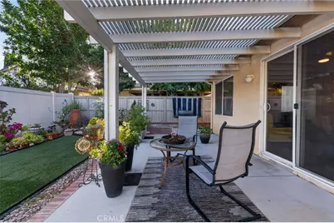
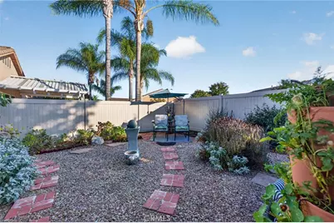
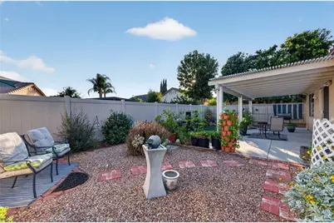
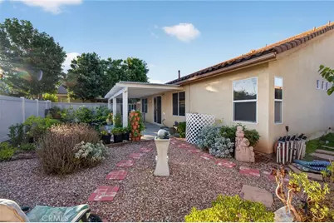
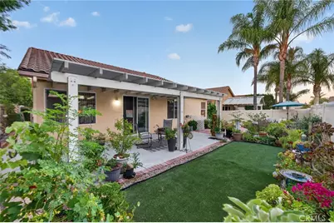
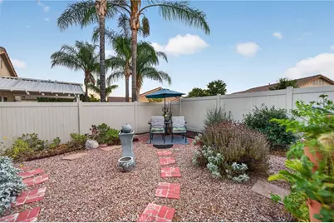
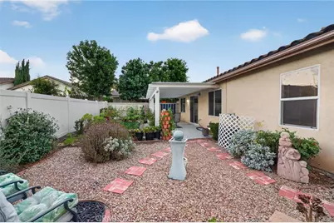
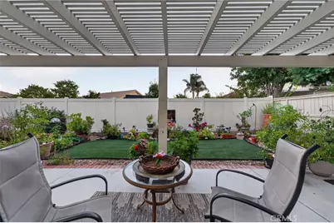
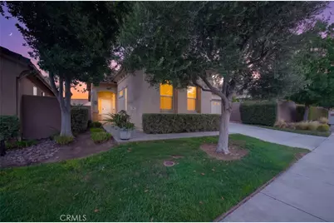
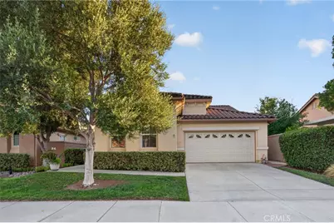
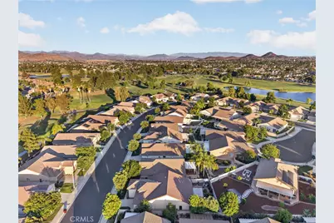
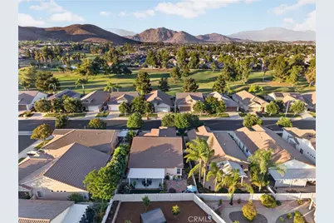
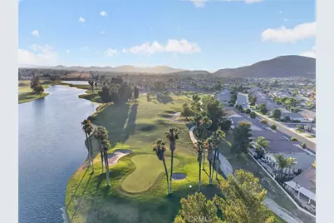
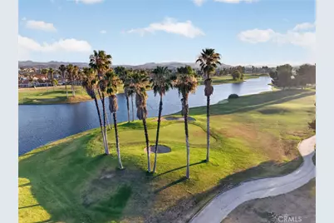
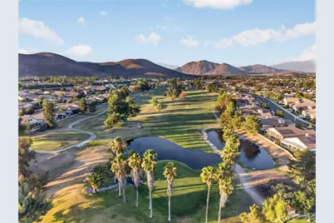
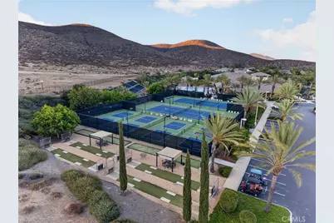
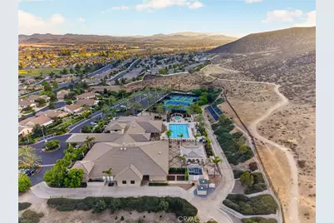
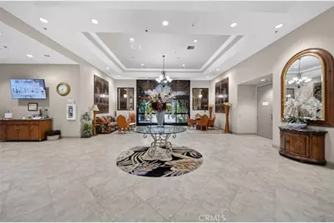
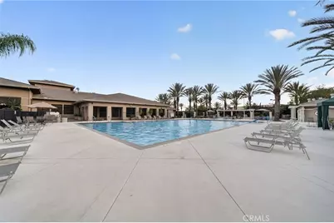
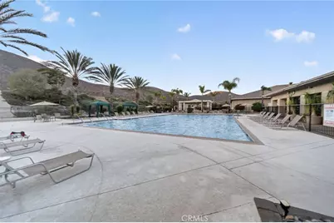
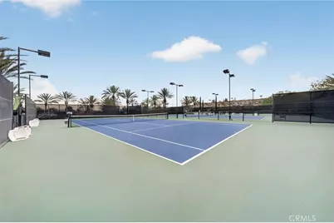
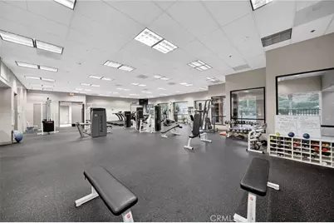
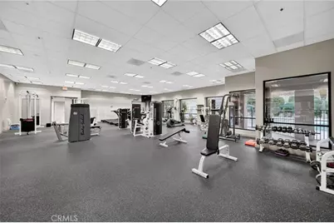
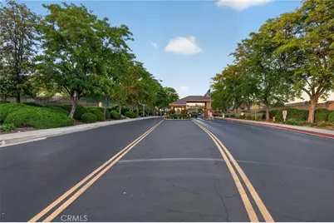
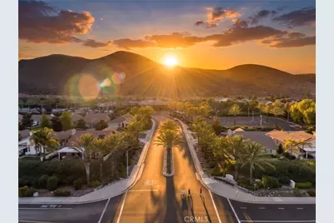
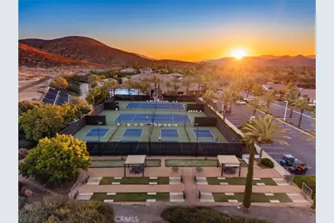
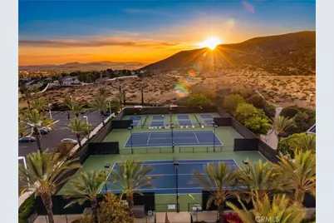
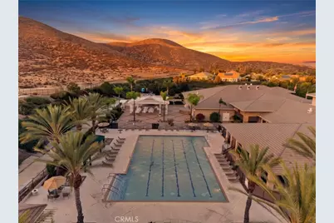
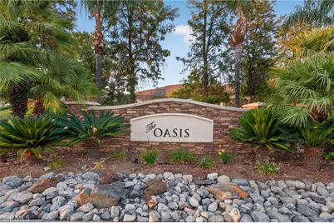
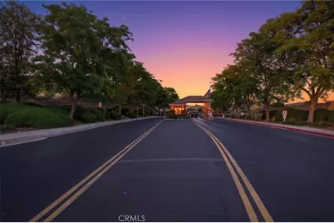
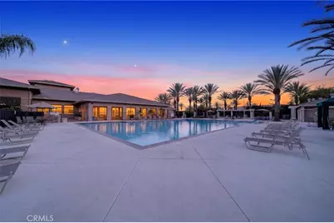
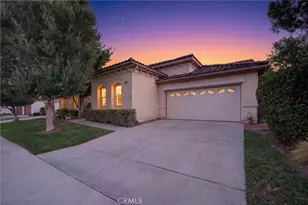
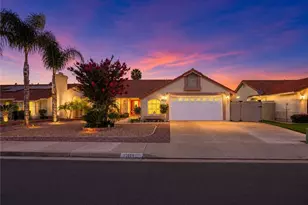
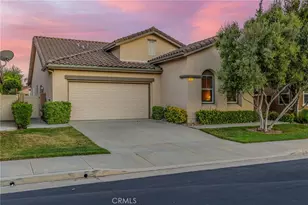
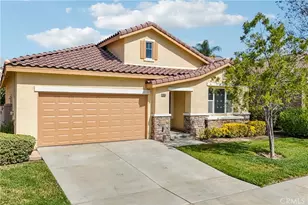
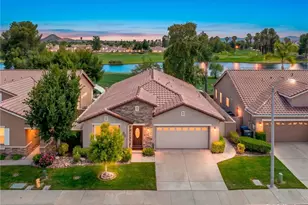
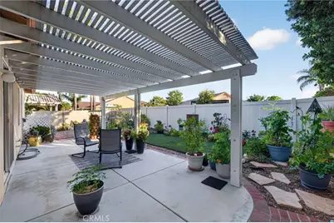
Stunning and tastefully upgraded, this beautiful 3 bedroom, 2 full bathroom home is located behind the guarded gates of The Oasis, one of Menifee's most desirable 55+ active adult communities. From the moment you step inside, the pride of ownership is undeniable. High ceilings, abundant natural light, and an open, expansive layout create a bright and inviting feel that is both comfortable and impressive. The layout flows into the heart of the home, where the great room, dining area, and kitchen connect seamlessly for everyday living and entertaining. Anchored by a cozy fireplace, the great room is the perfect place to relax, while the kitchen features custom cabinetry, pull-out drawers, a spacious island, generous counter space, excellent storage, and a functional layout that keeps everything within easy reach. The home offers three well-appointed bedrooms, providing flexibility for guests, a home office, hobby room, or additional living space. The oversized primary suite is a true retreat with plenty of room to unwind and a spa-like bathroom featuring a dual-sink vanity, soaking tub, walk-in shower, and expansive closet. The secondary bedrooms are well-sized and thoughtfully positioned, while the second full bathroom adds everyday convenience. Step outside and discover a peaceful, private backyard sanctuary designed for beauty, ease, and relaxation. Low-maintenance landscaping, turf, garden space, a smart sprinkler system, and multiple seating areas create the perfect outdoor escape. Whether enjoying morning coffee, dining outside, gardening, or simply relaxing in the quiet surroundings, this backyard feels calm, private, and beautifully cared for. Additional features include a tankless water heater and an oversized 2-car garage with space for storage, tools, or even your golf cart. Set within The Oasis, residents enjoy a resort-style 55+ lifestyle with a guarded gate entrance, wide streets, beautifully maintained surroundings, and impressive HOA amenities including a clubhouse, pool, spa, fitness center, tennis, pickleball, bocce ball, shuffleboard, barbecue areas, walking paths, clubs, activities, and gathering spaces designed for connection, wellness, and active living. Perfectly located near shopping, dining, golf, medical offices, freeway access, and everyday conveniences-resort-style living in one of Menifee's premier 55+ gated communities.
Full Property Details
Full Property Details for 29517 Warmsprings Dr
General
- Price: $550,000
- HOA FEE: $330/month
- Status: Active
- Type: Single Family
- Source: MRMLS
- MLS ID: SW26141047
- Updated: 8/7/2026
- Days on Market: 45 days
- Added to Site: 45 day(s) ago
Interior
- Rooms/Areas: Walk-In Closet, Primary Bedroom, Entry, Laundry, All Bedrooms Down, Main Floor Primary Bedroom, Kitchen, Great Room, Main Floor Bedroom, Primary Bathroom
- Interior Features: Built-in Features, High Ceilings, Ceiling Fan(s), Recessed Lighting, Open Floorplan, Tile Counters
- Fireplace: Yes
- Fireplace(s): Gas Starter, Great Room
- Eating Areas: Breakfast Counter/Bar, Family Kitchen, Dining Room
- Appliances: Gas Cooktop, Disposal, Microwave, Built-In Range, Tankless Water Heater, Gas Range, High Efficiency Water Heater, Gas Oven, Dishwasher
Rooms
Bathrooms
- Total Bathrooms: 2
- Full Bathrooms: 2
Bedrooms
- Total Bedrooms: 3
Other Rooms
- Laundry: Individual Room
Additional Information
- Shared Amenities: Maintenance Grounds, Security, Trash, Clubhouse, Billiard Room, Biking Trails, Golf Course, Pool, Firepit, Paddle Tennis, Outdoor Cooking Area, Sport Court, Picnic Area, Hiking Trails, Recreation Room, Barbecue, Controlled Access, Spa/Hot Tub, Pet Rules, Pets Permitted, Banquet Facilities, Gym/Exercise Room, Pickleball, Management, Tennis Court(s), Card Room, Meeting Room, Bocce Ball Court
- Pool Description: Association, Community
- Spa Description: Association, Community
Exterior
- Deck/Patio: Covered, Concrete, Open Patio, Patio, Slab
Parking
- Garage: Yes
- Garage Spaces: 2
- Parking: Garage, Garage (Direct Access), Garage (Single Door), Garage Faces Front, Golf Cart Garage
Location
- County: Riverside
- Driving Directions: Antelope to Aldergate entrance, right on Warmsprings
School Information
- School District: Perris Union High
- Elementary School: FRECRE
- Middle School: HANCHR
- High School: PERRIS
Community
- Community Features: Gutters, Curbs, Biking, Dog Park, Foothills, Street Lights, Storm Drains, Sidewalks, Suburban
- Assoc. Name: Oasis - General Manager, Kevin Themm
Heating & Cooling
- Cooling Type: Central Air, High Efficiency
- Heating Type: High Efficiency, Central
Utilities
- Sewer: Public Sewer
- Water: Public
Structural Information
- Structure Type: Single Family Residence
- Builder: Ryland
- Foundation: Slab
- Roof: Tile
- Common Walls: No Common Walls
- Windows: Double-Pane Windows, Blinds, Screens
- Doors: Sliding Doors, Insulated Doors
- Disability Access: Wide Halls (36 Inches or More), Doors - Swing In, 2 or More Accessible Exits, No Interior Steps, Entry Slope Less than 1 in 12, Disability Features, Grab Bars In Bathroom(s), Low-Pile Carpeting
- Entry Location: 1
- Stories/Levels: One
- Stories Description: One
- Square Feet: 1,868
- Sq. Ft. Source: Assessor
- Year Built: 2002
- Year Built Source: Assessor
- Property Condition: Turnkey
Lot Features
- Property View: Neighborhood, Hills
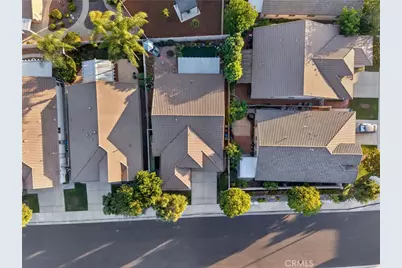
- Lot Size (Acres): 0.12
- Lot Size (Sq. Ft.): 5,227
- Lot Size Source: Assessor
- Irrigation System: Sprinkler System
- Lot Description: Sprinklers in Front, Landscaped, Level, Close to Clubhouse, Front Yard, Garden, Sprinkler System, Back Yard, Lawn, Sprinklers in Rear
- Fencing (Description): Wood
Financial Considerations
- Price Per Sq. Ft.: $294.43
- Association Fee: $330
- Assoc Fee Freq.: Monthly
Disclosures and Reports
- Special Conditions: Standard
Listed by Mogul Real Estate, Shishana Hogg

Get Pre-Approved Today
Schools
Schools serving 29517 Warmsprings Dr
School District:Menifee Union Elementary School District
| Name | Grades | Distance |
|---|---|---|
Freedom Crest Elementary School 29282 Menifee Road, Menifee, CA 92584 | K-5 | 0.6 mi |
Hans Christensen Middle School 27625 Sherman Road, Menifee, CA 92586 | 6-8 | 2.1 mi |
Heritage High School 26001 Briggs Road, Romoland, CA 92585 | 9-12 | 3.7 mi |
Disclaimer:
School attendance boundaries provided by ATTOM Data Solutions and are for reference only. Contact the school directly to verify enrollment eligibility.
Price & Sales History for 29517 Warmsprings Dr
Date
Details
Price
Change
Source
7/08/2026
Listed
$550,000
143.9%
MLS
11/22/2002
Sold
$225,500
—
Public Record
Disclaimer: Historical sales information is derived from public records provided by the county offices. Information is not guaranteed and should be independently verified.
Tax History
Tax History for 29517 Warmsprings Dr
Year
Property Taxes
Change
Tax Assessment
Change
2025
$5,038
—
$429,484
2%
2025
$5,038
2%
$421,063
2%
2024
$4,934
-1%
$412,808
2%
2023
$4,962
1%
$404,715
2%
2022
$4,918
—
$396,780
2%
2021
$4,898
29%
$389,000
29%
2020
$3,785
2%
$302,716
2%
2019
$3,697
4%
$296,781
2%
2018
$3,545
2%
$290,962
2%
2017
$3,486
4%
$285,258
2%
2016
$3,358
1%
$279,665
2%
2015
$3,310
3%
$275,467
2%
2014
$3,222
9%
$270,072
10%
2013
$2,966
—
$245,000
—
Disclaimer: Historical tax information is derived from public records provided by the county offices. Information is not guaranteed and should be independently verified.
Estimate the Cost
Estimate the Cost for 29517 Warmsprings Dr
29517 Warmsprings Drive, Menifee, CA 92584 (MLS# SW26141047) is a Single Family property with 3 bedrooms and 2 full bathrooms. 29517 Warmsprings Drive is currently listed for $550,000 and was received on July 08, 2026. Want to learn more about 29517 Warmsprings Drive? Do you have questions about finding other Single Family real estate for sale in Menifee? You can browse all Menifee real estate or contact a Coldwell Banker agent to request more information.