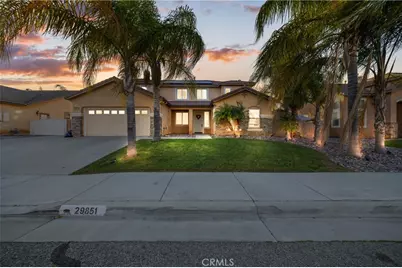
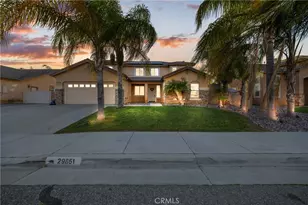
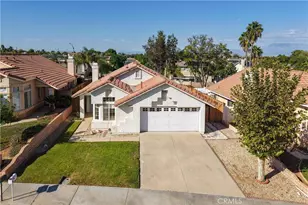
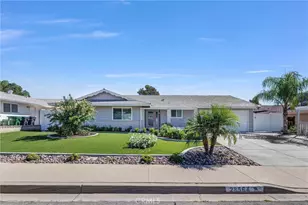
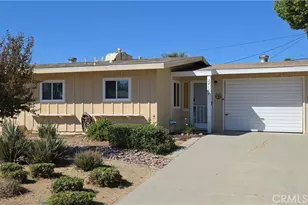
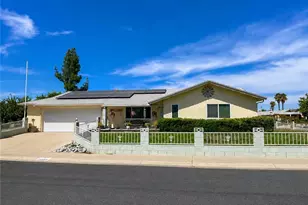
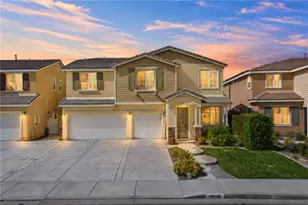
This is a carousel with tiles that activate property listing cards. Use the previous and next buttons to navigate.
1/1
$752,000
This is a carousel with tiles that activate property listing cards. Use the previous and next buttons to navigate.
1/1
Property Description
Welcome Home to Your Personal Sanctuary
Imagine ending each day in your own private resort. This meticulously upgraded 5-bedroom, 3-bathroom home spanning 3,334 square feet invites you to experience a lifestyle where every detail has been thoughtfully designed for comfort, elegance, and effortless living.
Step inside to discover designer interior paint that sets a sophisticated tone throughout, while upgraded flooring creates a seamless flow connecting each beautifully appointed space. Plantation shutters frame your windows with timeless elegance, offering the perfect balance of natural light and privacy. The versatile flex room adapts to your life-home office, gym, playroom, or creative studio-the possibilities are yours to define.
The heart of this home extends beyond its walls to a backyard oasis that will redefine how you spend your time. A custom pool and hot tub await, surrounded by stamped cement that adds both visual artistry and lasting durability. The expansive covered patio provides your outdoor living room for every season-morning coffee, family barbecues, or starlit evenings gathered around the natural gas fireplace.
Energy efficiency meets modern living with fully paid-for solar panels, delivering substantial savings month after month while reducing your environmental footprint. RV or boat parking means your adventure vehicles have a home too, ready for your next escape.
This isn't just a house with impressive features-it's where your life's best moments will unfold. From poolside laughter with friends to cozy fireside conversations with family, from peaceful mornings to festive gatherings, this home is ready to be the backdrop for your story.
Full Property Details
Full Property Details for 29851 Fox Creek
General
- Sold For: $752,000
- HOA FEE: $25/month
- Status: Closed
- Type: Single Family
- Source: MRMLS
- MLS ID: SW26027780
- Added to Site: 107 day(s) ago
Interior
- Rooms/Areas: Walk-In Closet, Primary Bedroom, Walk-In Pantry, Kitchen, Living Room, Main Floor Bedroom, Loft, Primary Bathroom
- Interior Features: High Ceilings, Ceiling Fan(s), Pantry, Recessed Lighting, Two-Story Ceilings, Open Floorplan, Granite Counters
- Fireplace: Yes
- Fireplace(s): Gas, Living Room
- Eating Areas: Breakfast Counter/Bar, Dining Room
- Appliances: Gas Cooktop, Water Heater, Microwave, Gas Water Heater, Range Hood, Water Line to Refrigerator, Electric Oven, Double Oven
- Flooring: Vinyl
Rooms
Bathrooms
- Total Bathrooms: 3
- Full Bathrooms: 3
Bedrooms
- Total Bedrooms: 5
Other Rooms
- Laundry: Inside, Gas Dryer Hookup, Individual Room
Additional Information
- Shared Amenities: Playground, Picnic Area
- Pool: Yes
- Pool Description: In-Ground, Private, Heated, Gas Heat
- Spa Description: In-Ground, Private, Heated
Exterior
- Deck/Patio: Covered, Concrete, Patio
Parking
- Garage: Yes
- Garage Spaces: 3
- Parking: RV Access/Parking, Garage Faces Front, Garage Door Opener, Boat, Garage (Two Doors), RV (Gated)
Location
- County: Riverside
- Driving Directions: Follow Warren Rd, Domenigoni Pkwy and Newport Rd to Winter Hawk Rd in Menifee Continue on Winter Hawk Rd. Take Irvine Ln to Fox Creek Dr
School Information
- School District: Menifee Union
Community
- Community Features: Curbs, Street Lights, Sidewalks, Park
Heating & Cooling
- Cooling Type: Electric, Central Air
- Heating Type: Natural Gas, Floor Furnace, Central
Utilities
- Sewer: Public Sewer
- Water: Public
Structural Information
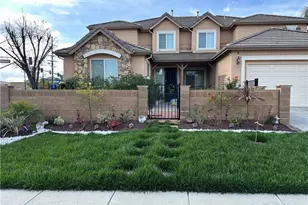
- Architectural Style: Tudor
- Structure Type: Single Family Residence
- Construction: Frame, Stucco, Drywall Walls
- Foundation: Slab
- Roof: Tile
- Common Walls: No Common Walls
- Windows: Double-Pane Windows, Plantation Shutters
- Doors: Panel Doors
- Disability Access: None
- Entry Location: Front
- Stories/Levels: Two
- Stories Description: Two
- Square Feet: 3,334
- Sq. Ft. Source: Assessor
- Year Built: 2006
- Year Built Source: Assessor
- Property Condition: Turnkey
Additional Structures
- Other Structures: Storage
Lot Features
- Property View: Pool
- Lot Size (Acres): 0.16
- Lot Size Source: Assessor
- Irrigation System: Sprinkler System
- Lot Description: Landscaped, Sprinklers Timer, Back Yard, Yard
- Fencing (Description): Block, Wood, Wrought Iron
Financial Considerations
- Price Per Sq. Ft.: $230.65
- Association Fee: $25
- Assoc Fee Freq.: Monthly
Disclosures and Reports
- Special Conditions: Standard
- Inclusions: Range, Microwave, Dishwasher, Ovens
Listed by LPT Realty, Inc, Troy Sage and LPT Realty, Inc, Lillian Wlasiuk
Sold by Sync Brokerage, Inc., David Prieto

Get Pre-Approved Today
Schools
Schools serving 29851 Fox Creek
School District:Menifee Union Elementary School District
| Name | Grades | Distance |
|---|---|---|
Evans Ranch Elementary School 30465 Evans Road, Menifee, CA 92584 | K-5 | 0.7 mi |
Menifee Valley Middle School 26255 Garbani Road, Menifee, CA 92584 | 6-8 | 2.3 mi |
Paloma Valley High School 31375 Bradley Road, Menifee, CA 92584 | 9-12 | 1.6 mi |
Disclaimer:
School attendance boundaries provided by ATTOM Data Solutions and are for reference only. Contact the school directly to verify enrollment eligibility.
Price & Sales History for 29851 Fox Creek
Date
Details
Price
Change
Source
5/07/2026
Sold
$752,000
-2.21%
MLS
2/12/2026
Listed
$769,000
—
MLS
Disclaimer: Historical sales information is derived from public records provided by the county offices. Information is not guaranteed and should be independently verified.
29851 Fox Creek, Menifee, CA 92586 (MLS# SW26027780) is a Single Family property that was sold at $752,000 on May 07, 2026. Want to learn more about 29851 Fox Creek? Do you have questions about finding other Single Family real estate for sale in Menifee? You can browse all Menifee real estate or contact a Coldwell Banker agent to request more information.