This is a carousel with tiles that activate property listing cards. Use the previous and next buttons to navigate.
1/1
$585,000
This is a carousel with tiles that activate property listing cards. Use the previous and next buttons to navigate.
1/1
Property Description
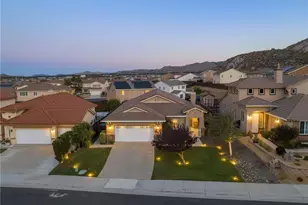
Nestled among the gently rolling foothills of Menifee, the beautiful Crescent Pointe community offers thoughtfully designed homes with quality craftsmanship and modern efficiency. Residents enjoy convenient access to nearby shopping, dining, and entertainment while enjoying the peace and scenery of this desirable neighborhood.
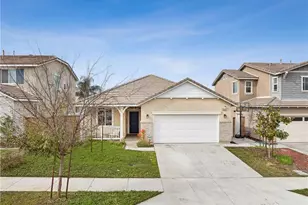
This beautiful single-story home features 4 bedrooms and 2 bathrooms with an open layout, high ceilings, and upgraded luxury vinyl plank flooring throughout the main living areas. The kitchen is designed for both style and function, showcasing Crema Atlantico granite countertops, sleek 36-inch white cabinetry, a large center island, spacious pantry, and a full suite of Samsung appliances.
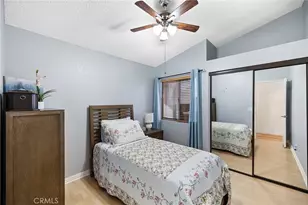
Several bedrooms have been thoughtfully enhanced including newly installed ceiling lights with adjustable white to warm lighting tones, upgraded closet space, custom blinds, and even a built-in children's chalkboard feature. Another bedroom has been transformed into a stylish office or flex space with beautiful custom wood barn doors, a custom wood-and-steel built-in desk, upgraded closet, and plantation shutters.
The spacious primary suite offers a relaxing retreat with window blinds, a modern vanity light fixture, and a bathroom featuring an upgraded dual shower head and enhanced ventilation with an upgraded central exhaust fan system.
Step outside to a truly impressive outdoor living space designed for both relaxation and entertaining. The backyard has been professionally landscaped with a large lawn area, full sprinkler and drip irrigation systems, and a spacious concrete patio. A stunning 90-foot garden wall finished in grey slate features color-changing accent lighting. The yard also includes a custom slatted pergola with adjustable open-and-close shutter roof, a dedicated concrete entertaining pad.
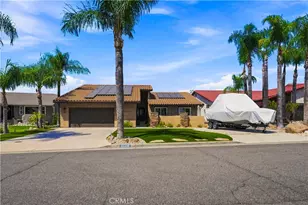
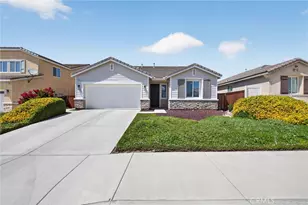
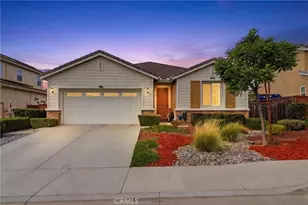
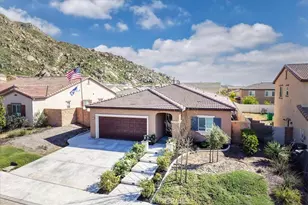
The front yard provides exceptional curb appeal with an extended driveway, a custom concrete walkway with built-in running lights, decorative solar lamp posts, and custom columns. The walkway is wheelchair accessible and lined with beautiful rose bushes that create a welcoming entry.
Additional features include Forever lighting installed along the eaves around entire home with convenient exterior outlets, whole-house soft water system, alkaline water filtration installed under the kitchen sink, and a tankless water heater.
The garage offers excellent functionality with overhead storage, built-in shelving.
More photos coming soon!
Full Property Details
Full Property Details for 30151 Meadow Oaks
General
- Sold For: $585,000
- Status: Closed
- Type: Single Family
- Source: MRMLS
- MLS ID: SW26049788
- Added to Site: 174 day(s) ago
Interior
- Rooms/Areas: Walk-In Closet, Primary Bedroom, Laundry, All Bedrooms Down, Main Floor Primary Bedroom, Kitchen, Living Room, Main Floor Bedroom, Primary Bathroom
- Interior Features: High Ceilings, Pantry, Recessed Lighting, Open Floorplan, Granite Counters
- Fireplace(s): None
- Appliances: Gas Oven, Dishwasher
- Flooring: Vinyl
Rooms
Bathrooms
- Total Bathrooms: 2
- Full Bathrooms: 2
Bedrooms
- Total Bedrooms: 4
Other Rooms
- Laundry: Individual Room
Additional Information
- Pool Description: None
Exterior
- Deck/Patio: Concrete
Parking
- Garage: Yes
- Garage Spaces: 2
Location
- County: Riverside
- Driving Directions: McCall Exit to Briggs left to Meadow Oaks right
School Information
- School District: Perris Union High
Community
- Community Features: Curbs, Biking, Foothills, Sidewalks
Heating & Cooling
- Cooling Type: Central Air
- Heating Type: Central
Utilities
- Sewer: Public Sewer
- Water: Public
Structural Information
- Architectural Style: Mediterranean
- Structure Type: Single Family Residence
- Construction: Concrete
- Foundation: Slab
- Roof: Tile
- Common Walls: No Common Walls
- Windows: Shutters
- Entry Location: 1st floor
- Stories/Levels: One
- Stories Description: One
- Square Feet: 1,903
- Sq. Ft. Source: Seller
- Year Built: 2019
- Year Built Source: Assessor
- Property Condition: Turnkey
Lot Features
- Property View: Hills
- Lot Size (Acres): 0.16
- Lot Size Source: Assessor
- Irrigation System: Sprinkler System
- Lot Description: Lot 6500-9999, Front Yard, Sprinkler System, Back Yard
- Fencing (Description): Block, Vinyl
Financial Considerations
- Price Per Sq. Ft.: $307.41
Disclosures and Reports
- Special Conditions: Standard
Get Pre-Approved Today
Schools
Schools serving 30151 Meadow Oaks
School District:Romoland Elementary School District
| Name | Grades | Distance |
|---|---|---|
Boulder Ridge Elementary 27327 Juniper Rd., Menifee, CA 92585 | K-5 | 1.6 mi |
Ethan A Chase Middle School 28100 Calm Horizon Drive, Menifee, CA 92585 | 6-8 | 1.3 mi |
Heritage High School 26001 Briggs Road, Romoland, CA 92585 | 9-12 | 0.7 mi |
Disclaimer:
School attendance boundaries provided by ATTOM Data Solutions and are for reference only. Contact the school directly to verify enrollment eligibility.
Price & Sales History for 30151 Meadow Oaks
Date
Details
Price
Change
Source
7/13/2026
Sold
$585,000
-1.68%
MLS
3/06/2026
Listed
$595,000
—
MLS
Disclaimer: Historical sales information is derived from public records provided by the county offices. Information is not guaranteed and should be independently verified.
30151 Meadow Oaks, Menifee, CA 92585 (MLS# SW26049788) is a Single Family property that was sold at $585,000 on July 13, 2026. This property was listed by Jennifer Waite-Gonzalez from our Murrieta Office.Want to learn more about 30151 Meadow Oaks? Do you have questions about finding other Single Family real estate for sale in Menifee? You can browse all Menifee real estate or contact a Coldwell Banker agent to request more information.