This is a carousel with tiles that activate property listing cards. Use the previous and next buttons to navigate.
1/1
$1,070,000
This is a carousel with tiles that activate property listing cards. Use the previous and next buttons to navigate.
1/1
Property Description
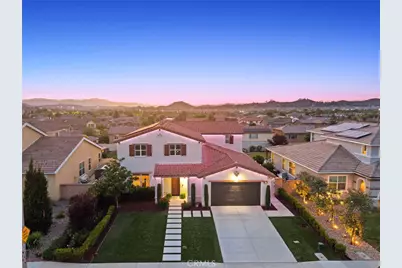
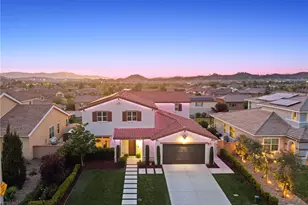
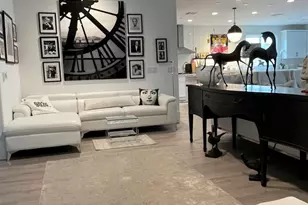
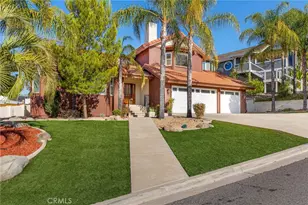
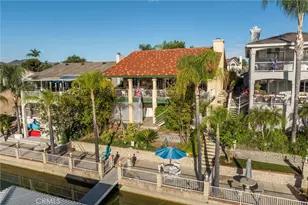
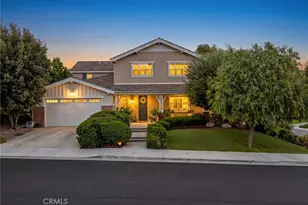
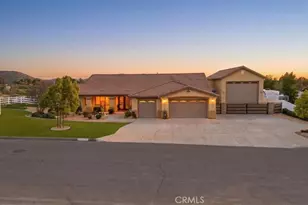
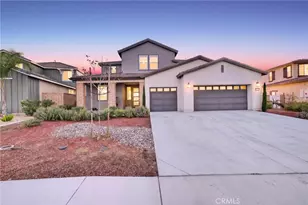
Welcome to the home that checks every box & then some. Nestled within the highly sought-after Audie Murphy Ranch community, this stunning residence offers the perfect blend of luxury, comfort, and functionality across 3,824 square feet of beautifully upgraded living space, complete with Owned Solar Panels. From the moment you step inside, soaring ceilings, expansive windows, fresh interior paint, & an abundance of natural light create a grand yet inviting atmosphere. Luxury vinyl plank flooring flows throughout the home, complementing the open-concept design built for everyday living & unforgettable gatherings. The heart of the home is a chef-inspired kitchen featuring premium stainless steel appliances, an oversized island, extensive cabinetry, & a walk-in pantry. Just beyond, the spacious great room centers around a custom tiled fireplace & seamlessly connects to the dining & breakfast areas, creating an ideal space for entertaining. A built-in dry bar with custom cabinetry & wine refrigerator adds an elevated touch for hosting family & friends. Downstairs, you'll find a private guest suite with a full bathroom & walk-in closet, along with a versatile office that overlooks the backyard. The oversized 4-car garage is a rare find, complete with epoxy flooring, mini-split AC system, & abundant storage space. Upstairs, a striking staircase with a modern glass banister leads to a spacious & luxurious primary suite. Designed as a true retreat, the primary bedroom features a custom walk-in closet & a spa-inspired bathroom with dual vanities, a freestanding soaking tub, and an oversized tile shower. 3 Additional bedrooms, a beautifully updated guest bath, and a well-appointed laundry room complete the upper level. Step outside and discover your own private resort. The backyard was designed for year-round enjoyment, featuring a PebbleTec saltwater pool & spa with a waterslide, swim-up bar, retractable awning, outdoor kitchen, & built-in BBQ. Whether you're hosting summer pool parties or enjoying a quiet evening under the stars, this space delivers the lifestyle most buyers only dream about. Located near award-winning schools & surrounded by Audie Murphy Ranch's incredible amenities, including pools, parks, sports courts, trails, clubhouse, skate park, & more, this home also offers convenient access to the 15 and 215 freeways. Luxury, space, resort-style living, and one of Menifee's most desirable communities. This is the opportunity you've been waiting for.
Full Property Details
Full Property Details for 30467 Stage Coach Rd
General
- Sold For: $1,070,000
- HOA FEE: $137/month
- Status: Closed
- Type: Single Family
- Source: MRMLS
- MLS ID: SW26076089
- Added to Site: 140 day(s) ago
Interior
- Rooms/Areas: Primary Bedroom, Primary Bathroom, Bonus Room, Primary Suite, Laundry, Main Floor Bedroom, Office, Living Room, Walk-In Pantry, Family Room, Guest/Maid's Quarters, Great Room, Entry, Kitchen, Utility Room, Walk-In Closet
- Interior Features: High Ceilings, Granite Counters, Wired for Sound, In-Law Floorplan, Pantry, Dry Bar, Recessed Lighting, Ceiling Fan(s), Quartz Counters, Open Floorplan, Bar, Wired for Data, Built-in Features, Wainscoting, Two-Story Ceilings, Storage
- Fireplace: Yes
- Fireplace(s): Gas, Family Room
- Eating Areas: Breakfast Counter/Bar, Family Kitchen, Dining Room, In Kitchen, Separated, Area, Breakfast Nook
- Appliances: Tankless Water Heater, Electric Oven, Gas Cooktop, Water Purifier, ENERGY STAR Qualified Appliances, Water Softener, Range Hood, Refrigerator, Barbecue, Disposal, Dishwasher, Vented Exhaust Fan, Microwave, ENERGY STAR Qualified Water Heater
- Flooring: Tile, Vinyl
Rooms
Bathrooms
- Total Bathrooms: 3
- Full Bathrooms: 3
Bedrooms
- Total Bedrooms: 5
Other Rooms
- Laundry: Inside, Individual Room, Gas & Electric Dryer Hookup, Washer Hookup
Additional Information
- Shared Amenities: Call for Rules, Spa/Hot Tub, Hiking Trails, Picnic Area, Security, Management, Biking Trails, Horse Trails, Tennis Court(s), Pickleball, Pool, Firepit, Outdoor Cooking Area, Barbecue, Clubhouse, Meeting Room, Maintenance Grounds, Sport Court, Pets Permitted, Playground
- Pool: Yes
- Pool Description: Association, In-Ground, Fenced, Community, Private, Heated, Salt Water
- Spa Description: Association, In-Ground, Community, Private, Heated
Exterior
- Deck/Patio: Covered, Concrete, Porch, Open Patio
Parking
- Garage: Yes
- Garage Spaces: 4
- Parking: Garage, Garage (Direct Access), Driveway, Street
Location
- County: Riverside
- Driving Directions: Use GPS.
School Information
- School District: Menifee Union
Community
- Community Features: Gutters, Curbs, Horse Trails, Biking, Hiking, Foothills, Street Lights, Storm Drains, Sidewalks, Park
- Assoc. Name: Keystone
Heating & Cooling
- Cooling Type: Dual, Central Air, Zoned, ENERGY STAR Qualified Equipment
- Heating Type: Fireplace(s), Central, ENERGY STAR Qualified Equipment
Utilities
- Sewer: Public Sewer
- Water: Public
Structural Information
- Structure Type: Single Family Residence
- Construction: Stucco
- Foundation: Slab
- Roof: Tile
- Common Walls: No Common Walls
- Windows: Double-Pane Windows, Bay Window(s), Drapes, Custom Covering, ENERGY STAR Qualified Windows, Blinds, Screens
- Doors: ENERGY STAR Qualified Doors, Sliding Doors
- Disability Access: Wide Halls (48 Inches or More), 2 or More Accessible Exits
- Entry Location: 1
- Stories/Levels: Two
- Stories Description: Two
- Square Feet: 3,824
- Sq. Ft. Source: Assessor
- Year Built: 2014
- Year Built Source: Assessor
- Property Condition: Turnkey, Updated/Remodeled
Additional Structures
- Other Structures: Storage, Shed(s)
Lot Features
- Property View: Mountain(s), Neighborhood, Pool, Hills, Water
- Lot Size (Acres): 0.19
- Lot Size Source: Assessor
- Irrigation System: Sprinkler System
- Lot Description: Level with Street, Landscaped, 0-1 Unit/Acre, Drip Sprinkler System, Front Yard, Sprinkler System, Back Yard, Yard
- Fencing (Description): Vinyl, New Condition, Excellent Condition
Financial Considerations
- Price Per Sq. Ft.: $279.81
- Association Fee: $137
- Assoc Fee Freq.: Monthly
Disclosures and Reports
- Special Conditions: Standard
- Inclusions: Custom Table in breakfast nook, Water Softener/Filtration System
Listed by SimpliHOM, Brian Prieboy and SimpliHOM, Justin Bringas
Sold by Compass, Michelle Lynch

Get Pre-Approved Today
Schools
Schools serving 30467 Stage Coach Rd
School District:Menifee Union Elementary School District
| Name | Grades | Distance |
|---|---|---|
Taawila Elementary 30344 Stage Coach Rd., Menifee, CA 92586 | K-5 | 0.2 mi |
Kathryn Newport Middle School 29792 Audie Murphy Road, Menifee, CA 92587 | 6-8 | 0.9 mi |
Paloma Valley High School 31375 Bradley Road, Menifee, CA 92584 | 9-12 | 1.7 mi |
Disclaimer:
School attendance boundaries provided by ATTOM Data Solutions and are for reference only. Contact the school directly to verify enrollment eligibility.
Price & Sales History for 30467 Stage Coach Rd
Date
Details
Price
Change
Source
7/29/2026
Sold
$1,070,000
—
MLS
6/30/2026
Price Reduced
$1,069,999
-1.38%
MLS
6/11/2026
Price Reduced
$1,084,999
-1.36%
MLS
4/30/2026
Listed
$1,099,999
—
MLS
Disclaimer: Historical sales information is derived from public records provided by the county offices. Information is not guaranteed and should be independently verified.
30467 Stage Coach Road, Menifee, CA 92584 (MLS# SW26076089) is a Single Family property that was sold at $1,070,000 on July 29, 2026. Want to learn more about 30467 Stage Coach Road? Do you have questions about finding other Single Family real estate for sale in Menifee? You can browse all Menifee real estate or contact a Coldwell Banker agent to request more information.