This is a carousel with tiles that activate property listing cards. Use the previous and next buttons to navigate.
1/59
$1,100,000
This is a carousel with tiles that activate property listing cards. Use the previous and next buttons to navigate.
1/59
Property Description
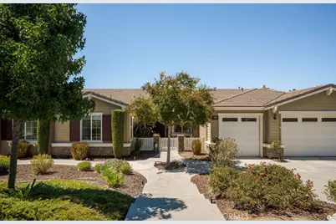
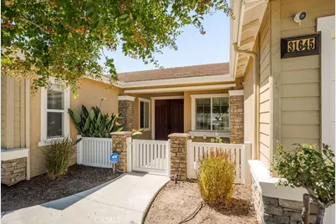
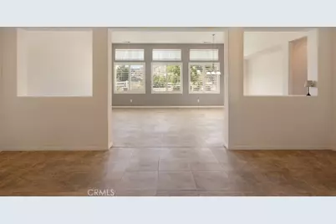
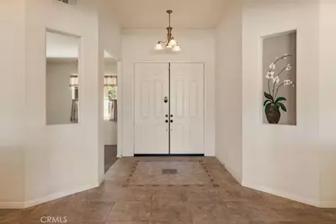
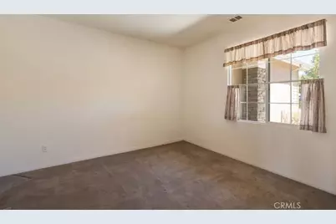
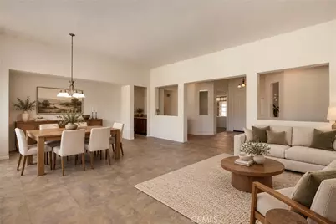
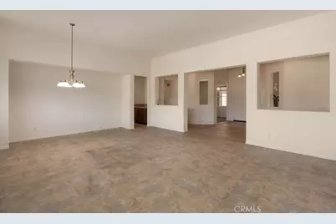
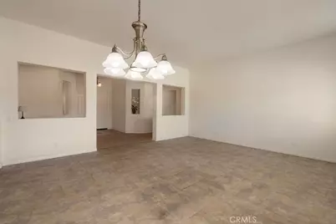
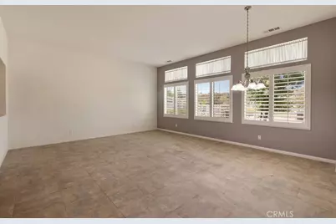
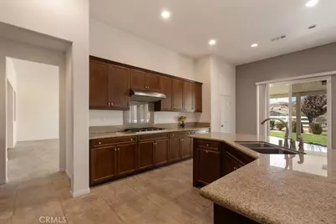
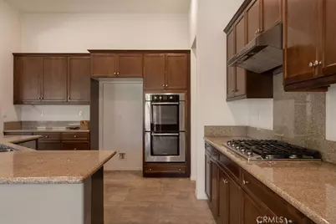
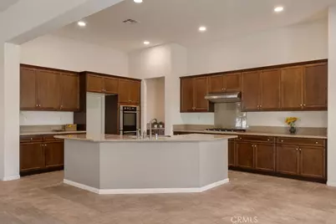
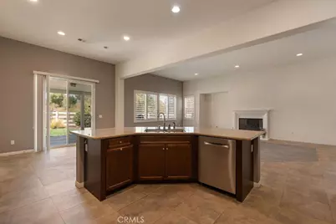
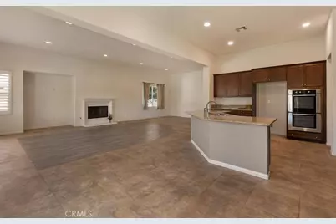
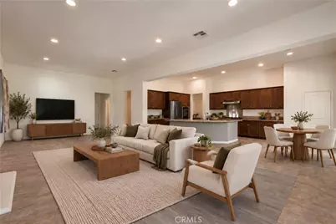
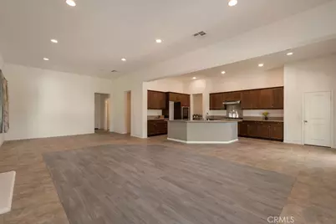
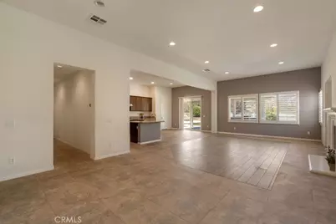
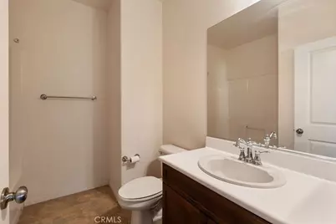
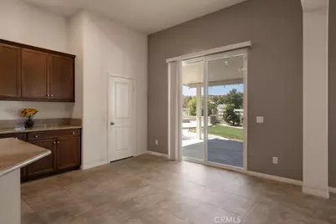
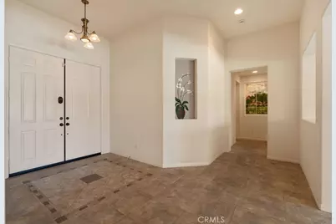
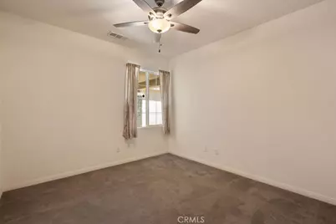
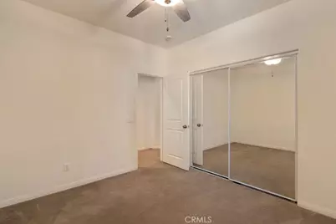
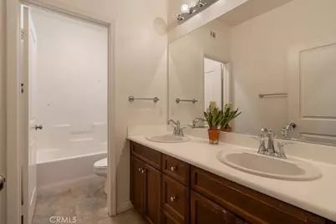
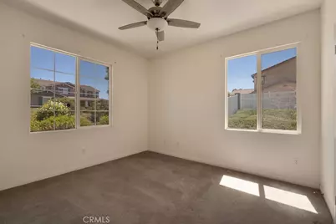
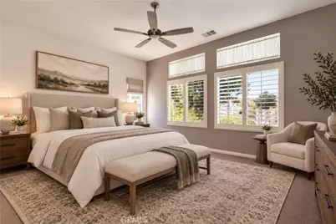
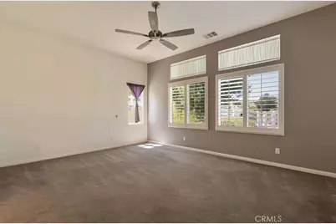
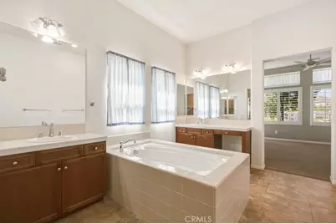
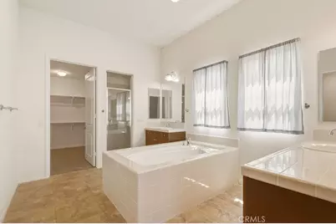
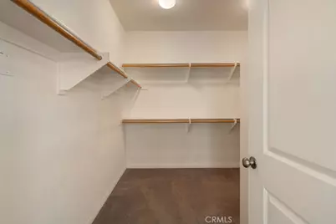
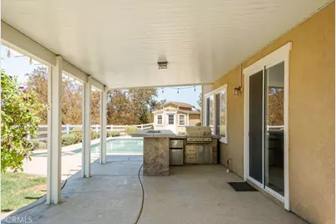
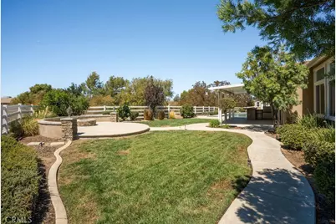
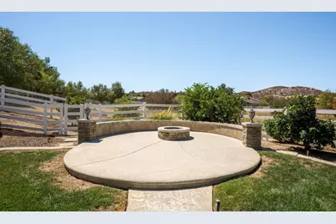
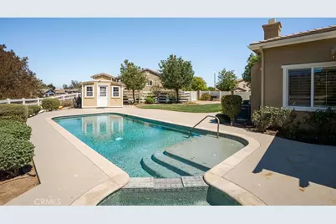
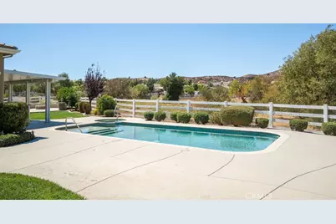
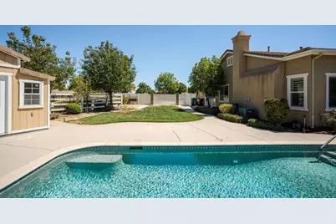
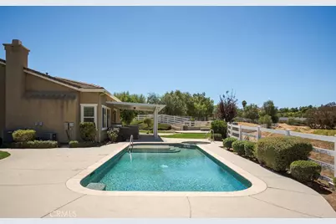
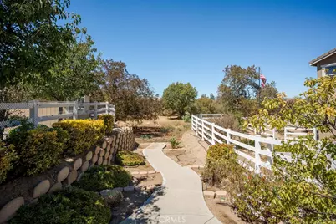
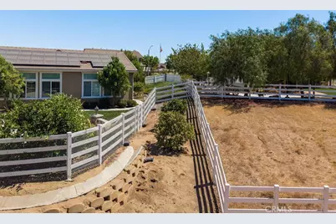
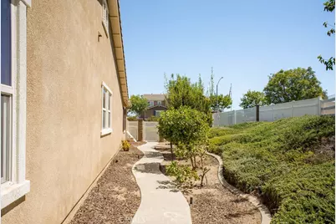
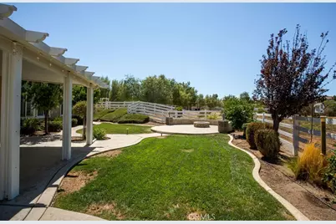
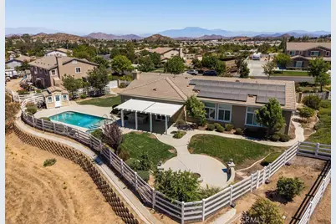
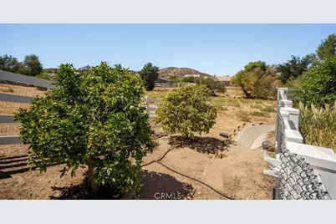
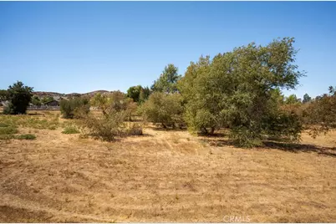
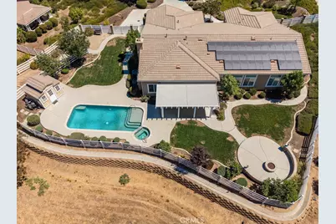
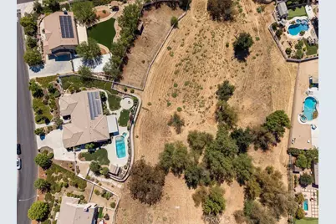
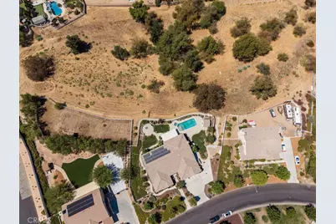
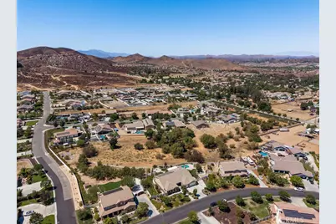
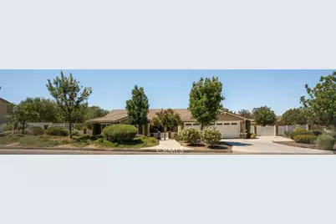
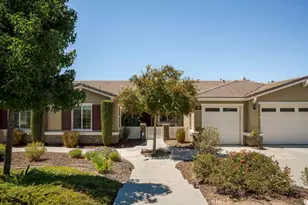
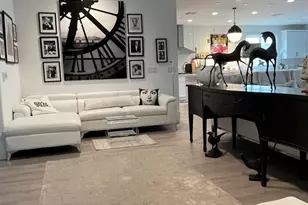
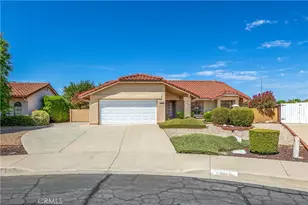
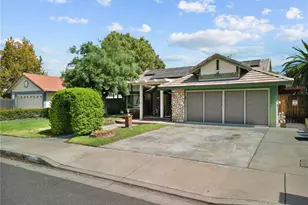
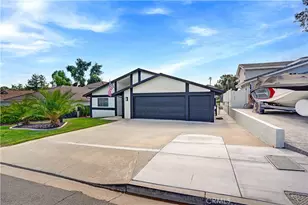
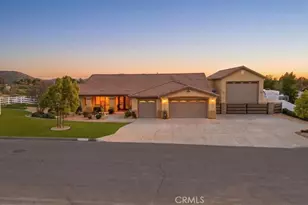
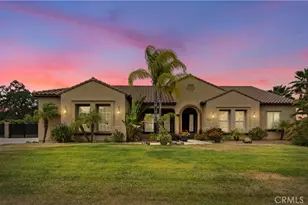
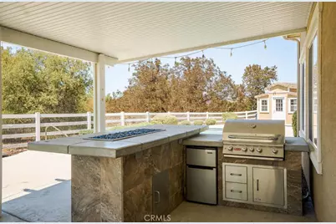
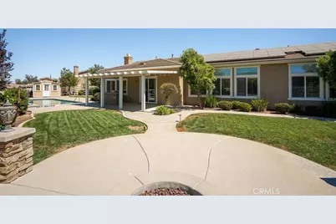
INTERIOR HAS BEEN FRESHLY PAINTED THROUGHOUT AND THE ASKING PRICE ADJUSTED !!! Dont miss this rarely available SINGLE-STORY CALDER RANCH RESIDENCE, with inviting living spaces, picturesque hillside & outdoor living come together to create the perfect So.Cal. retreat. Set against beautifully landscaped grounds, this special property offers a wonderful blend of comfort, functionality, privacy & effortless entertaining. From the charming front porch & low-maintenance landscaping to the expansive backyard oasis, every space invites you to relax & enjoy. Double entry doors open to a welcoming foyer with beautiful sightlines extending toward the backyard & scenic hills beyond. The light-filled living room features abundant windows with tranquil hillside views & generous space for a large dining table & display cabinetry. Just off the foyer, a private office overlooks the front porch providing a peaceful space to work from home. The thoughtfully designed, open-concept floor plan flows seamlessly into the spacious kitchen & family room, with an additional dining area for casual meals. The well-appointed kitchen features granite countertops, double ovens, abundant cabinetry & large pantry, offering plenty of room for cooking, storage & entertaining. A convenient indoor laundry room with utility sink & one full bath provides direct access to the oversized three-car garage & side-yard patio area. The private bedroom wing offers four bedrooms & two full bathrooms, providing flexibility for family, guests, or additional workspace. The primary suite, a relaxing retreat, with backyard views & a well-appointed ensuite bath featuring dual vanities, separate soaking tub & shower & an expansive walk-in closet. Step outside & discover a backyard designed to make every day feel like a getaway. Relax by the sparkling swimming pool & spa, entertain around the custom built-in BBQ or unwind beneath the evening sky beside the inviting fire pit. Mature fruit trees & established garden areas add natural beauty, while a detached shed offers versatile space for hobbies or a workshop. With no direct rear neighbor, the backyard offers a wonderful sense of privacy. Additional highlights include OWNED, PAID-OFF SOLAR, offering an energy-conscious advantage & potential utility savings, along with the convenience of a spacious single-story design, multiple living & entertaining areas & an oversized three-car garage. Experience the space, privacy & lifestyle that make this home so special!
Full Property Details
Full Property Details for 31645 Melvin St
General
- Price: $1,100,000
- HOA FEE: $119/month
- Status: Active
- Type: Single Family
- Source: MRMLS
- MLS ID: CV26188957
- Updated: 10/30/2026
- Days on Market: 44 days
- Added to Site: 51 day(s) ago
Interior
- Rooms/Areas: Walk-In Closet, Entry, Walk-In Pantry, Dressing Area, Laundry, Workshop, All Bedrooms Down, Office, Kitchen, Living Room, Family Room, Primary Suite
- Interior Features: Crown Molding, High Ceilings, Ceiling Fan(s), Pantry, Recessed Lighting, Open Floorplan, Storage, Granite Counters
- Fireplace: Yes
- Fireplace(s): Gas Starter, Family Room
- Eating Areas: Breakfast Counter/Bar, In Living Room, In Kitchen, Separated, Area
- Appliances: Gas Cooktop, Water Heater, Disposal, Double Oven, Dishwasher
- Flooring: Tile, Carpet
Rooms
Bathrooms
- Total Bathrooms: 3
- Full Bathrooms: 3
Bedrooms
- Total Bedrooms: 4
Other Rooms
- Laundry: Individual Room
Additional Information
- Shared Amenities: Call for Rules, Maintenance Grounds
- Pool: Yes
- Pool Description: In-Ground, Private
- Spa Description: In-Ground, Private
Exterior
- Deck/Patio: Front Porch, Concrete, Open Patio
Parking
- Garage: Yes
- Garage Spaces: 3
- Parking: Concrete, Garage (Direct Access), Garage (Single Door), RV Access/Parking, Driveway, Garage Door Opener, Garage (Two Doors)
Location
- County: Riverside
- Driving Directions: West/Murrieta & No/Beth Dr.
School Information
- School District: Menifee Union
Community
- Community Features: Foothills
- Assoc. Name: Avalon Mngmt.
Heating & Cooling
- Cooling Type: Central Air
- Heating Type: Fireplace(s), Forced Air, Solar
Utilities
- Sewer: Public Sewer
- Water: Public
Structural Information
- Architectural Style: Ranch
- Structure Type: Single Family Residence
- Foundation: Slab
- Roof: Tile
- Common Walls: No Common Walls
- Windows: Double-Pane Windows, Plantation Shutters, Screens
- Doors: Sliding Doors, Double-Door Entry, Mirror Closet Door(s)
- Entry Location: 1
- Stories/Levels: One
- Stories Description: One
- Square Feet: 3,490
- Sq. Ft. Source: Assessor
- Year Built: 2009
- Year Built Source: Assessor
- Property Condition: Turnkey, Repairs (Cosmetic)
Unit Information
- Units in Complex: 70
Additional Structures
- Other Structures: Workshop, Shed(s)
Lot Features
- Property View: Neighborhood, Pool, Hills
- Lot Size (Acres): 0.95
- Lot Size (Sq. Ft.): 41,382
- Lot Size Source: Assessor
- Irrigation System: Sprinkler System
- Zoning: R-A-1
- Lot Description: Lot Over 40000 Sqft, Landscaped, Front Yard, Sprinkler System, Back Yard, Lawn, Yard
- Fencing (Description): Vinyl, Excellent Condition
Financial Considerations
- Price Per Sq. Ft.: $315.19
- Association Fee: $119
- Assoc Fee Freq.: Monthly
Disclosures and Reports
- Special Conditions: Trust
Listed by Seven Gables Real Estate, Donna Caines
Get Pre-Approved Today
Schools
Schools serving 31645 Melvin St
School District:Menifee Union Elementary School District
| Name | Grades | Distance |
|---|---|---|
Herk Bouris Elementary 34257 Kalanchoe Road, Lake Elsinore, CA 92532 | K-5 | 1.5 mi |
Menifee Valley Middle School 26255 Garbani Road, Menifee, CA 92584 | 6-8 | 0.6 mi |
Paloma Valley High School 31375 Bradley Road, Menifee, CA 92584 | 9-12 | 1.1 mi |
Disclaimer:
School attendance boundaries provided by ATTOM Data Solutions and are for reference only. Contact the school directly to verify enrollment eligibility.
Price & Sales History for 31645 Melvin St
Date
Details
Price
Change
Source
10/22/2026
Price Reduced
$1,100,000
-2.22%
MLS
9/11/2026
Listed
$1,125,000
204.05%
MLS
2/03/2010
Sold
$370,000
—
Public Record
Disclaimer: Historical sales information is derived from public records provided by the county offices. Information is not guaranteed and should be independently verified.
Tax History
Tax History for 31645 Melvin St
Year
Property Taxes
Change
Tax Assessment
Change
2025
$9,599
—
$535,484
2%
2025
$9,599
1%
$524,985
2%
2024
$9,501
—
$514,692
2%
2023
$9,459
1%
$504,601
2%
2022
$9,367
1%
$494,708
2%
2021
$9,293
-4%
$485,009
1%
2020
$9,695
2%
$480,037
2%
2019
$9,542
3%
$470,626
2%
2018
$9,273
—
$461,399
2%
2017
$9,229
—
$452,353
2%
2016
$9,242
59%
$443,484
2%
2015
$5,804
-31%
$436,824
2%
2014
$8,429
48%
$428,268
—
2013
$5,699
—
$426,335
—
Disclaimer: Historical tax information is derived from public records provided by the county offices. Information is not guaranteed and should be independently verified.
Estimate the Cost
Estimate the Cost for 31645 Melvin St
31645 Melvin Street, Menifee, CA 92584 (MLS# CV26188957) is a Single Family property with 4 bedrooms and 3 full bathrooms. 31645 Melvin Street is currently listed for $1,100,000 and was received on September 11, 2026. Want to learn more about 31645 Melvin Street? Do you have questions about finding other Single Family real estate for sale in Menifee? You can browse all Menifee real estate or contact a Coldwell Banker agent to request more information.