This is a carousel with tiles that activate property listing cards. Use the previous and next buttons to navigate.
1/1
$699,900
This is a carousel with tiles that activate property listing cards. Use the previous and next buttons to navigate.
1/1
Property Description
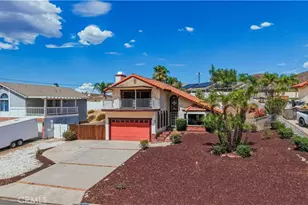
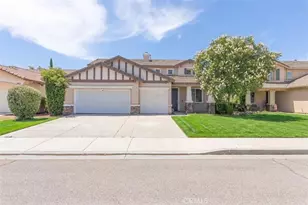
Welcome To This Beautifully Upgraded Home Offering A Perfect Blend Of Comfort, Style, And Functionality. From The Moment You Enter, You'll Appreciate The Thoughtful Upgrades, Spacious Layout, And Inviting Atmosphere Throughout.
The Main Living Areas Feature Elegant Tile Flooring Laid On The Diagonal, Complemented By Bamboo Flooring In The Downstairs Office Or Optional Fifth Bedroom, Living Room, And Dining Room. Fresh New Carpet Extends Up The Stairs And Throughout The Upstairs Bedrooms, While Neutral Paint, Recessed Lighting, And Ceiling Fans Create A Light And Airy Feel Throughout The Home.
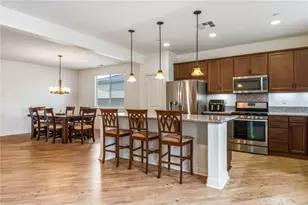
At The Heart Of The Home Is The Completely Renovated Kitchen, Designed With Both Style And Practicality In Mind. It Features Quartz Countertops, A Custom Subway Tile Backsplash, A Convenient Pot Filler Above The Five-Burner Gas Range And Oven Combo, A Separate Built-In Microwave, And Stainless Steel Appliances Including A Samsung Refrigerator With Water Line. Additional Highlights Include Soft-Close Cabinetry And Drawers, A Deep Farmhouse Sink, And A Spacious Walk-In Pantry.
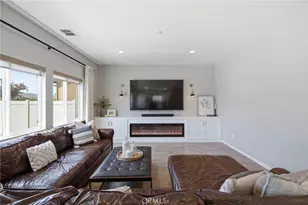
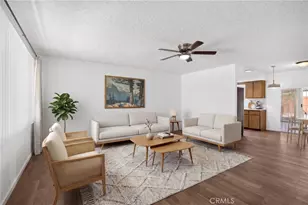
The Open Concept Great Room Is Ideal For Both Everyday Living And Entertaining, Complete With Surround Sound, A Cozy Gas Fireplace, Ceiling Fan With Light Kit, And A Built-In Media Niche.
A Highly Desirable Downstairs Bedroom And Full Bathroom Provide Flexibility For Guests, Multigenerational Living, Or A Private Office Space.
Upstairs, You'll Find Generously Sized Bedrooms With New Carpet And Continued Attention To Detail Throughout.
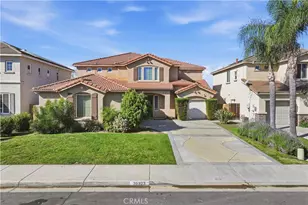
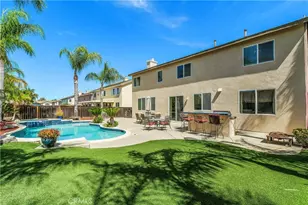
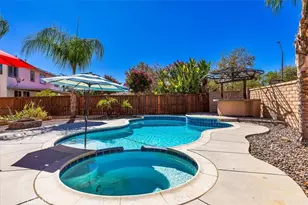
Step Outside To Your Private Backyard Retreat Featuring An In-Ground Pebble Tec Pool And Spa With A Baja-Style Ledge For Lounging, A Recently Refurbished Slide, And A Safety Fence. Enjoy Outdoor Living Under The Alumawood Patio Cover With Both Solid And Slatted Sections For Year-Round Comfort. The Backyard Also Features Stamped Concrete, Vinyl Fencing, Wrought Iron, And Block Wall Fencing, Along With Beautiful Open Views.
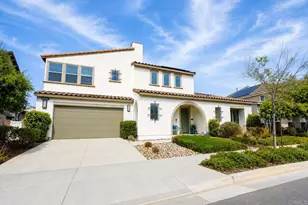
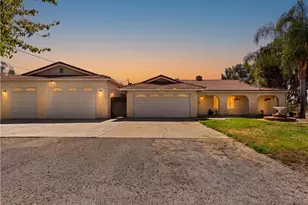
Additional Features Include A Full Three-Car Garage And 9-Foot Ceilings Throughout, Enhancing The Home's Spacious Feel. The Property Is Also Equipped With 30 Leased Solar Panels At Approximately $222 Per Month, Offering Energy Efficiency And Potential Savings.
This Home Truly Has It All-Upgrades, Finishes, Flexible Living Spaces, Energy Efficiency, And A Resort-Style Backyard Designed For Entertaining And Relaxation.
Full Property Details
Full Property Details for 31207 Bell Mountain Rd
General
- Sold For: $699,900
- HOA FEE: $25/month
- Status: Closed
- Type: Single Family
- Source: MRMLS
- MLS ID: SW26074540
- Added to Site: 48 day(s) ago
Interior
- Rooms/Areas: Formal Entry, Walk-In Closet, Primary Bedroom, Walk-In Pantry, Laundry, Main Floor Primary Bedroom, Kitchen, Great Room, Living Room, Main Floor Bedroom, Primary Suite, Primary Bathroom
- Interior Features: Crown Molding, High Ceilings, Ceiling Fan(s), Pantry, Pull-Down Stairs to Attic, Recessed Lighting, Open Floorplan, Cathedral Ceiling(s)
- Fireplace: Yes
- Fireplace(s): Gas, Firepit, Great Room
- Eating Areas: Breakfast Counter/Bar, Family Kitchen, Dining Room, In Kitchen
- Appliances: Convection Oven, Refrigerator, Water Heater Central, Vented Exhaust Fan, Water Line to Refrigerator, Dishwasher
- Flooring: Tile, Carpet, Wood
Rooms
Bathrooms
- Total Bathrooms: 3
- Full Bathrooms: 3
Bedrooms
- Total Bedrooms: 4
Other Rooms
- Laundry: Gas Dryer Hookup, Individual Room, Upper Level, Washer Hookup, Stackable, Washer Included, Dryer Included
Additional Information
- Shared Amenities: Playground
- Pool: Yes
- Pool Description: In-Ground, Pebble, Waterfall, Fenced, Tile, Private, Gas Heat, Salt Water
- Spa Description: In-Ground, Private, Heated
Exterior
- Deck/Patio: Concrete, Open Patio, Slab
Parking
- Garage: Yes
- Garage Spaces: 3
- Parking: Garage, Concrete, Driveway Up Slope From Street, Garage (Direct Access), Garage (Three Doors), Garage Faces Front, Driveway, Garage Door Opener
Location
- County: Riverside
- Driving Directions: I-215 — Exit Newport Rd — Head East — Right On Bradley Rd — Left On Holland Rd — Right On Bell Mountain Rd — Property On Left
- Direction Faces: East
School Information
- School District: Menifee Union
- Elementary School: SSHOR
- Middle School: BELMOU
- High School: LIBERT
Community
- Community Features: Curbs, Street Lights, Storm Drains, Sidewalks
- Assoc. Name: Avalon Managment
Heating & Cooling
- Cooling Type: Dual, Central Air, Zoned
- Heating Type: Fireplace(s), Natural Gas, Forced Air, Central
Utilities
- Sewer: Public Sewer
- Water: Public
Structural Information
- Architectural Style: Mediterranean
- Structure Type: Single Family Residence
- Construction: Frame, Concrete, Stucco, Glass, Drywall Walls
- Foundation: Slab
- Roof: Concrete
- Common Walls: No Common Walls
- Windows: Double-Pane Windows, Blinds, Screens
- Doors: Sliding Doors, Double-Door Entry
- Entry Location: 1
- Stories/Levels: Two
- Stories Description: Two
- Square Feet: 2,602
- Sq. Ft. Source: Assessor
- Year Built: 2003
- Year Built Source: Assessor
- Property Condition: Turnkey
Lot Features
- Property View: None
- Lot Size (Acres): 0.22
- Lot Size Source: Assessor
- Lot Description: Corner Lot, Lot 6500-9999, Landscaped, Rectangular Lot, Front Yard, Back Yard, Lawn
- Fencing (Description): Block, Vinyl, Good Condition
Financial Considerations
- Price Per Sq. Ft.: $268.99
- Association Fee: $25
- Assoc Fee Freq.: Monthly
Disclosures and Reports
- Special Conditions: Standard
Listed by First Team Real Estate, Eric Tomlinson
Sold by Trillion Real Estate, Gloria Escamilla
Get Pre-Approved Today
Schools
Schools serving 31207 Bell Mountain Rd
School District:Menifee Union Elementary School District
| Name | Grades | Distance |
|---|---|---|
Southshore Elementary School 30975 Southshore Drive, Menifee, CA 92584 | K-5 | 0.5 mi |
Bell Mountain Middle School 28525 La Piedra Road, Menifee, CA 92584 | 6-8 | 0.7 mi |
Disclaimer:
School attendance boundaries provided by ATTOM Data Solutions and are for reference only. Contact the school directly to verify enrollment eligibility.
Price & Sales History for 31207 Bell Mountain Rd
Date
Details
Price
Change
Source
5/18/2026
Sold
$699,900
—
MLS
4/07/2026
Listed
$699,900
—
MLS
Disclaimer: Historical sales information is derived from public records provided by the county offices. Information is not guaranteed and should be independently verified.
31207 Bell Mountain Road, Menifee, CA 92584 (MLS# SW26074540) is a Single Family property that was sold at $699,900 on May 18, 2026. Want to learn more about 31207 Bell Mountain Road? Do you have questions about finding other Single Family real estate for sale in Menifee? You can browse all Menifee real estate or contact a Coldwell Banker agent to request more information.