This is a carousel with tiles that activate property listing cards. Use the previous and next buttons to navigate.
1/75
$1,579,999
This is a carousel with tiles that activate property listing cards. Use the previous and next buttons to navigate.
1/75
Property Description
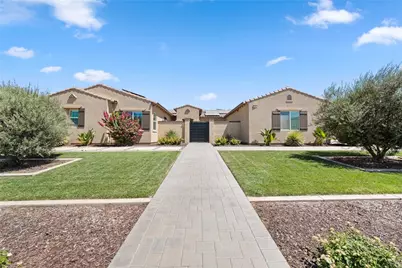
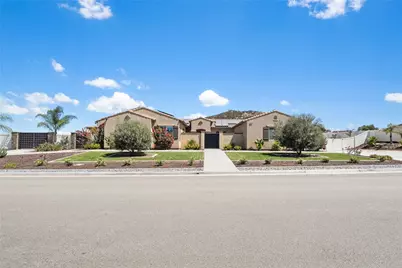
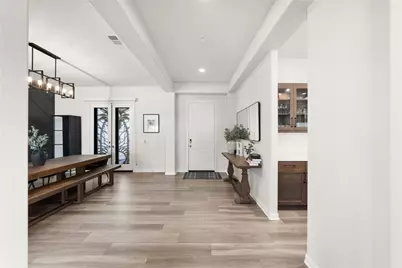
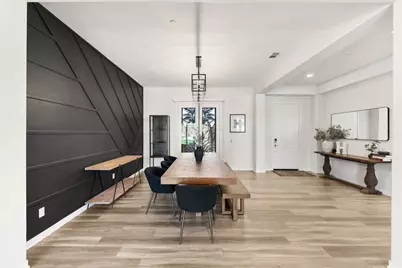
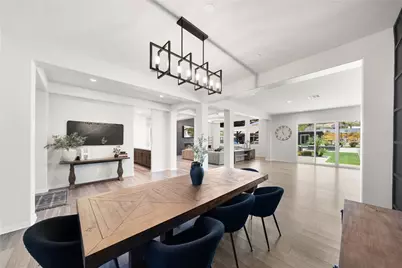
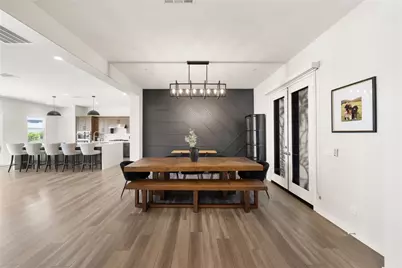
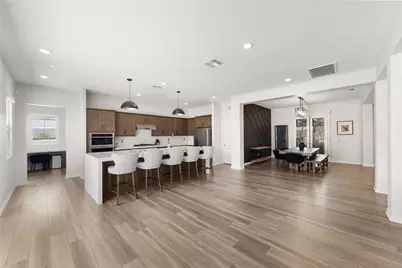
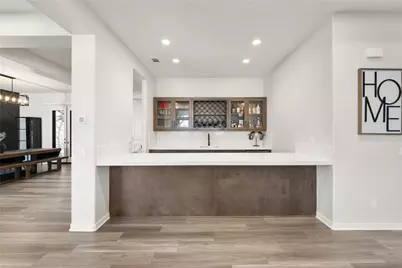
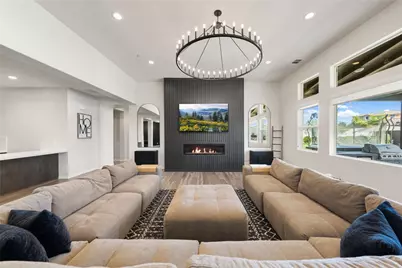
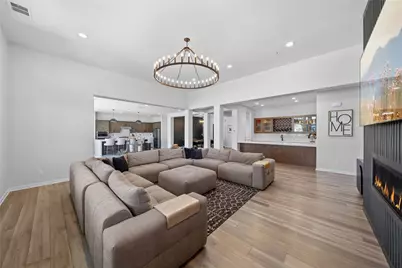
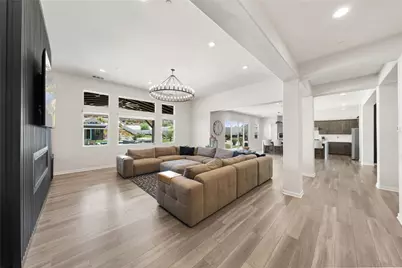
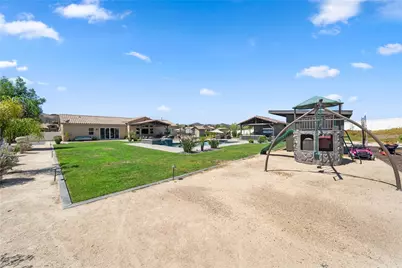
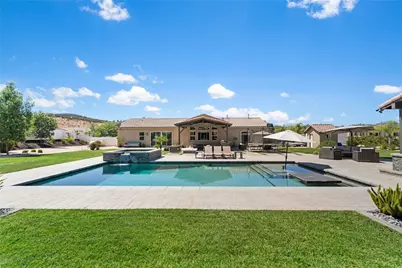
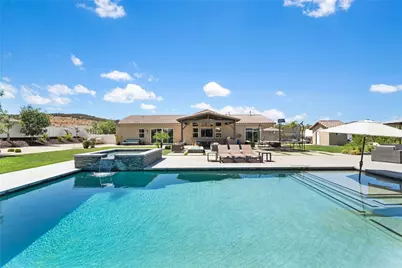
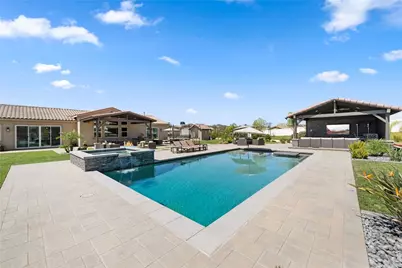
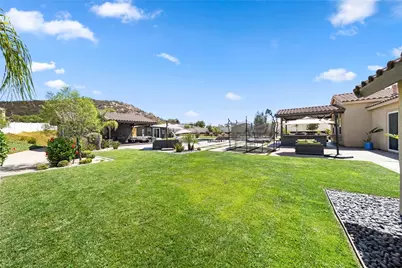
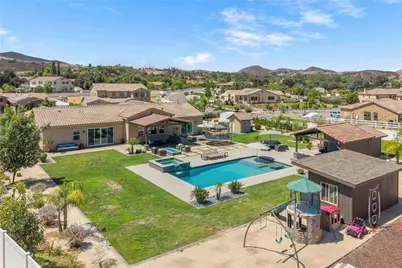
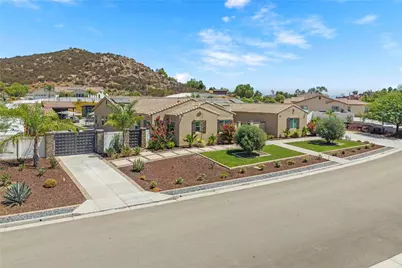
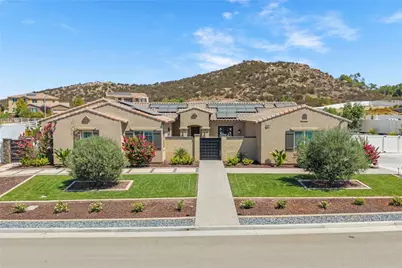
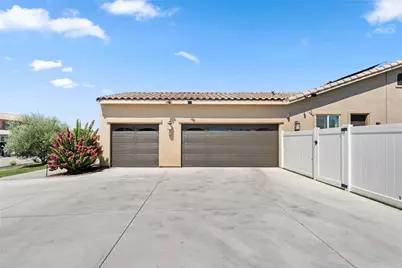
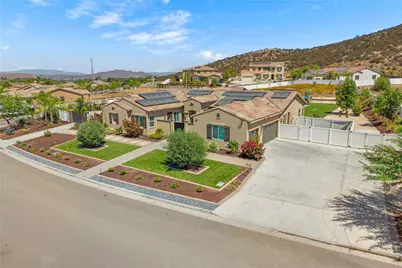
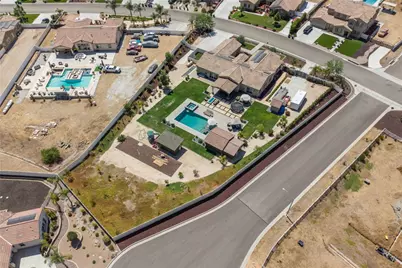
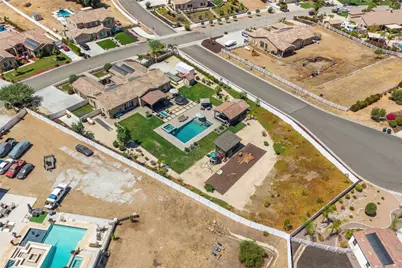
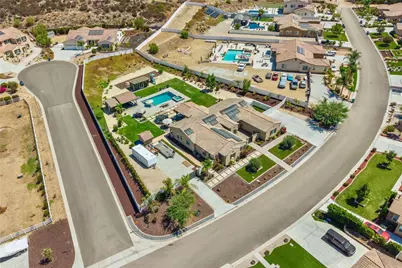
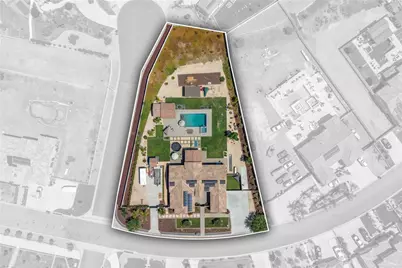
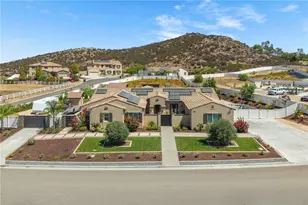
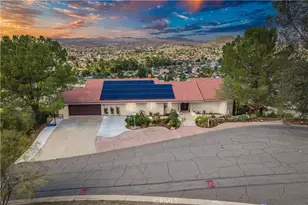
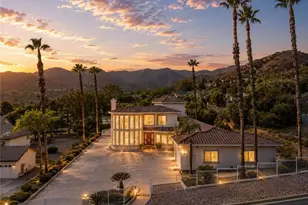
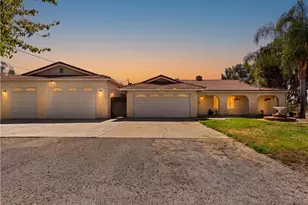
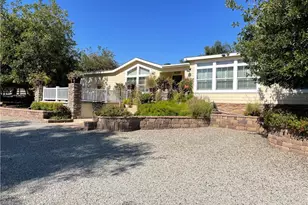
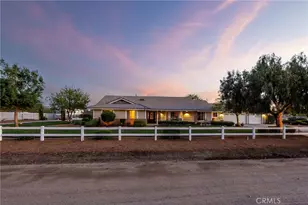
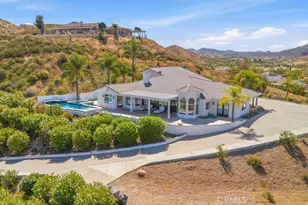
Welcome home to your own, personal 5-star resort! Located in the highly desirable Pacific Galleria community, this modern 3,900+ sq. ft. home sits on one full acre of usable land and features a spacious, open floor plan designed for comfortable living and effortless entertaining.
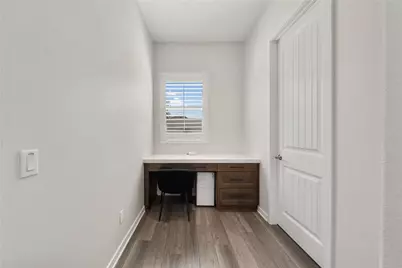
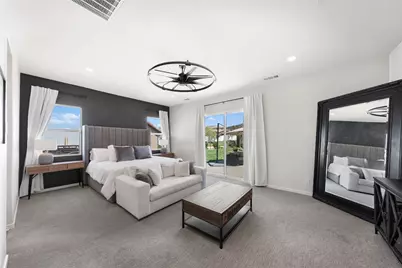
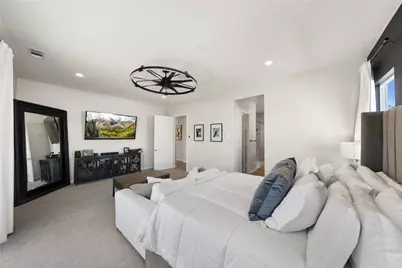
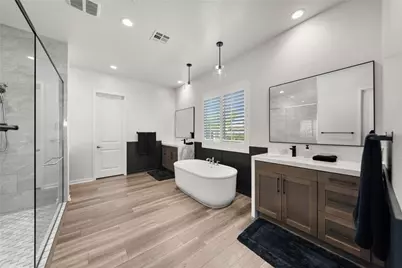
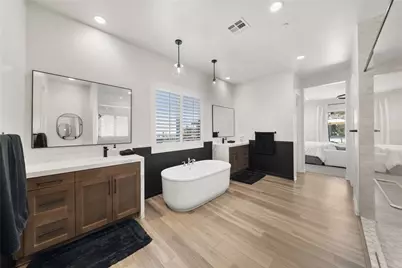
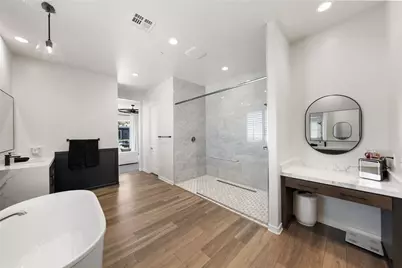
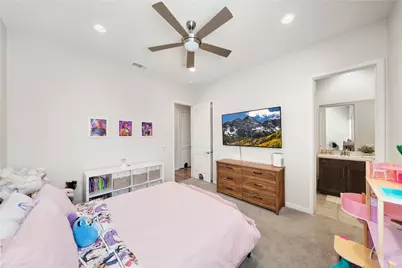
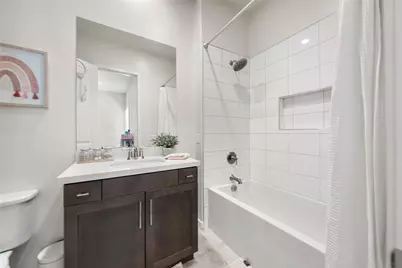
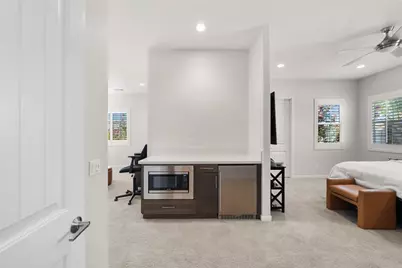
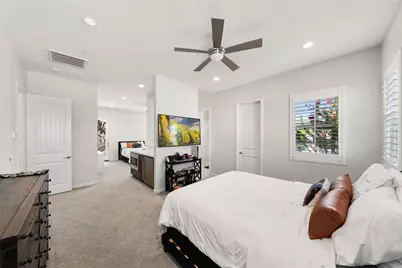
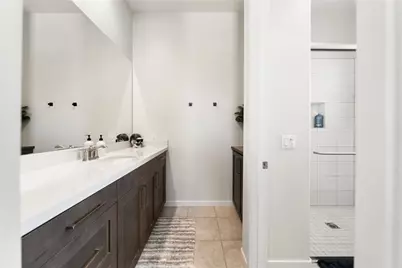
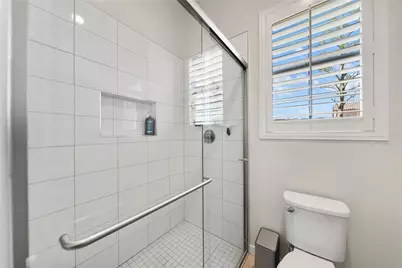
Featuring 3 bedrooms with the potential for a 4th, including a versatile NextGen-style suite with its own private bathroom. Bedroom 2 offers a private bathroom and walk-in closet, while the primary suite features two walk-in closets and a large walk-in shower.
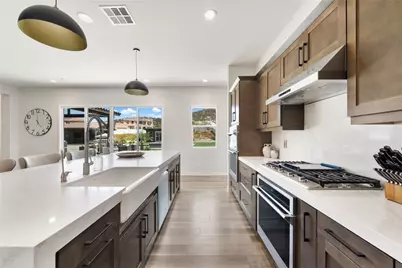
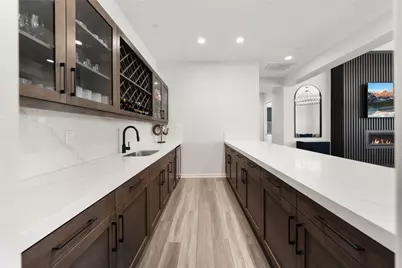
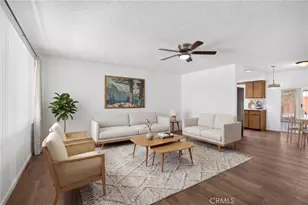
The recently remodeled kitchen, bar, and primary bath feature beautiful quartz countertops with waterfall edges, complemented by fresh interior paint and luxury vinyl plank flooring. A large walk-in pantry, oversized laundry room with sink, and whole-house fan add convenience and functionality.
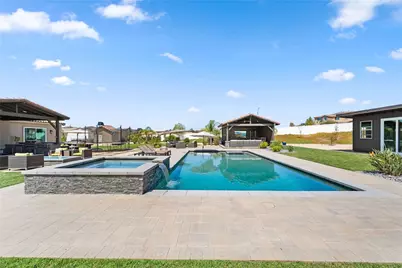
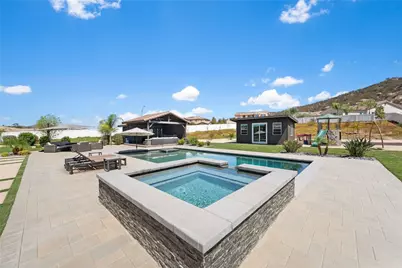
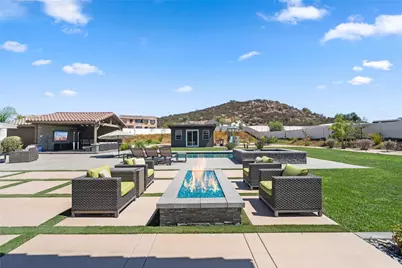
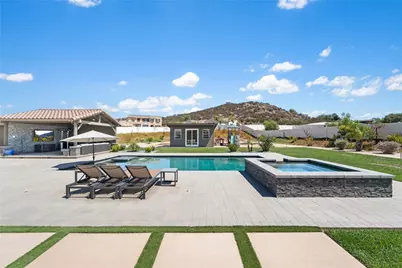
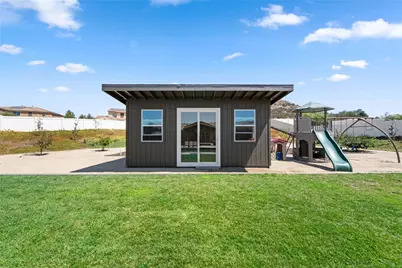
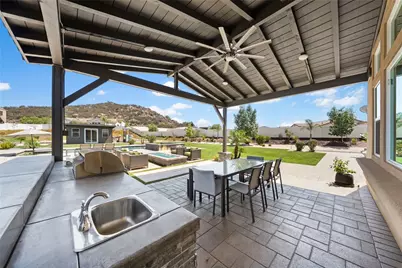
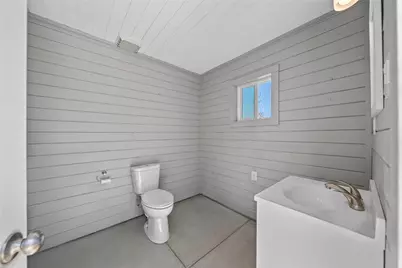
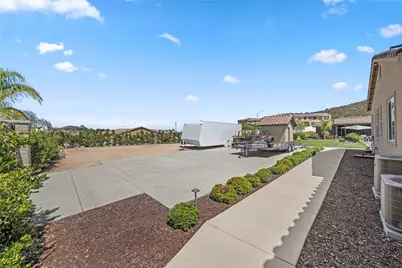
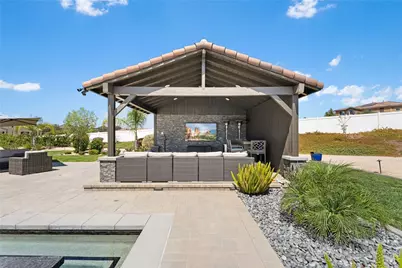
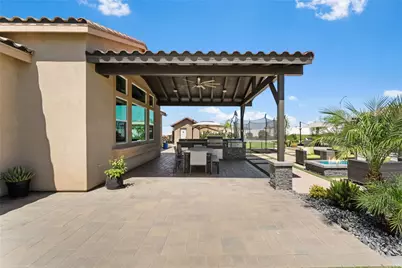
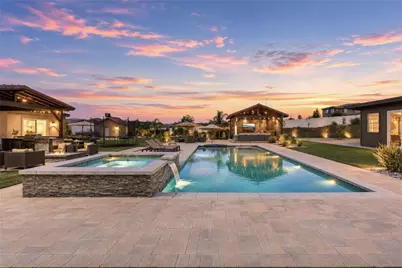
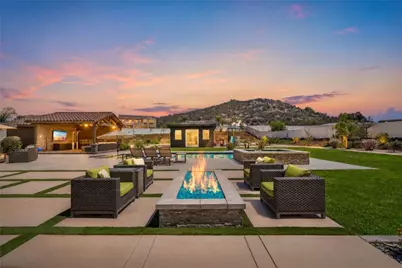
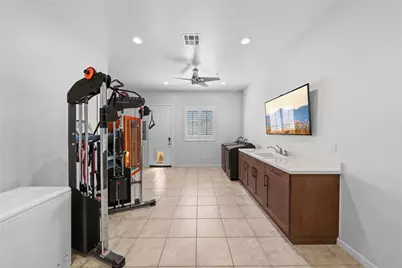
Step outside to your private resort featuring a 55,000-gallon saltwater pool and spa, outdoor BBQ, shaded pergola, 5th bathroom, and newly built she-shed with endless possibilities for an office, gym, game room, or storage.
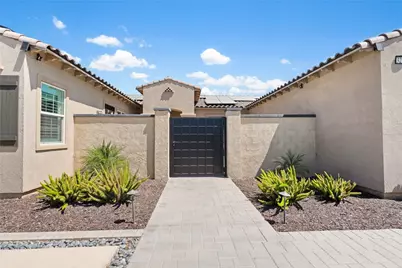
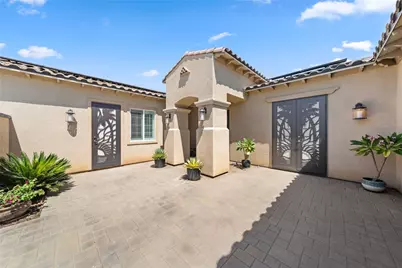
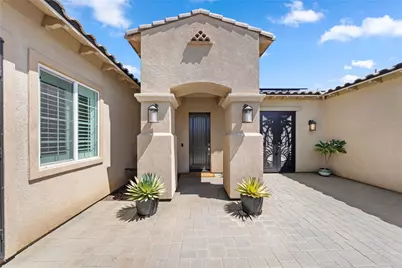
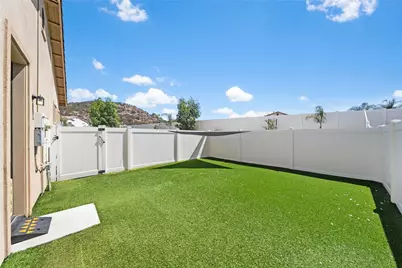
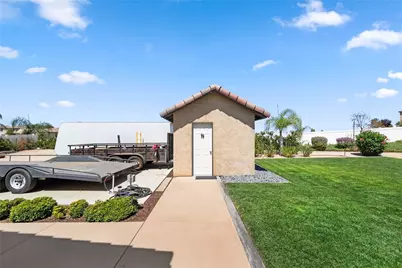
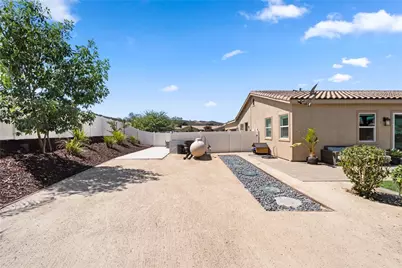
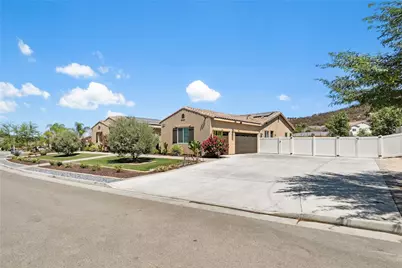
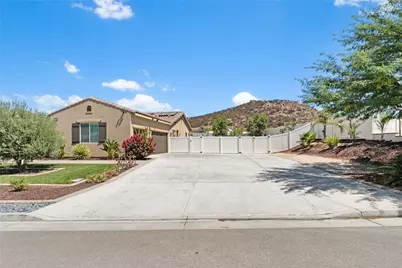
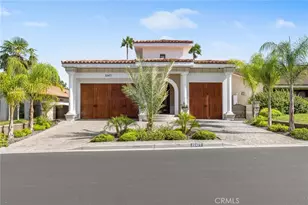
Additional highlights include solar panels, gated RV parking with 50-amp hookups, a private fenced dog run with artificial turf, and a newly remodeled front entrance with custom privacy gate.
Full Property Details
Full Property Details for 32732 Hayden Rd
General
- Price: $1,579,999
- HOA FEE: $89/month
- Status: Active
- Type: Single Family
- Source: MRMLS
- MLS ID: SW26179810
- Updated: 10/8/2026
- Days on Market: 46 days
- Added to Site: 48 day(s) ago
Interior
- Rooms/Areas: Formal Entry, Walk-In Closet, Walk-In Pantry, Laundry, All Bedrooms Down, Kitchen, Living Room, Family Room
- Interior Features: Bar, Quartz Counters, Ceiling Fan(s), Pantry, Recessed Lighting, Open Floorplan
- Fireplace: Yes
- Fireplace(s): Family Room
- Eating Areas: Dining Room
- Appliances: Gas Cooktop, Disposal, Microwave, Refrigerator, Tankless Water Heater, Gas Oven, Dishwasher
- Flooring: Vinyl
Rooms
Bathrooms
- Total Bathrooms: 5
- Full Bathrooms: 3
- Half Bathrooms: 2
Bedrooms
- Total Bedrooms: 3
Other Rooms
- Laundry: Gas Dryer Hookup, Washer Hookup
Additional Information
- Shared Amenities: Management
- Pool: Yes
- Pool Description: In-Ground, Heated with Propane, Private, Salt Water
- Spa Description: Private
Parking
- Garage: Yes
- Garage Spaces: 3
- Parking: Garage, RV Access/Parking, RV Hookups, Driveway
Location
- County: Riverside
- Driving Directions: Scott/Bundy to Murrieta Rd.
School Information
- School District: Perris Union High
- High School: PALVAL
Community
- Community Features: Sidewalks
- Assoc. Name: Gallery Oaks
Heating & Cooling
- Cooling Type: Central Air
- Heating Type: Propane, Solar, Central
Utilities
- Sewer: Septic Type Unknown
- Water: Public
Structural Information
- Structure Type: Single Family Residence
- Common Walls: No Common Walls
- Disability Access: None
- Entry Location: Front Door
- Stories/Levels: One
- Stories Description: One
- Square Feet: 3,919
- Sq. Ft. Source: Assessor
- Year Built: 2020
- Year Built Source: Public Records
Lot Features
- Property View: Hills
- Lot Size (Acres): 1
- Lot Size (Sq. Ft.): 43,560
- Lot Size Source: Assessor
- Lot Description: Lot Over 40000 Sqft, Corner Lot
Financial Considerations
- Price Per Sq. Ft.: $403.16
- Association Fee: $89
- Assoc Fee Freq.: Monthly
Disclosures and Reports
- Special Conditions: Standard
- Inclusions: Ring camera system, refrigerator, wine fridge, nextgen fridge, curtains and curtain rods
Listed by Realty Rx, Breanna Hubbard

Get Pre-Approved Today
Schools
Schools serving 32732 Hayden Rd
School District:Menifee Union Elementary School District
| Name | Grades | Distance |
|---|---|---|
Herk Bouris Elementary 34257 Kalanchoe Road, Lake Elsinore, CA 92532 | K-5 | 2.3 mi |
Menifee Valley Middle School 26255 Garbani Road, Menifee, CA 92584 | 6-8 | 0.7 mi |
Paloma Valley High School 31375 Bradley Road, Menifee, CA 92584 | 9-12 | 1.5 mi |
Disclaimer:
School attendance boundaries provided by ATTOM Data Solutions and are for reference only. Contact the school directly to verify enrollment eligibility.
Price & Sales History for 32732 Hayden Rd
Date
Details
Price
Change
Source
9/08/2026
Price Reduced
$1,579,999
-0.94%
MLS
8/30/2026
Price Reduced
$1,595,000
-3.33%
MLS
8/21/2026
Listed
$1,650,000
15.79%
MLS
2/12/2025
Sold
$1,425,000
—
Public Record
Disclaimer: Historical sales information is derived from public records provided by the county offices. Information is not guaranteed and should be independently verified.
Tax History
Tax History for 32732 Hayden Rd
Year
Property Taxes
Change
Tax Assessment
Change
2025
$15,177
—
$1,453,499
40%
2025
$15,177
2%
$1,036,947
2%
2024
$14,948
-12%
$1,016,616
2%
2023
$16,901
1%
$996,683
8%
2022
$16,717
6%
$919,001
2%
2021
$15,801
147%
$900,982
805%
2020
$6,393
211%
$99,570
2%
2019
$2,054
3%
$97,618
2%
2018
$2,003
1%
$95,704
2%
2017
$1,984
2%
$93,828
2%
2016
$1,941
2%
$91,989
2%
2015
$1,909
2%
$90,608
2%
2014
$1,864
—
$88,834
—
2013
$1,863
—
$88,434
—
Disclaimer: Historical tax information is derived from public records provided by the county offices. Information is not guaranteed and should be independently verified.
Estimate the Cost
Estimate the Cost for 32732 Hayden Rd
32732 Hayden Rd., Menifee, CA 92584 (MLS# SW26179810) is a Single Family property with 3 bedrooms, 3 full bathrooms and 2 partial bathrooms. 32732 Hayden Rd. is currently listed for $1,579,999 and was received on August 21, 2026. Want to learn more about 32732 Hayden Rd.? Do you have questions about finding other Single Family real estate for sale in Menifee? You can browse all Menifee real estate or contact a Coldwell Banker agent to request more information.