This is a carousel with tiles that activate property listing cards. Use the previous and next buttons to navigate.
1/1
$1,250,000
This is a carousel with tiles that activate property listing cards. Use the previous and next buttons to navigate.
1/1
Property Description
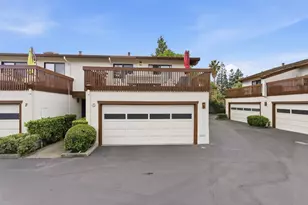
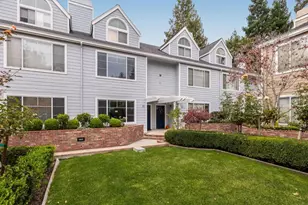
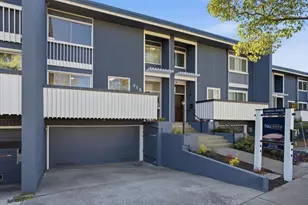
This is one of the best townhomes I have ever seen! The architect decided to forgo a third bedroom to create an amazing skylight and light-well shining through the second story, master bath (via a stained glass window) and down to your dining room! Words nor photos can capture this home's design and appeal - you must see it for yourself! You will find all the features people seek in a home; gorgeous Brazilian hardwood floors (I wish I had these in my home), formal entry way, breakfast nook (which makes a great home office too), formal dining room overlooking the living room and fireplace, step-down living room with 9 foot ceiling and access to your backyard with deck and planting areas (the owner has a green thumb), master bedroom suite with remodeled bathroom; two sinks, large/long counter, roomy shower stall, high-set window, light filtered from skylight, and walk-in closet, second master suite, and small desk area and laundry on second story landing. You will LOVE living here! :-)
Full Property Details
Full Property Details for 120 Amherst Ave
General
- Sold For: $1,250,000
- HOA FEE: $300/month
- Status: Closed
- Type: Townhouse
- Source: RE_Infolink
- MLS ID: ML81834523
- Added to Site: 1, 896 day(s) ago
Interior
- Rooms/Areas: Formal Entry, Laundry Room, Office Area
- Interior Features: Garden Window, High Ceiling , Skylight, Vaulted Ceiling , Walk-In Closet
- Fireplace(s): Gas Starter, Living Room, Wood-Burning
- Flooring: Hardwood, Tile
Rooms
Bathrooms
- Total Bathrooms: 3
- Full Bathrooms: 2
- Half Bathrooms: 1
- Bathroom Features: Double Sinks, Half on Ground Floor, Stall Shower(s) in Master Bath, Shower and Tub, Skylight , Solid Surface, Tile, Updated Bath
Bedrooms
- Total Bedrooms: 2
- Bedroom Features: Master Suite / Retreate - 2+, More than One Master Bedroom, Walk-In Closet
Other Rooms
- Family Room: No Family Room
- Kitchen: 220 Volt Outlet, Electric Cooktop, Granite Countertop, Stone Countertop, Dishwasher, Exhaust Fan, Garbage Disposal, Hood over Range, Icemaker Hookups, Icemaker, Microwave, Built-In Oven/Range , Electric Oven/Range, Refrigerator
- Laundry: Electricity Hookup (110V), Electricity Hookup (220V), Inside, Upper Floor, Washer / Dryer
Additional Information
- Pool Description: None
- Extras: Not Applicable
- Security/Safety: Secured Garage / Parking
Parking
- Garage Spaces: 1
- Parking Features: Assigned Spaces, Attached Garage, Common Parking Area, Gate / Door Opener, On Street
Location
- Area: County Area / Fair Oaks Ave
- County: San Mateo
- Complex: Amherst Oaks
- Cross Streets: El Camino Real
Community
- Association: Yes
- Assoc. Fees Include: Common Area Electricity, Exterior Painting, Fencing, Common Area Insurance, Landscaping / Gardening, Common Area Maintenance, Exterior Maintenance, Road Maintenance, Management Fee, Reserves, Roof, Other
Heating & Cooling
- Cooling Type: None
- Heating Type: Central Air (Forced Air), Fireplace , Gas
Utilities
- Sewer: Public Sewer, Sewer Connected
- Water: Individual Water Meter, Public
- Telecomm.: Cable TV, Other
- Utility Description: Individual Electric Meters, Individual Gas Meters, Public Utilities
Structural Information
- Architectural Style: Contemporary, Custom
- Construction: Wood , Wood Frame
- Foundation: Concrete Slab
- Roof: Composition
- Disability Access: None
- Square Feet: 1,585
- Year Built: 1981
Unit Information
- Unit Features: Corner Unit, End Unit, Unit Faces Common Area
Lot Features
- Property View: Neighborhood
- Lot Size (Acres): 0.0281
- Minimum Lot Size: 1226
- Lot Size (Sq. Ft.): 1,226
- Building Sites: 7
- Grounds/Landscape: Back Yard, BBQ Area, Deck , Fenced, Low Maintenance
- Zoning: R20000
- Lot Description: Corners Not Marked, Level
- Fencing (Description): Fenced Back, Not Surveyed, Wood
Green Features
- Energy Efficient: Insulation (Unknown), Low-Flow Shower, Low-Flow Toilet, Skylight
Financial Considerations
- Association Fee: $300
- Assoc Fee Freq.: Monthly
Disclosures and Reports
- Restrictions: No Age Restrictions, Pets Allowed
Get Pre-Approved Today
Schools
Schools serving 120 Amherst Ave
School Districts:Sequoia Union High School District, Redwood City Elementary School District
| Name | Grades | Distance |
|---|---|---|
Garfield Elementary School, Menlo Park, CA 3600 Midfield Rd., Menlo Park, CA 94025 | K-8 | 0.2 mi |
John F. Kennedy Middle School, Redwood City, CA 2521 Goodwin Ave., Redwood City, CA 93239 | 6-8 | 1.8 mi |
Menlo-Atherton High School 555 Midfield Rd., Atherton, CA 94025 | 9-12 | 1.8 mi |
Disclaimer:
School attendance boundaries provided by ATTOM Data Solutions and are for reference only. Contact the school directly to verify enrollment eligibility.
Price & Sales History for 120 Amherst Ave
Date
Details
Price
Change
Source
5/05/2021
Sold
$1,250,000
0.16%
MLS
3/17/2021
Listed
$1,248,000
—
MLS
Disclaimer: Historical sales information is derived from public records provided by the county offices. Information is not guaranteed and should be independently verified.
120 Amherst Ave, Menlo Park, CA 94025 (MLS# ML81834523) is a Townhouse property that was sold at $1,250,000 on May 05, 2021. This property was listed by Douglas Andrew Gonzalez from our Menlo Park Office.Want to learn more about 120 Amherst Ave? Do you have questions about finding other Townhouse real estate for sale in Menlo Park? You can browse all Menlo Park real estate or contact a Coldwell Banker agent to request more information.