No photo available
$5,074,151
Property Description
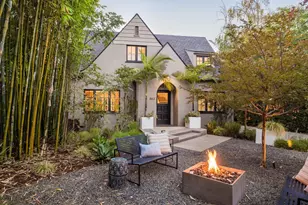
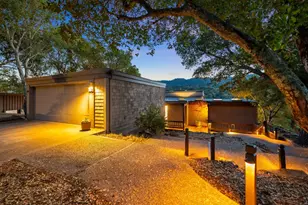
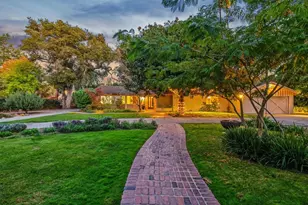
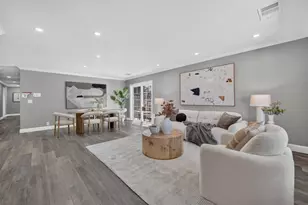
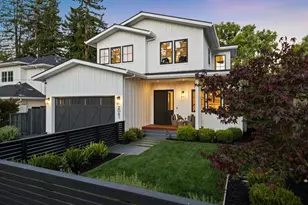
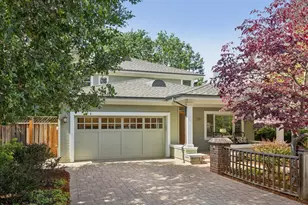
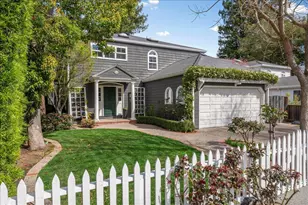
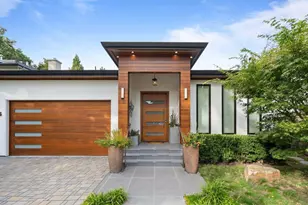
*Preliminary architecture shown is subject to change based on jurisdiction's design review process. Illustrative landscaping shown is generic and does not represent the landscaping proposed for this site. All imagery is representational and does not depict specific building, views or future architectural details.
Full Property Details
Full Property Details for 2066 Sterling Ave
General
- Sold For: $5,074,151
- Status: Closed
- Type: Single Family
- Source: RE_Infolink
- MLS ID: ML82044742
- Added to Site: 30 day(s) ago
Interior
- Rooms/Areas: Great Room, Laundry Room, Storage, Other
- Interior Features: High Ceiling , Walk-In Closet
- Fireplace(s): Insert, Living Room
- Flooring: Hardwood, Tile
Rooms
Bathrooms
- Total Bathrooms: 4
- Full Bathrooms: 3
- Half Bathrooms: 1
- Bathroom Features: Double Sinks, Full on Ground Floor, Half on Ground Floor, Primary - Stall Shower(s), 1 Shower over Tub, Stall Shower, Stone, Tile, Tub in Primary Bedroom
Bedrooms
- Total Bedrooms: 4
- Bedroom Features: Ground-Floor Bedroom, Primary Suite / Retreat, Walk-In Closet
Other Rooms
- Family Room: Kitchen / Family Room Combo
- Kitchen: Countertop - Quartz, Dishwasher, Exhaust Fan, Freezer, Garbage Disposal, Hood over Range, Island with Sink, Microwave, Gas Oven/Range, Pantry, Refrigerator
- Laundry: Inside, Upper Floor
Additional Information
- Extras: Not Applicable , Comp Only
- Security/Safety: Fire Alarm , Fire Sprinkler System
Parking
- Garage Spaces: 2
- Parking Features: Attached Garage
Location
- Area: County / Alameda Area
- County: San Mateo
- Cross Streets: Alameda de las Pulgas
Heating & Cooling
- Cooling Type: Central AC, Multi-Zone
- Heating Type: Central Air (Forced Air)
Utilities
- Sewer: Public Sewer, Sewer Connected
- Water: Individual Water Meter, Irrigation Connected, Public
- Telecomm.: Audio / Video Prewired, Networked
- Utility Description: Individual Electric Meters, Individual Gas Meters, Public Utilities
Structural Information
- Architectural Style: Modern / High Tech
- Construction Status: To Be Built/New
- Construction: Detached, Wood Frame
- Foundation: Concrete Slab, Other
- Roof: Composition
- Square Feet: 2,852
- Year Built: 2026
Lot Features
- Property View: Neighborhood
- Minimum Lot Size: 6000
- Lot Size (Sq. Ft.): 6,000
- Grounds/Landscape: Back Yard, Drought-Tolerant Plants, Fenced, Sprinklers - Auto
- Zoning: R10006
- Lot Description: Surveyed
- Fencing (Description): Complete Perimeter, Fenced, Surveyed, Wood
Green Features
- Energy Efficient: Double-Pane Windows, Smart Home System, Thermostat Controller, Walls Insulated
Listed by Thomas James Real Estate Services, Inc,, Nadine Masarweh
Sold by Kwsv, Olga Golovko
Get Pre-Approved Today
Schools
Schools serving 2066 Sterling Ave
School Districts:Las Lomitas Elementary School District, Sequoia Union High School District
| Name | Grades | Distance |
|---|---|---|
La Entrada Middle School 2200 Sharon Road, Menlo Park, CA 94025 | 4-8 | 0.4 mi |
Las Lomitas Elementary School 299 Alameda de las Pulgas, Atherton, CA 94027 | K-3 | 0.5 mi |
Menlo-Atherton High School 555 Midfield Rd., Atherton, CA 94025 | 9-12 | 2.5 mi |
Disclaimer:
School attendance boundaries provided by ATTOM Data Solutions and are for reference only. Contact the school directly to verify enrollment eligibility.
Price & Sales History for 2066 Sterling Ave
Date
Details
Price
Change
Source
4/27/2026
Sold
$5,074,151
—
MLS
Disclaimer: Historical sales information is derived from public records provided by the county offices. Information is not guaranteed and should be independently verified.

2066 Sterling Ave, Menlo Park, CA 94025 (MLS# ML82044742) is a Single Family property that was sold at $5,074,151 on April 27, 2026. Want to learn more about 2066 Sterling Ave? Do you have questions about finding other Single Family real estate for sale in Menlo Park? You can browse all Menlo Park real estate or contact a Coldwell Banker agent to request more information.