This is a carousel with tiles that activate property listing cards. Use the previous and next buttons to navigate.
1/1
$3,000
This is a carousel with tiles that activate property listing cards. Use the previous and next buttons to navigate.
1/1
Property Description
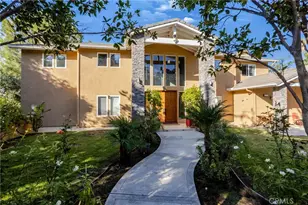
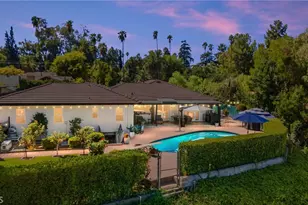
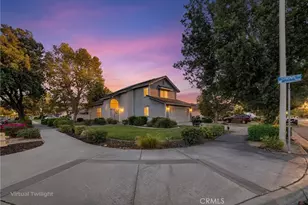
Enjoy life in a clean upgraded home! In the summer you'll benefit from the pool/spa and shady sidewalk paths to stay cool outdoors. There are plenty of BBQ stations for you to use. Plus a playground and a private park.
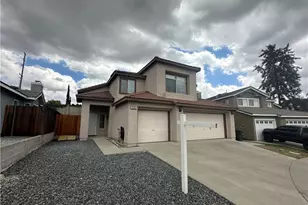
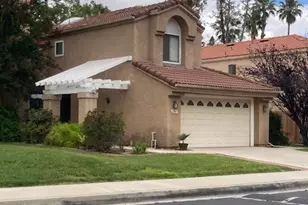
This home offers a light and airy enviornment, no carpet to deal with & window blinds for privacy. A formal living and dining room combo with tall open ceilings. The family room has a fireplace, great for you to set the perfect ambiance. One bedroom suite is located on the main level, all other bedrooms are upstairs. The master bedroom has a dual basin vanity & the master bathroom has a walk in closet in addition to the wall to wall bedroom closet. Surprisingly, master bedroom has a view of the mature trees, & a view of the park. Wood laminate flooring for easy upkeep as well as partial tile flooring throughout.
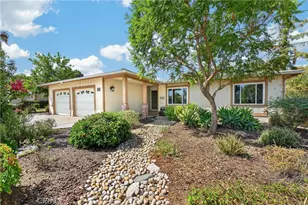
Indoor laundry room, 3 Car. Gar. plenty of storage space.
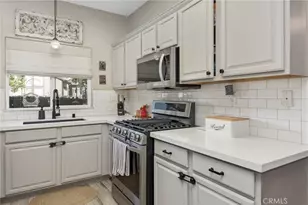
From the kitchen sink, there's a view of the backyard. Nice Granite countertops, new dishwasher, new faucets throughout, microwave oven, and a stove is included. Newly painted interior and exterior.
*ALL UTILITIES ARE THE TENANTS RESPONSIBILITY, *TENANT MUST UPKEEP & MAINTAIN THE LAWNS, FLOWERBEDS, & TREES. NO PETS, EXCEPT IF EXEMPT BY LAW. ALL APPLICATIONS WILL BE REVIEWED. APPLY BEFORE VIEWING THE PROPERTY- CREDIT SCORE MINIMUM REQUIREMENT 650+ and BACKGROUND CHECKS(Rentspree) REQUIRED ON EVERYONE 18 YEARS OF AGE & OLDER intending to RESIDE ON SITE. 1st Month's Rent, Security Deposit, and Key Deposit are due upon Fully executed Lease Agreement Approval. THANK YOU. Be prepared to send your application in a PDF format. All documents must be legible. Income requirement is 2.5-3 times the rent.
Full Property Details
Full Property Details for 31255 Slate St
General
- Rent: $3,000
- Status: Closed
- Type: Single Family
- Source: MRMLS
- MLS ID: IG25230829
- Added to Site: 317 day(s) ago
Rental Information
- Lease/Rent Term: 12 Months
Interior
- Rooms/Areas: Laundry, Living Room, Main Floor Bedroom, Family Room
- Fireplace: Yes
- Fireplace(s): Gas Starter, Family Room
- Eating Areas: Breakfast Counter/Bar, Dining Room, Breakfast Nook
- Appliances: Convection Oven, Disposal, Microwave, Gas Water Heater, Free-Standing Range, Range Hood, Gas Range, Gas Oven, Dishwasher
- Furnishings: Unfurnished
- Flooring: Tile, Laminate
Rooms
Bathrooms
- Total Bathrooms: 3
- Full Bathrooms: 3
Bedrooms
- Total Bedrooms: 4
Other Rooms
- Laundry: Inside, Individual Room
Additional Information
- Shared Amenities: Pool, Dog Park, Barbecue, Spa/Hot Tub
- Pool Description: Association, In-Ground
- Spa Description: Association, In-Ground
Exterior
- Deck/Patio: Covered, Concrete, Slab
Parking
- Garage: Yes
- Garage Spaces: 3
- Parking: Garage, Off-Street, Garage (Direct Access), Garage Faces Front, Driveway, Garage Door Opener
Location
- County: San Bernardino
- Driving Directions: X St. Crafton Hills
School Information
- School District: Redlands Unified
- Elementary School: CRAFTO
Heating & Cooling
- Cooling Type: Central Air
- Heating Type: Natural Gas, Central
Utilities
- Sewer: Public Sewer
- Water: Public
Structural Information
- Architectural Style: Mediterranean
- Construction: Concrete, Stucco, Drywall Walls
- Foundation: Slab
- Common Walls: 2 Common Walls (or More)
- Doors: Sliding Doors
- Entry Floor Number: 1
- Entry Location: Front
- Stories/Levels: Two
- Stories Description: Two
- Square Feet: 2,073
- Sq. Ft. Source: Assessor
- Year Built: 1991
- Property Condition: Turnkey, Updated/Remodeled
Additional Structures
- Other Structures: Storage, Shed(s)
Lot Features
- Property View: Trees/Woods
- Lot Size (Acres): 0.1102
- Lot Size (Sq. Ft.): 4,800
- Lot Size Source: Assessor
- Lot Description: Corner Lot, Back Yard
Financial Considerations
- Price Per Sq. Ft.: $1.45
- Security Deposit: $3,200
- Key Deposit: $100
- Terms: 12 Months
Listed and Sold by Re/Max Advantage, Cynthia Penn

Schools
Schools serving 31255 Slate St
School District:Redlands Unified School District
| Name | Grades | Distance |
|---|---|---|
Mentone Elementary School 1320 Crafton Avenue, Mentone, CA 92359 | K-5 | 0.2 mi |
Clement Middle School 501 East Pennsylvania Avenue, Redlands, CA 92374 | 6-8 | 3.3 mi |
Redlands East Valley High School 31000 East Colton Avenue, Redlands, CA 92374 | 9-12 | 0.6 mi |
Disclaimer:
School attendance boundaries provided by ATTOM Data Solutions and are for reference only. Contact the school directly to verify enrollment eligibility.
Price History for 31255 Slate St
Date
Details
Price
Change
Source
7/20/2026
Sold
$3,000
-6.25%
MLS
10/02/2025
Listed
$3,200
—
MLS
Disclaimer: Historical sales information is derived from public records provided by the county offices. Information is not guaranteed and should be independently verified.
31255 Slate Street, Mentone, CA 92359 (MLS# IG25230829) is a Single Family property that was sold at $3,000 on July 20, 2026. Want to learn more about 31255 Slate Street? Do you have questions about finding other real estate for sale or rent in Mentone? You can browse all Mentone rentals or contact a Coldwell Banker agent to request more information.