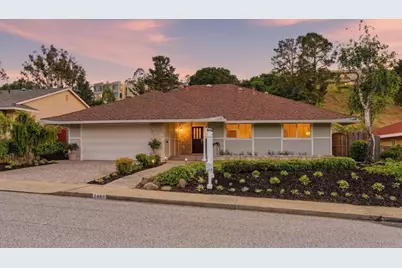
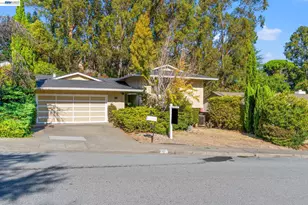
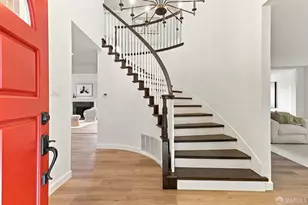
This is a carousel with tiles that activate property listing cards. Use the previous and next buttons to navigate.
1/78
$2,660,000 Sale Pending
This is a carousel with tiles that activate property listing cards. Use the previous and next buttons to navigate.
1/78
Property Description
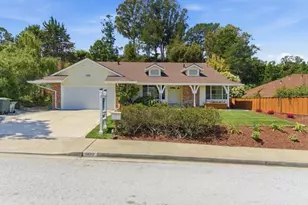
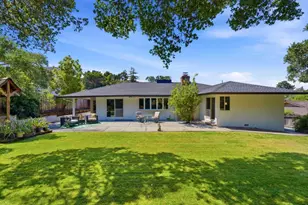
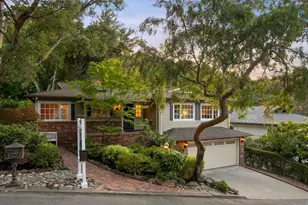
Beautiful 4BD/2BA single-level Mills Estate home on an oversized lot. Bright, airy living spaces are filled with natural light from large dual-pane windows, shutters, skylights, sun tunnels, and sliding doors. The well-designed floor plan offers seamless flow for everyday living and entertaining. Spacious family room features a cozy fireplace and wet bar, perfect for gatherings. The kitchen includes stainless steel appliances and ample cabinetry. The oversized primary suite offers privacy with direct backyard access and an ensuite bath with dual sinks. Additional bedrooms provide flexibility for guests, office, or family living. Recent upgrades include a smart irrigation controller, new valve boxes, newer roof with Presidential Shake TL shingles, a newer deck, and fresh paint and lighting for a stylish, move-in-ready feel. Enjoy a park-like backyard with space for entertaining, gardening, or relaxation. Prime Mills Estate location near top rated schools (Spring Valley Elementary, Taylor Middle, Mills High), parks, shopping, dining, BART, Caltrain, SFO, and easy access to Hwy 280 & 101. A wonderful place to call home!
Full Property Details
Full Property Details for 1460 Murchison Dr
General
- Price: $2,660,000
- Status: Pending
- Type: Single Family
- Source: RE_Infolink
- MLS ID: ML82040076
- Updated: 5/13/2026
- Added to Site: 46 day(s) ago
Interior
- Rooms/Areas: Formal Entry
- Interior Features: Bay Window, Skylight
- Fireplace(s): Gas Log, Living Room
- Flooring: Carpet
Rooms
Bathrooms
- Total Bathrooms: 2
- Full Bathrooms: 2
- Bathroom Features: Double Sinks, Shower and Tub, Skylight
Bedrooms
- Total Bedrooms: 4
- Bedroom Features: More than One Bedroom on Ground Floor, Primary Suite / Retreat
Other Rooms
- Family Room: Separate Family Room
- Kitchen: Marble Countertop
- Laundry: Gas Hookup
Additional Information
- Extras: Not Applicable
- Security/Safety: Security Fence
Parking
- Garage Spaces: 2
- Parking Features: Attached Garage
Location
- Area: Mills Estate
- County: San Mateo
- Cross Streets: Frontera
Heating & Cooling
- Cooling Type: Window / Wall Unit
- Heating Type: Central Air (Forced Air)
Utilities
- Sewer: Public Sewer
- Water: Public
- Utility Description: Public Utilities
Structural Information
- Construction: Detached, Steel, Wood
- Foundation: Pillars / Posts / Piers
- Roof: Shingle
- Square Feet: 2,010
- Year Built: 1964
Lot Features
- Property View: Hills, Water
- Minimum Lot Size: 13742
- Lot Size (Sq. Ft.): 13,742
- Grounds/Landscape: Back Yard, Balcony / Patio, Deck , Fenced
- Zoning: R10006
- Lot Description: Mostly Level, Possible Lot Split
- Fencing (Description): Complete Perimeter, Wood
Green Features
- Energy Efficient: Skylight, Walls Insulated
Listed by KW Advisors, Wen Guo RE Group
Get Pre-Approved Today
Schools
Schools serving 1460 Murchison Dr
School Districts:Millbrae Elementary School District, San Mateo Union High School District
| Name | Grades | Distance |
|---|---|---|
Spring Valley Elementary School, Millbrae, CA 817 Murchison Drive, Millbrae, CA 94030 | K-5 | 0.8 mi |
Taylor Middle School 850 Taylor Boulevard, Millbrae, CA 94030 | 6-8 | 1 mi |
Mills High School 400 Murchison Drive, Millbrae, CA 94030 | 9-12 | 1 mi |
Disclaimer:
School attendance boundaries provided by ATTOM Data Solutions and are for reference only. Contact the school directly to verify enrollment eligibility.
Price & Sales History for 1460 Murchison Dr
Date
Details
Price
Change
Source
5/02/2026
Price Increased
$2,660,000
3.7%
MLS
4/10/2026
Listed
$2,565,000
72.9%
MLS
5/29/2013
Sold
$1,483,500
—
Public Record
Disclaimer: Historical sales information is derived from public records provided by the county offices. Information is not guaranteed and should be independently verified.
Tax History
Tax History for 1460 Murchison Dr
Year
Property Taxes
Change
Tax Assessment
Change
2025
$23,134
6%
$1,826,810
2%
2024
$21,914
1%
$1,790,992
2%
2023
$21,657
11%
$1,755,876
2%
2022
$19,456
1%
$1,721,448
2%
2021
$19,236
2%
$1,687,696
1%
2020
$18,920
2%
$1,670,392
2%
2019
$18,469
2%
$1,637,640
2%
2018
$18,103
2%
$1,605,530
2%
2017
$17,739
1%
$1,574,050
2%
2016
$17,516
1%
$1,543,188
2%
2015
$17,396
2%
$1,520,008
2%
2014
$16,998
846%
$1,490,234
898%
2013
$1,797
—
$149,292
—
Disclaimer: Historical tax information is derived from public records provided by the county offices. Information is not guaranteed and should be independently verified.
Estimate the Cost
Estimate the Cost for 1460 Murchison Dr
1460 Murchison Dr, Millbrae, CA 94030 (MLS# ML82040076) is a Single Family property with 4 bedrooms and 2 full bathrooms. 1460 Murchison Dr is currently listed for $2,660,000 and was received on April 10, 2026. Want to learn more about 1460 Murchison Dr? Do you have questions about finding other Single Family real estate for sale in Millbrae? You can browse all Millbrae real estate or contact a Coldwell Banker agent to request more information.