This is a carousel with tiles that activate property listing cards. Use the previous and next buttons to navigate.
1/1
$1,880,000
This is a carousel with tiles that activate property listing cards. Use the previous and next buttons to navigate.
1/1
Property Description
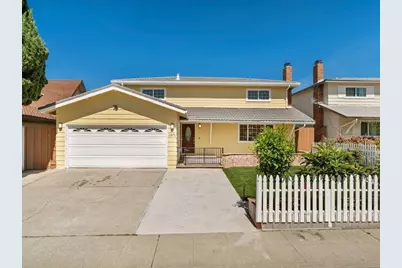
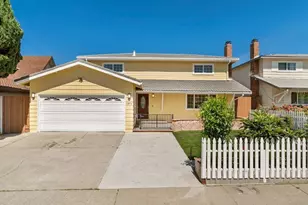
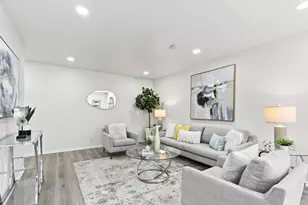
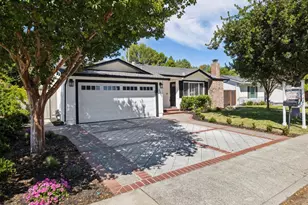
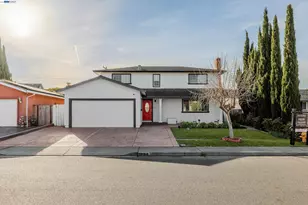
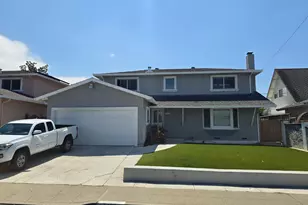
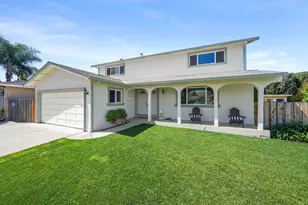
Newly reconfigured property with 4 bedrooms 3.0 baths plus sitting/baby room with city permits: new private master suite, elegant peninsula open kitchen with bar design, bathrooms equipped with led electric mirror and toilets, spacious and bright living room and dining room with chandeliers, the elegant stairs with handrails connects 1st floor and 2nd floor with elegant led lights, the waterproof laminated floor appeared to be done in the professional workmanship, new HVAC with easy Hi-tech control panel, recessed lights throughout, each bedroom and its closet with recessed lights, EV outlet ready in car garage, crown moulding and modern window/doors trims, front yard full of roses, backyard planted with various green trees, spacious patio provided an outdoor luxury for rest and entertainment, walking distance to park and good neighboring schools. All features are making unique, luxury, and comfort with the feeling of home.
Full Property Details
Full Property Details for 1371 Lassen Ave
General
- Sold For: $1,880,000
- Status: Closed
- Type: Single Family
- Source: RE_Infolink
- MLS ID: ML82053801
- Added to Site: 46 day(s) ago
Interior
- Rooms/Areas: Storage
- Interior Features: Bay Window, Walk-In Closet
- Fireplace(s): Living Room
- Flooring: Laminate, Tile
Rooms
Bathrooms
- Total Bathrooms: 3
- Full Bathrooms: 3
Bedrooms
- Total Bedrooms: 4
Other Rooms
- Family Room: No Family Room
- Kitchen: 220 Volt Outlet, Countertop - Quartz, Dishwasher, Hood over Range, Gas Hookups, Gas Oven, Electric Oven/Range, Refrigerator
- Laundry: In Garage, Electricity Hookup (220V)
Additional Information
- Extras: Not Applicable
- Security/Safety: Fire Alarm
Parking
- Garage Spaces: 2
- Parking Features: Attached Garage, Electric Car Hookup
Location
- Area: Milpitas
- County: Santa Clara
- Cross Streets: S. Park Victoria
Heating & Cooling
- Cooling Type: Central AC
- Heating Type: Central Air (Forced Air), Electric
Utilities
- Sewer: Public Sewer
- Water: Public
- Utility Description: Public Utilities
Structural Information
- Architectural Style: Traditional
- Construction: Detached
- Foundation: Crawlspace
- Roof: Metal
- Square Feet: 1,769
- Year Built: 1963
Lot Features
- Lot Size (Acres): 0.1263
- Minimum Lot Size: 5500
- Lot Size (Sq. Ft.): 5,500
- Grounds/Landscape: Back Yard, Balcony / Patio
- Zoning: R1PU
- Lot Description: Level, Regular
- Fencing (Description): Wood
Green Features
- Energy Efficient: Thermostat Controller
Listed by JBW Management Group Inc., Joseph Z Liang
Sold by Ww2ft, Grace Pei and Own, Jing Hua

Get Pre-Approved Today
Schools
Schools serving 1371 Lassen Ave
School District:Milpitas Unified School District
| Name | Grades | Distance |
|---|---|---|
Robert Randall Elementary School 1300 Edsel Drive, Milpitas, CA 95035 | K-6 | 0.3 mi |
Rancho Milpitas Middle School 1915 Yellowstone Avenue, Milpitas, CA 95035 | 7-8 | 0.4 mi |
Milpitas High School 1285 Escuela Parkway, Milpitas, CA 95035 | 9-12 | 0.4 mi |
Disclaimer:
School attendance boundaries provided by ATTOM Data Solutions and are for reference only. Contact the school directly to verify enrollment eligibility.
Price & Sales History for 1371 Lassen Ave
Date
Details
Price
Change
Source
8/19/2026
Sold
$1,880,000
-1.05%
MLS
7/23/2026
Price Increased
$1,900,000
12.56%
MLS
7/10/2026
Listed
$1,688,000
—
MLS
Disclaimer: Historical sales information is derived from public records provided by the county offices. Information is not guaranteed and should be independently verified.
1371 Lassen Ave, Milpitas, CA 95035 (MLS# ML82053801) is a Single Family property that was sold at $1,880,000 on August 19, 2026. Want to learn more about 1371 Lassen Ave? Do you have questions about finding other Single Family real estate for sale in Milpitas? You can browse all Milpitas real estate or contact a Coldwell Banker agent to request more information.