This is a carousel with tiles that activate property listing cards. Use the previous and next buttons to navigate.
1/1
$1,255,000
This is a carousel with tiles that activate property listing cards. Use the previous and next buttons to navigate.
1/1
Property Description
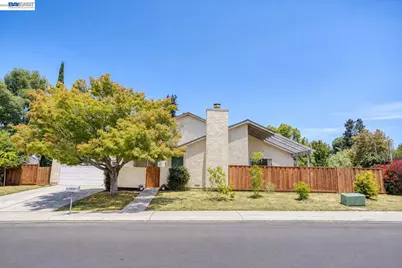
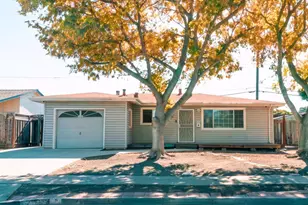
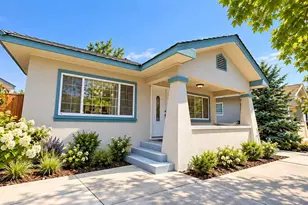
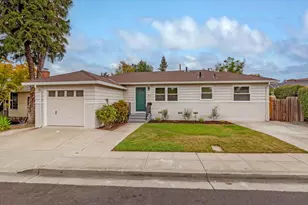
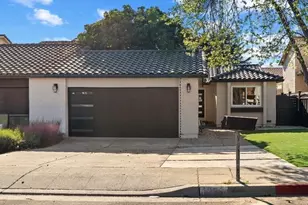
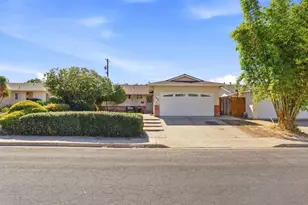
Newly Remodeled Kitchen; Spacious Backyard; No HOA! Bright and inviting, this charming move-in ready duet style single family home in Courtland Estates welcomes you with abundant natural light. The beautifully remodeled kitchen brings a fresh, modern touch to the heart of the home. A formal dining room, indoor laundry, and soaring ceilings in the living room create a comfortable living space. Enjoy a large, corner backyard surrounded by mature fruit trees, including fig, guava, pomegranate, and jujube. The generous lot also includes a side yard, offering additional space for urban gardening, storage, or potential RV parking. Ideally located near Creighton Park, John Sinnott Elementary, the Great Mall, shopping and dining, with convenient access to Highways 680 and 237.
Full Property Details
Full Property Details for 1383 Mt Shasta Ave
General
- Sold For: $1,255,000
- Status: Closed
- Type: Single Family
- Source: MAX
- MLS ID: 41147812
- Added to Site: 51 day(s) ago
Interior
- Number of Rooms: 4
- Interior Features: Updated Kitchen
- Number of Fireplaces: 1
- Fireplace(s): Living Room, Wood Burning
- Appliances: Dishwasher, Electric Range, Range, Refrigerator, Washer, Gas Water Heater
- Flooring: Laminate, Tile
Rooms
Bathrooms
- Total Bathrooms: 2
- Full Bathrooms: 2
Bedrooms
- Total Bedrooms: 2
Other Rooms
- Kitchen: 220-Volt Outlet, Dishwasher, Electric Range/Cooktop, Built-In Range/Oven, Refrigerator, Updated Kitchen
- Laundry: 220 Volt Outlet, Dryer, Washer
Exterior
- Exterior Features: Back Yard, Front Yard, Entry Gate
Parking
- Attached garage: Yes
- Garage Spaces: 2
- Parking Features: Attached, Garage Faces Front, Garage Door Opener
Location
- Area: Listing
- County: Santa Clara
- Subdivision: Milpitas
- Driving Directions: S Park Victoria Dr to Mount Shasta Ave.
Heating & Cooling
- Cooling Type: None
- Heating Type: Forced Air
Utilities
- Sewer: Public Sewer
- Water: Public
- Utility Description: Natural Gas Connected, Individual Electric Meter, Individual Gas Meter
Structural Information
- Architectural Style: Ranch
- Exterior Const.: Composition Shingles, Stucco
- Roof: Composition Shingles
- Windows: Screens
- Stories/Levels: One Story
- Living Area: 1,187 Sq. Ft.
- Year Built: 1981
Lot Features
- Lot Size (Acres): 0.1337
- Lot Dimensions: 5823.972
- Lot Features: Corner Lot, Landscaped
- Fencing (Description): Fenced, Full, Wood
Financial Considerations
- Price Per Sq. Ft.: $1,068
Disclosures and Reports
- Property ID: 8833151
Listed by BQ Group, Hanping Young
Sold by Alpine Realty & Finance, Inc., Nancy Huynh
Get Pre-Approved Today
Schools
Schools serving 1383 Mt Shasta Ave
School District:Milpitas Unified School District
| Name | Grades | Distance |
|---|---|---|
John Sinnott Elementary School 2025 Yellowstone Avenue, Milpitas, CA 95035 | K-6 | 0.5 mi |
Rancho Milpitas Middle School 1915 Yellowstone Avenue, Milpitas, CA 95035 | 7-8 | 0.5 mi |
Milpitas High School 1285 Escuela Parkway, Milpitas, CA 95035 | 9-12 | 0.4 mi |
Disclaimer:
School attendance boundaries provided by ATTOM Data Solutions and are for reference only. Contact the school directly to verify enrollment eligibility.
Price & Sales History for 1383 Mt Shasta Ave
Date
Details
Price
Change
Source
10/16/2026
Sold
$1,255,000
-1.03%
MLS
9/10/2026
Listed
$1,268,000
—
MLS
Disclaimer: Historical sales information is derived from public records provided by the county offices. Information is not guaranteed and should be independently verified.
1383 Mount Shasta Ave, Milpitas, CA 95035 (MLS# 41147812) is a Single Family property that was sold at $1,255,000 on October 16, 2026. Want to learn more about 1383 Mount Shasta Ave? Do you have questions about finding other Single Family real estate for sale in Milpitas? You can browse all Milpitas real estate or contact a Coldwell Banker agent to request more information.