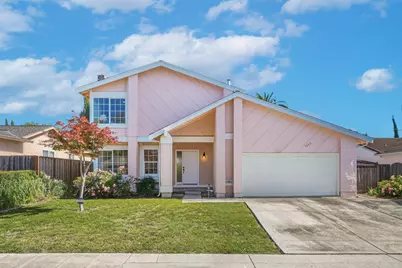
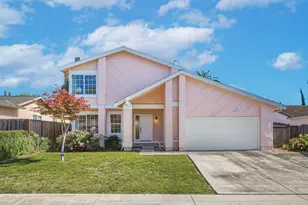
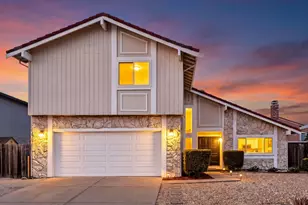
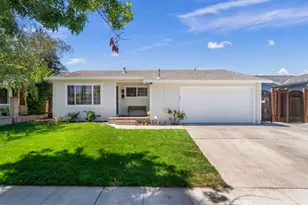
This is a carousel with tiles that activate property listing cards. Use the previous and next buttons to navigate.
1/1
$2,360,000
This is a carousel with tiles that activate property listing cards. Use the previous and next buttons to navigate.
1/1
Property Description
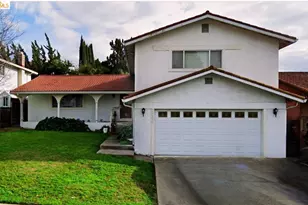
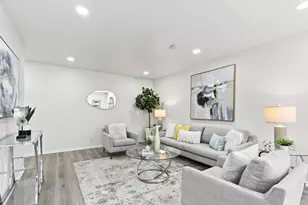
THIS ELEGANT HOME BLENDS MODERN UPGRADES, FUNCTIONAL FLOOR PLAN, AND SERENE OUTDOOR LIVING INSPIRED BY A PRIVATE ORCHARD RETREAT. The desirable first-floor en-suite offers ideal multi-generational living, with a total of 5 bedrooms and 3.5 bathrooms. The home features separate expansive living and family rooms, new luxury flooring, and fresh interior paint throughout, creating a bright and move-in ready environment. Step outside to a truly rare, resort-like garden oasis with an extraordinary collection of mature fruit trees and edible landscaping. Enjoy a farm-to-table lifestyle with dragon fruit, mulberry, orange, lemon, fig, loquat, plum, cherry, kumquat, apple, and more. The garden also includes fresh vegetables and herbs such as chives, green onions, and goji berries, complemented by vibrant flowering plants including Magnolia alba, Clivia, Cymbidium orchids, and other seasonal bloomscreating a peaceful, curated sanctuary ideal for relaxation and outdoor enjoyment. This lush outdoor setting seamlessly extends indoor living, offering a unique blend of comfort, privacy, and nature-inspired tranquility rarely found in such a central location, near major highways, BART, Kaiser medical facilities, shopping centers, parks, the Great Mall, and major high-tech employers.
Full Property Details
Full Property Details for 1402 Stemel Way
General
- Sold For: $2,360,000
- Status: Closed
- Type: Single Family
- Source: RE_Infolink
- MLS ID: ML82047046
- Added to Site: 54 day(s) ago
Interior
- Fireplace(s): Living Room
Rooms
Bathrooms
- Total Bathrooms: 4
- Full Bathrooms: 3
- Half Bathrooms: 1
Bedrooms
- Total Bedrooms: 5
Other Rooms
- Family Room: Separate Family Room
Additional Information
- Extras: Not Applicable
Parking
- Garage Spaces: 2
- Parking Features: Attached Garage
Location
- Area: Milpitas
- County: Santa Clara
- Cross Streets: prada dr
Heating & Cooling
- Cooling Type: Central AC
- Heating Type: Central Air (Gas/Forced Air)
Utilities
- Sewer: Public Sewer
- Water: Public
- Utility Description: Public Utilities
Structural Information
- Construction: Detached
- Foundation: Concrete Slab, Crawlspace
- Roof: Shingle
- Square Feet: 2,317
- Year Built: 1978
Lot Features
- Minimum Lot Size: 6510
- Lot Size (Sq. Ft.): 6,510
- Zoning: R1
Listed by Shè Homes, Serena Zhang and Shè Homes, Amy Pan
Sold by Apr, Deepak Arora

Get Pre-Approved Today
Schools
Schools serving 1402 Stemel Way
School District:Milpitas Unified School District
| Name | Grades | Distance |
|---|---|---|
William Burnett Elementary School 400 Fanyon Street, Milpitas, CA 95035 | K-6 | 0.2 mi |
Thomas Russell Middle School 1500 Escuela Parkway, Milpitas, CA 95035 | 7-8 | 1.2 mi |
Milpitas High School 1285 Escuela Parkway, Milpitas, CA 95035 | 9-12 | 1.6 mi |
Disclaimer:
School attendance boundaries provided by ATTOM Data Solutions and are for reference only. Contact the school directly to verify enrollment eligibility.
Price & Sales History for 1402 Stemel Way
Date
Details
Price
Change
Source
6/10/2026
Sold
$2,360,000
7.86%
MLS
5/13/2026
Listed
$2,188,000
—
MLS
Disclaimer: Historical sales information is derived from public records provided by the county offices. Information is not guaranteed and should be independently verified.
1402 Stemel Way, Milpitas, CA 95035 (MLS# ML82047046) is a Single Family property that was sold at $2,360,000 on June 10, 2026. Want to learn more about 1402 Stemel Way? Do you have questions about finding other Single Family real estate for sale in Milpitas? You can browse all Milpitas real estate or contact a Coldwell Banker agent to request more information.