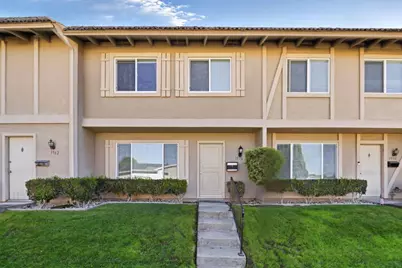
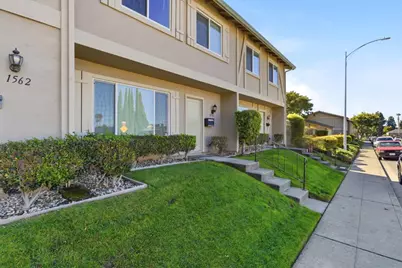
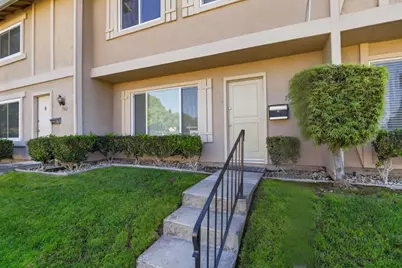
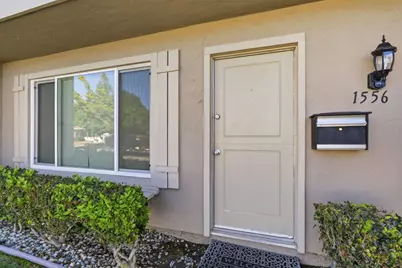
This is a carousel with tiles that activate property listing cards. Use the previous and next buttons to navigate.
1/40
$799,000 Just Listed
This is a carousel with tiles that activate property listing cards. Use the previous and next buttons to navigate.
1/40
Property Description
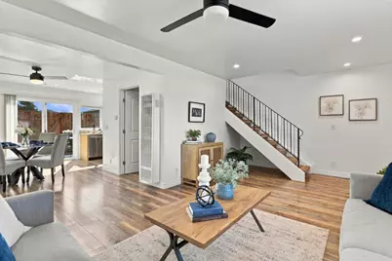
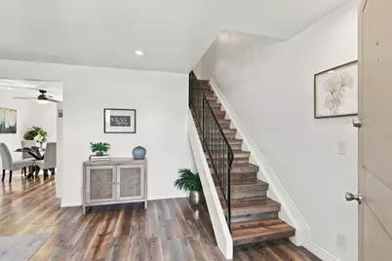
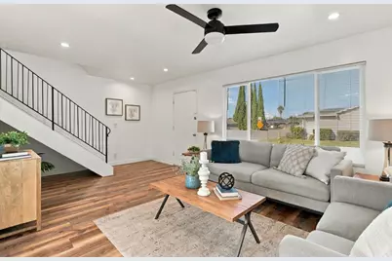
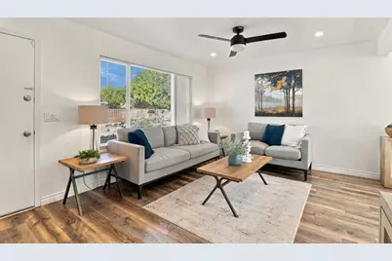
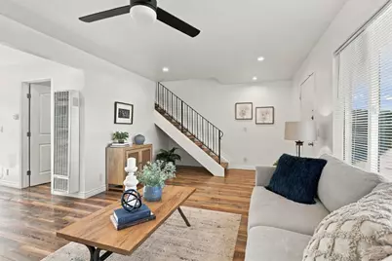
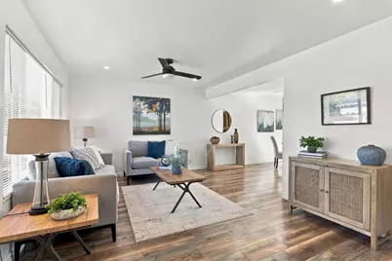
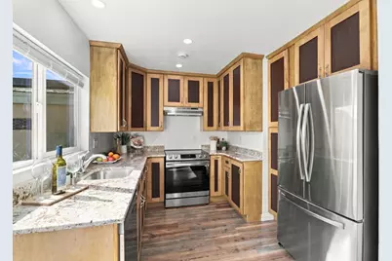
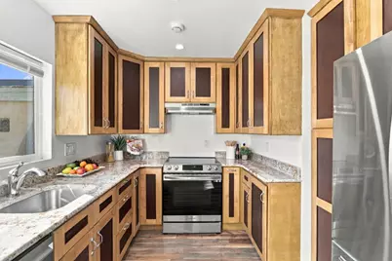
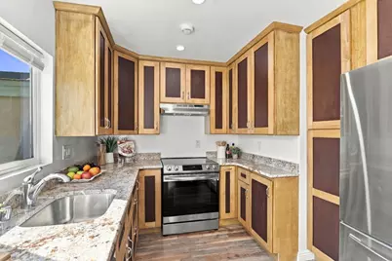
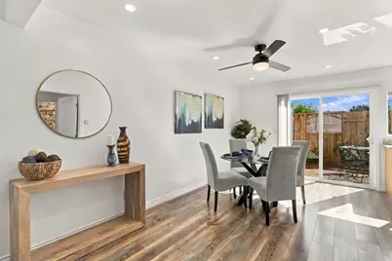
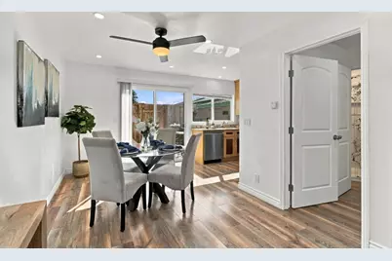
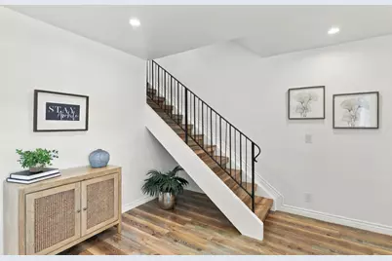
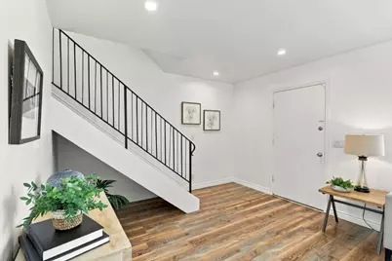
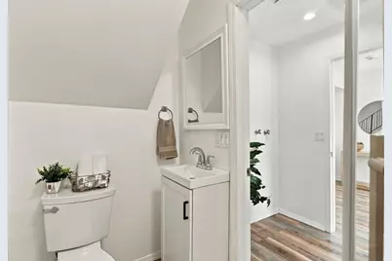
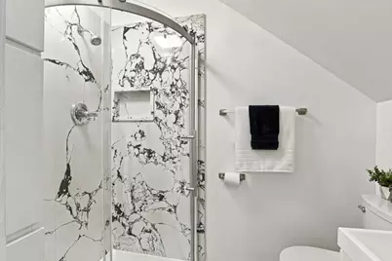
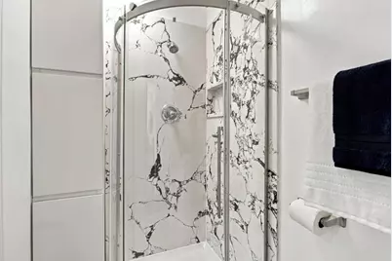
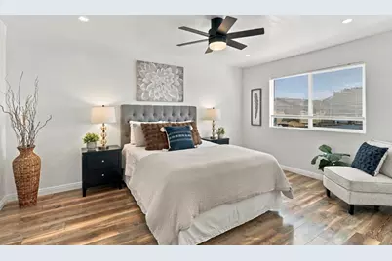
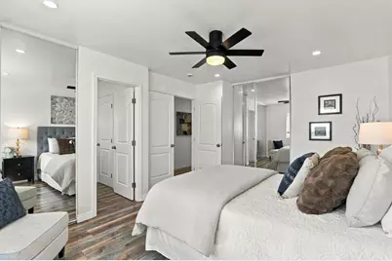
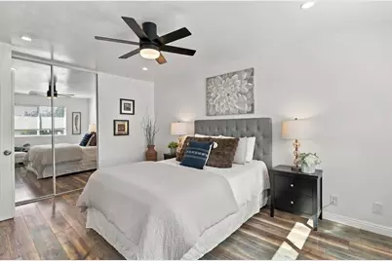
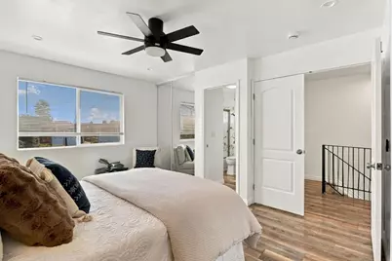
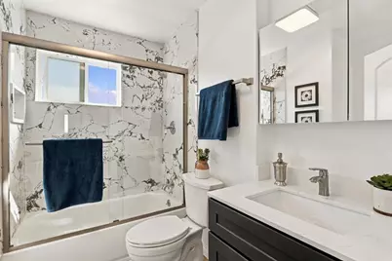
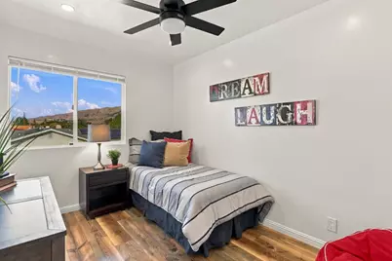
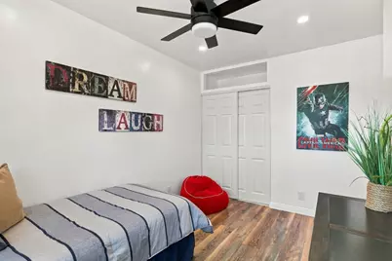
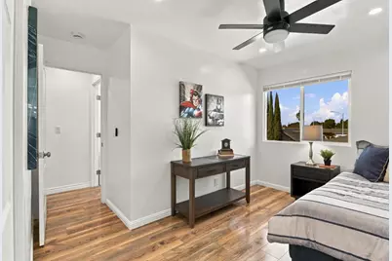
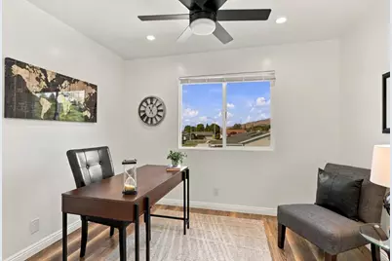
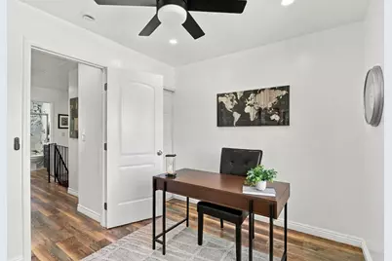
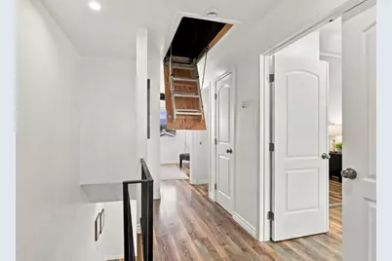
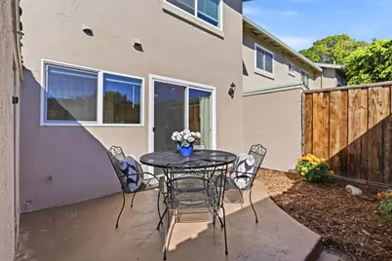
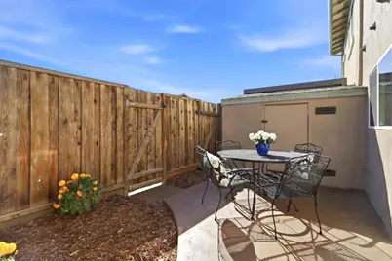
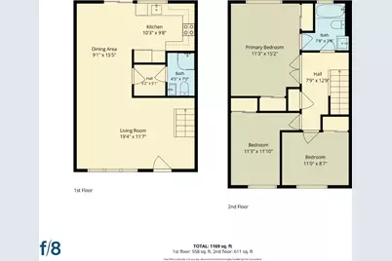
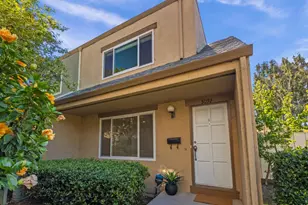
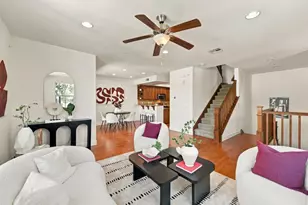
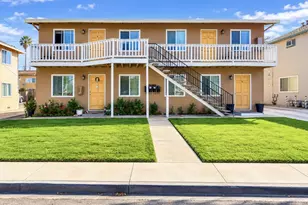
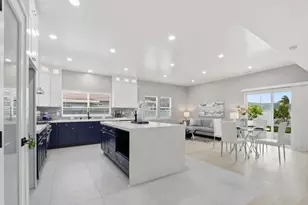
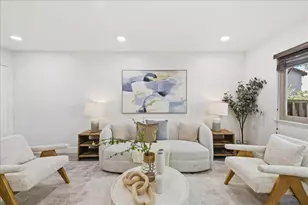
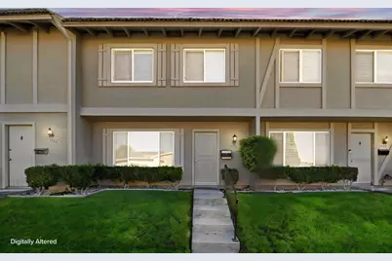
Superb Location Walking Distance To Sinnott Elementary**Interior Of The Property Has Been Extensively Renovated;"Almost"Everything Is New!!*New Electrical Subpanel,Breakers,Interior Wiring,Outlets & Receptacles*New Plumbing*Full Bath Dwnstairs*New Sheetrock Walls&Ceilings Dwnstrs,Fresh Interior Paint&Baseboards, Engineered Wood Floors, New Interior Panel Doors & Casings,Dual Pane Wndws, Wall Heaters*Recessed Lighting,Ceiling Fans&Wndw Treatments*Kitchen W/Granite Countrs,Birch Cabinets W/Lazy Susan & Soft Close Drawers, New 5 Burner Range & Hood, Stainless Steel Sink & Faucet,Dishwasher,French Door Fridge To Stay*Dining Area With New Dual Pane Slider To Patio*Spacious Family Area*Double Door Entry To Primary Retreat W/Dual Closets&Mirrored Closet Doors*Primary Bath W/Shower Over Tub, Cultured Marble Enclosure With New Shower Doors, New Vanity,Medicine Cabinet&Brushed Nickel Accents*North Facing Bedrms With New Closet Doors & Views Of Foothills*Extra Storage in Attic W/Folding Ladder*Dwnstrs Bath W/Shower Stall, Cultured Marble Enclosure& New Shower Doors, New Vanity& Accents**New Exhaust Fans in Bath & Laundry Area*Indoor Laundry*Fenced Private Patio With & Extra Storage*Conveniently Located Near Schools,Parks, Shopping,Minutes Away From Freeway& Public Transportation*Must See!!!
Full Property Details
Full Property Details for 1556 Clear Lake Ave
General
- Price: $799,000
- HOA FEE: $450/month
- Status: Active
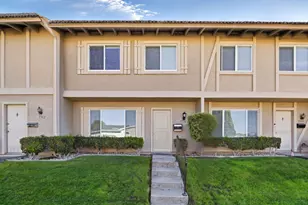
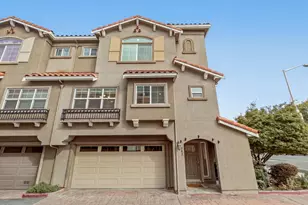
- Type: Townhouse
- Source: RE_Infolink
- MLS ID: ML82065304
- Updated: 10/29/2026
- Added to Site: 5 day(s) ago
Interior
- Rooms/Areas: Attic, Laundry Room
- Flooring: Wood
Rooms
Bathrooms
- Total Bathrooms: 2
- Full Bathrooms: 2
- Bathroom Features: Shower and Tub, Stall Shower, Updated Bath
Bedrooms
- Total Bedrooms: 3
Other Rooms
- Family Room: Separate Family Room
- Kitchen: 220 Volt Outlet, Granite Countertop, Dishwasher, Exhaust Fan, Garbage Disposal, Hood over Range, Icemaker Hookups, Electric Oven/Range, Refrigerator
- Laundry: Electricity Hookup (220V), In Utility Room, Inside
Additional Information
- Extras: Not Applicable
Parking
- Parking Features: Covered Parking, Common Parking Area, Off-Street Parking
Location
- Area: Milpitas
- County: Santa Clara
- Complex: Park Avenue
- Cross Streets: Spark Victoria Dr
Community
- Association: Yes
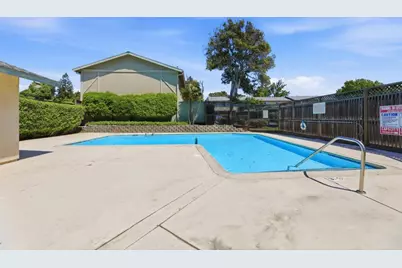
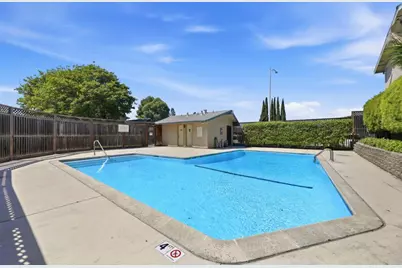
- Assoc. Fees Include: Exterior Painting, Garbage, Common Area Insurance, Landscaping / Gardening, Common Area Maintenance, Pool, Spa, or Tennis
Heating & Cooling
- Cooling Type: Ceiling Fan
- Heating Type: Wall Furnace
Utilities
- Sewer: Public Sewer
- Water: Individual Water Meter, Public
- Utility Description: Individual Electric Meters, Individual Gas Meters
Structural Information
- Architectural Style: Traditional
- Foundation: Concrete Slab
- Roof: Composition
- Square Feet: 1,180
- Year Built: 1971
Lot Features
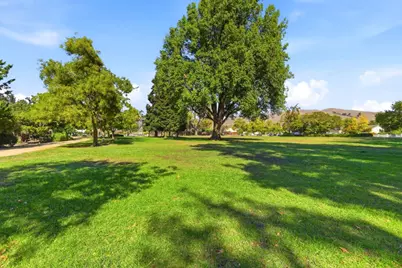
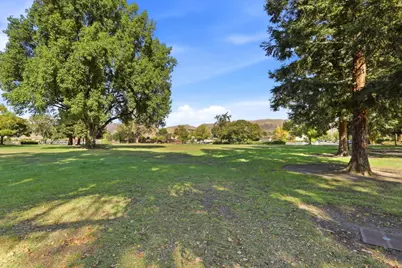
- Property View: Hills, Neighborhood, Park
- Grounds/Landscape: Balcony / Patio, Fenced, Storage Shed / Structure
- Zoning: R16P
- Fencing (Description): Wood
Green Features
- Energy Efficient: Double-Pane Windows
Financial Considerations
- Association Fee: $450
- Assoc Fee Freq.: Monthly
Disclosures and Reports
- Restrictions: Other
Listed by Master Brokers, Sandra Zib
Get Pre-Approved Today
Schools
Schools serving 1556 Clear Lake Ave
School District:Milpitas Unified School District
| Name | Grades | Distance |
|---|---|---|
John Sinnott Elementary School 2025 Yellowstone Avenue, Milpitas, CA 95035 | K-6 | 0.3 mi |
Rancho Milpitas Middle School 1915 Yellowstone Avenue, Milpitas, CA 95035 | 7-8 | 0.3 mi |
Milpitas High School 1285 Escuela Parkway, Milpitas, CA 95035 | 9-12 | 0.2 mi |
Disclaimer:
School attendance boundaries provided by ATTOM Data Solutions and are for reference only. Contact the school directly to verify enrollment eligibility.
Price & Sales History for 1556 Clear Lake Ave
Date
Details
Price
Change
Source
10/29/2026
Price Increased
$799,000
3.1%
MLS
10/27/2026
Listed
$775,000
9.15%
MLS
11/08/2022
Sold
$710,000
—
Public Record
Disclaimer: Historical sales information is derived from public records provided by the county offices. Information is not guaranteed and should be independently verified.
Tax History
Tax History for 1556 Clear Lake Ave
Year
Property Taxes
Change
Tax Assessment
Change
2025
$8,716
—
$756,578
2%
2025
$8,716
3%
$741,744
2%
2024
$8,457
—
$727,200
2%
2023
$8,477
288%
$710,000
329%
2022
$2,185
1%
$165,540
2%
2021
$2,155
2%
$162,295
1%
2020
$2,119
1%
$160,631
2%
2019
$2,098
5%
$157,483
2%
2018
$2,001
1%
$154,396
2%
2017
$1,977
4%
$151,369
2%
2016
$1,894
1%
$148,402
2%
2015
$1,876
4%
$146,174
2%
2014
$1,812
-1%
$143,312
—
2013
$1,827
—
$142,666
—
Disclaimer: Historical tax information is derived from public records provided by the county offices. Information is not guaranteed and should be independently verified.
Estimate the Cost
Estimate the Cost for 1556 Clear Lake Ave
1556 Clear Lake Ave, Milpitas, CA 95035 (MLS# ML82065304) is a Townhouse property with 3 bedrooms and 2 full bathrooms. 1556 Clear Lake Ave is currently listed for $799,000 and was received on October 27, 2026. Want to learn more about 1556 Clear Lake Ave? Do you have questions about finding other Townhouse real estate for sale in Milpitas? You can browse all Milpitas real estate or contact a Coldwell Banker agent to request more information.