This is a carousel with tiles that activate property listing cards. Use the previous and next buttons to navigate.
1/1
$930,000
This is a carousel with tiles that activate property listing cards. Use the previous and next buttons to navigate.
1/1
Property Description
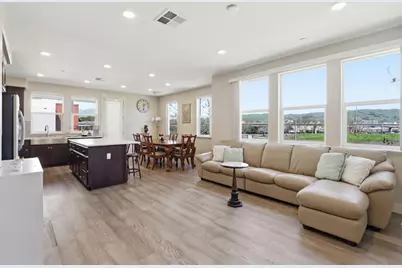
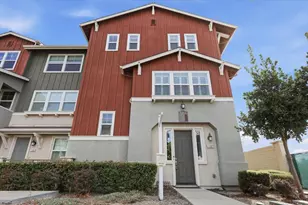
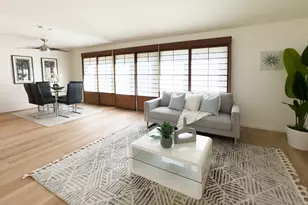
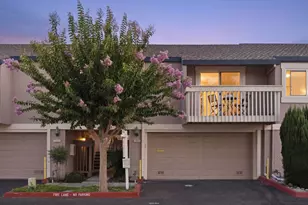
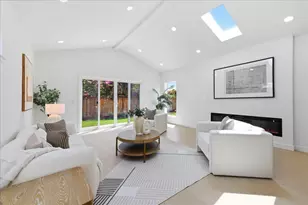
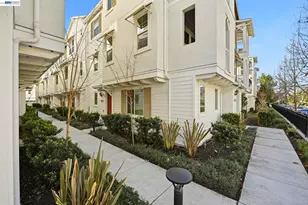
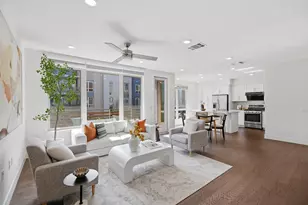
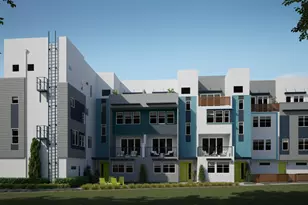
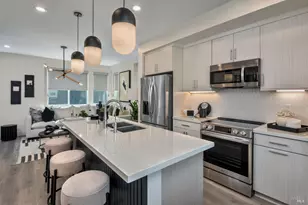
East Facing and Corner Lot! Walking distance to Mabel Mattos. Bright modern style in this move-in ready Milpitas home. This like-new home features an ideal open floorplan and elegant details throughout. Stylish gourmet kitchen includes granite counters and tile backsplash, stainless steel appliances, extensive storage, and large island with bar seating. Top floor unit, very quiet and no one above you!! Kitchen opens to formal dining area and spacious living room with wide-plank flooring, recessed lighting, and lots of natural light. Flex space off living room is perfect for a desk set up for your work-from-home needs. Large primary bedroom features private patio access, walk-in closet, & spa-like ensuite bath with tile shower, and dual sink vanity. In-unit laundry, attached 2-car garage, and large private patio. Great location close to Great Mall, Milpitas BART, VTA, fwy 880/680 for commuter ease. Top Rated School District- Mabel (10 of10), Ranch (9 of 10), and Milpitas High ( 9 of 10). No rental restriction. Won't last long!
Full Property Details
Full Property Details for 1607 Centre Pointe Dr
General
- Sold For: $930,000
- HOA FEE: $354/month
- Status: Closed
- Type: Townhouse
- Source: RE_Infolink
- MLS ID: ML82037509
- Added to Site: 172 day(s) ago
Rooms
Bathrooms
- Total Bathrooms: 2
- Full Bathrooms: 2
Bedrooms
- Total Bedrooms: 2
Other Rooms
- Family Room: Kitchen / Family Room Combo
- Laundry: Washer / Dryer
Additional Information
- Extras: Not Applicable
Parking
- Garage Spaces: 2
- Parking Features: Attached Garage
Location
- Area: Milpitas
- County: Santa Clara
- Complex: Centre pointe
- Cross Streets: Odyssey
Community
- Association: Yes
- Assoc. Fees Include: Common Area Electricity, Common Area Gas, Exterior Painting, Garbage, Common Area Insurance, Liability Insurance, Structure Insurance, Landscaping / Gardening, Common Area Maintenance, Exterior Maintenance, Management Fee, Roof
Heating & Cooling
- Cooling Type: Central AC
- Heating Type: Central Air (Forced Air)
Utilities
- Sewer: Public Sewer
- Water: Public
- Utility Description: Public Utilities
Structural Information
- Architectural Style: Other
- Foundation: Other
- Roof: Other
- Square Feet: 1,449
- Year Built: 2018
Lot Features
- Zoning: M2
Green Features
- Energy Efficient: Double-Pane Windows, Energy Star Appliances, Energy Star HVAC, Energy Star Lighting, Tankless Water Heater
Financial Considerations
- Association Fee: $354
- Assoc Fee Freq.: Monthly
Disclosures and Reports
- Restrictions: None
Listed by 168 Realty, Erica Wong
Sold by Mwng, Erica Wong

Get Pre-Approved Today
Schools
Schools serving 1607 Centre Pointe Dr
School District:Milpitas Unified School District
| Name | Grades | Distance |
|---|---|---|
Mabel Mattos Elementary 1750 McCandless Drive, Milpitas, CA 95035 | K-6 | 0.3 mi |
Rancho Milpitas Middle School 1915 Yellowstone Avenue, Milpitas, CA 95035 | 7-8 | 1.7 mi |
Milpitas High School 1285 Escuela Parkway, Milpitas, CA 95035 | 9-12 | 1.6 mi |
Disclaimer:
School attendance boundaries provided by ATTOM Data Solutions and are for reference only. Contact the school directly to verify enrollment eligibility.
Price & Sales History for 1607 Centre Pointe Dr
Date
Details
Price
Change
Source
7/13/2026
Sold
$930,000
-2.11%
MLS
4/15/2026
Price Reduced
$949,999
-5%
MLS
3/06/2026
Listed
$999,999
—
MLS
Disclaimer: Historical sales information is derived from public records provided by the county offices. Information is not guaranteed and should be independently verified.
1607 Centre Pointe Dr, Milpitas, CA 95035 (MLS# ML82037509) is a Townhouse property that was sold at $930,000 on July 13, 2026. Want to learn more about 1607 Centre Pointe Dr? Do you have questions about finding other Townhouse real estate for sale in Milpitas? You can browse all Milpitas real estate or contact a Coldwell Banker agent to request more information.