
This is a carousel with tiles that activate property listing cards. Use the previous and next buttons to navigate.
1/1
$950,000
This is a carousel with tiles that activate property listing cards. Use the previous and next buttons to navigate.
1/1
Property Description
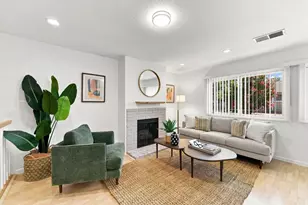
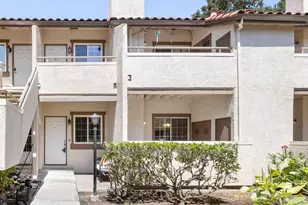
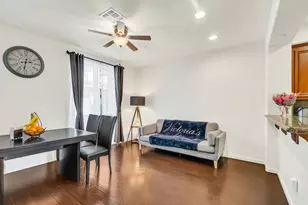
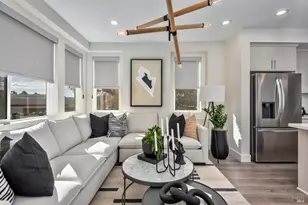
Gorgeous home located in the desirable Paragon community, featuring high ceilings, a spacious open layout, and minimal stairs for everyday convenience. Upon entry, you are welcomed by an elegant living room with soaring ceilings and abundant natural light. The open-concept floor plan seamlessly connects the living and dining areas, with all bedrooms, bathrooms, living spaces, and kitchen conveniently located on the same level. The modern kitchen features granite countertops, stylish cabinetry, designer backsplash, a large pantry, and gas range. Recent upgrades include fresh interior paint, new bathroom mirrors and light fixtures, and a new water heater. Additional highlights include recessed lighting, ceiling fans, double-pane windows, central A/C and heating. A flexible third bedroom is ideal for a home office or den. The home also offers a tile roof, 2-car garage, and extra garage storage. HOA covers garbage, pool, hot tub, clubhouse, playground, and common area maintenance. Conveniently located within walking distance to highrate 10 score school, with easy access to VTA, freeways, future BART station, and major high-tech companies. This home offers a sophisticated lifestyle in a prime location.
Full Property Details
Full Property Details for 1832 Snell Pl
General
- Sold For: $950,000
- HOA FEE: $508/month
- Status: Closed
- Type: Townhouse
- Source: RE_Infolink
- MLS ID: ML82047958
- Added to Site: 47 day(s) ago
Interior
- Interior Features: High Ceiling
Rooms
Bathrooms
- Total Bathrooms: 2
- Full Bathrooms: 2
- Bathroom Features: Primary - Oversized Tub
Bedrooms
- Total Bedrooms: 3
Other Rooms
- Family Room: No Family Room
- Kitchen: Gas Cooktop, Exhaust Fan, Pantry, Refrigerator
- Laundry: Dryer, Inside, Washer
Additional Information
- Pool: Yes
- Extras: Not Applicable
Parking
- Garage Spaces: 2
- Parking Features: Attached Garage
Location
- Area: Milpitas
- County: Santa Clara
- Cross Streets: S main St
Community
- Association: Yes
- Assoc. Fees Include: Common Area Electricity, Garbage, Common Area Insurance, Landscaping / Gardening, Common Area Maintenance, Unit Yard Maintenance, Management Fee, Pool, Spa, or Tennis, Reserves, Roof
Heating & Cooling
- Cooling Type: Central AC
- Heating Type: Central Air (Forced Air)
Utilities
- Sewer: Public Sewer
- Water: Public
- Utility Description: Public Utilities
Structural Information
- Foundation: Concrete Slab
- Roof: Tile
- Square Feet: 1,359
- Year Built: 2010
Lot Features
- Zoning: PUD
Financial Considerations
- Association Fee: $508
- Assoc Fee Freq.: Monthly
Get Pre-Approved Today
Schools
Schools serving 1832 Snell Pl
School District:Milpitas Unified School District
| Name | Grades | Distance |
|---|---|---|
Mabel Mattos Elementary 1750 McCandless Drive, Milpitas, CA 95035 | K-6 | 0.2 mi |
Rancho Milpitas Middle School 1915 Yellowstone Avenue, Milpitas, CA 95035 | 7-8 | 2.1 mi |
Milpitas High School 1285 Escuela Parkway, Milpitas, CA 95035 | 9-12 | 2.1 mi |
Disclaimer:
School attendance boundaries provided by ATTOM Data Solutions and are for reference only. Contact the school directly to verify enrollment eligibility.
Price & Sales History for 1832 Snell Pl
Date
Details
Price
Change
Source
6/15/2026
Sold
$950,000
—
MLS
5/21/2026
Listed
$950,000
—
MLS
Disclaimer: Historical sales information is derived from public records provided by the county offices. Information is not guaranteed and should be independently verified.
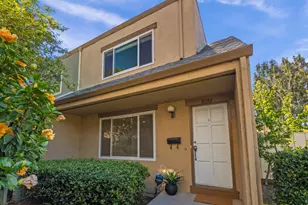
1832 Snell Pl, Milpitas, CA 95035 (MLS# ML82047958) is a Townhouse property that was sold at $950,000 on June 15, 2026. This property was listed by Michelle Lin from our Fremont Office.Want to learn more about 1832 Snell Pl? Do you have questions about finding other Townhouse real estate for sale in Milpitas? You can browse all Milpitas real estate or contact a Coldwell Banker agent to request more information.