This is a carousel with tiles that activate property listing cards. Use the previous and next buttons to navigate.
1/21
$1,198,000
This is a carousel with tiles that activate property listing cards. Use the previous and next buttons to navigate.
1/21
Property Description
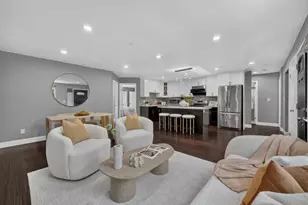
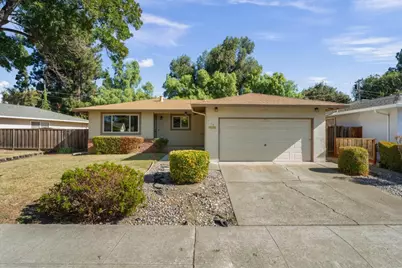
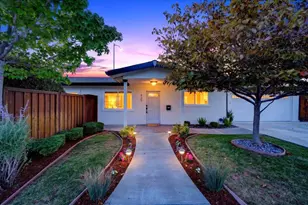
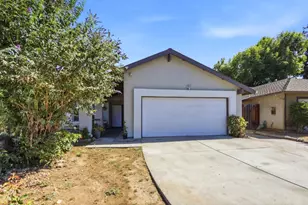
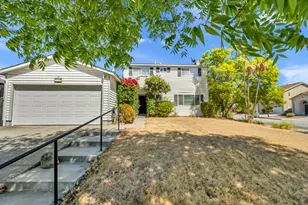
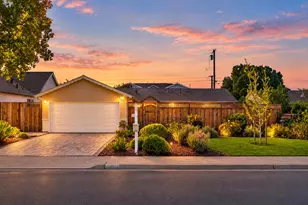
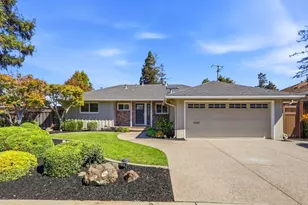
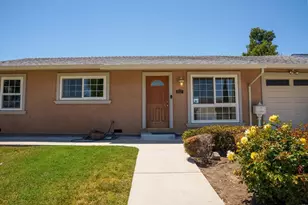
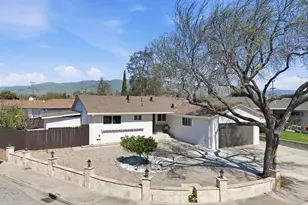
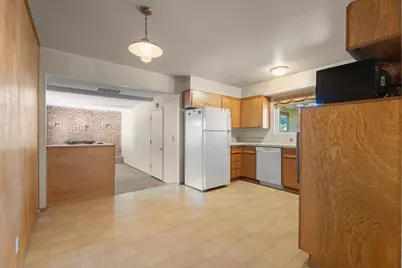
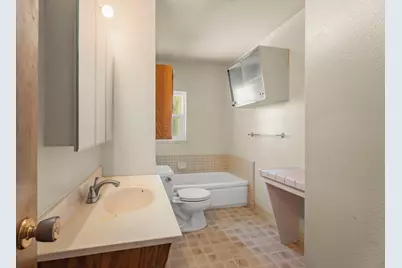
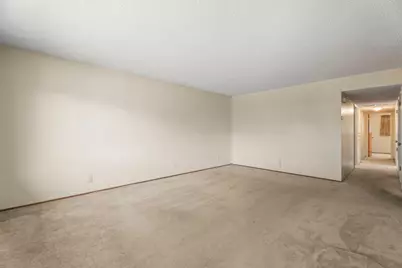
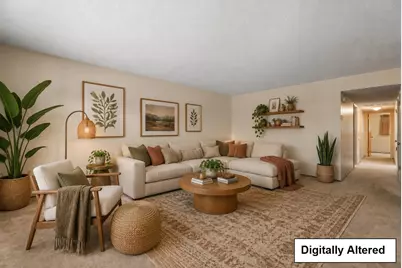
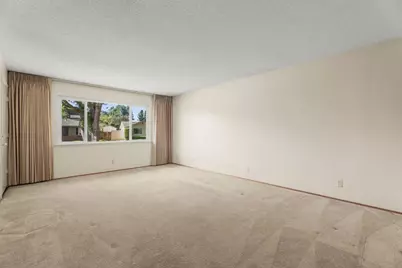
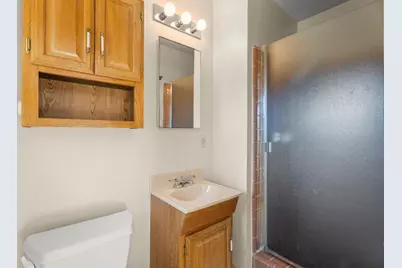
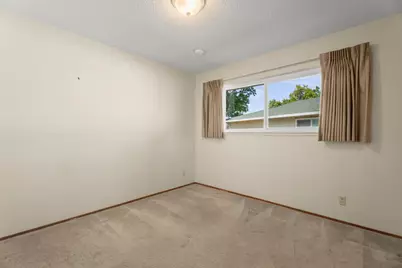
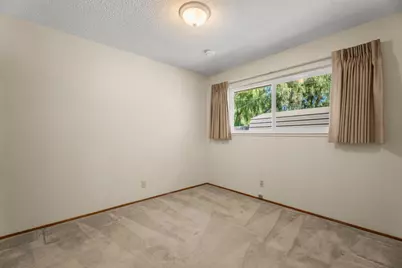
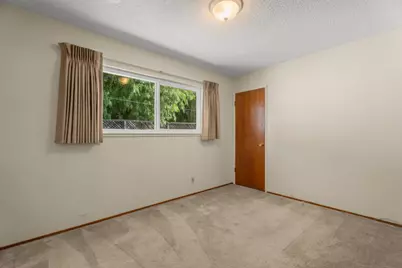
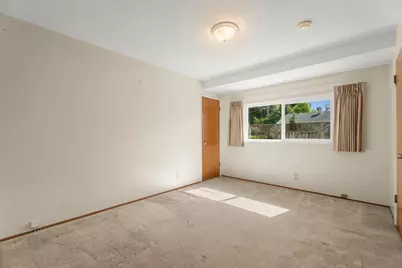
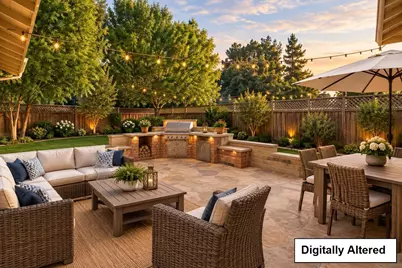
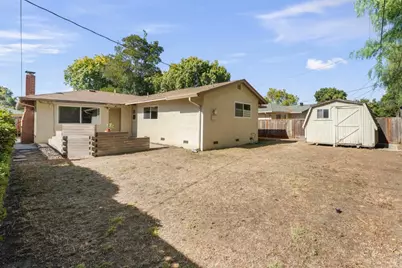
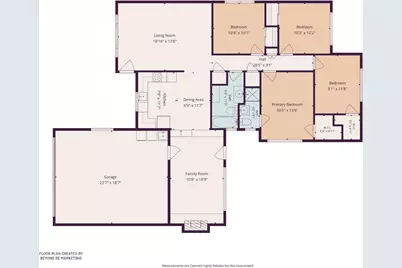
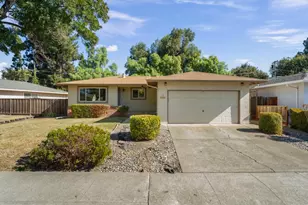
**Endless Potential in a Prime Location!** This charming 4-bedroom, 2-bath home is ready for your personal touch. Featuring a spacious layout with a separate living room and family room complete with a cozy wood-burning fireplace, this home offers a great foundation to create your dream space. Hardwood flooring lies beneath the carpet, waiting to be uncovered, and solid double-pane windows are already in place. Step outside to enjoy the patio with a built-in brick BBQperfect for entertaining and a large backyard with a generous storage shed. Additional features include central heating and A/C for year-round comfort. Ideally located in the highly sought-after, award-winning Milpitas school district, and just minutes from shopping, parks, and convenient highway access. Bring your vision and make this home your own.
Full Property Details
Full Property Details for 76 Smithwood St
General
- Price: $1,198,000
- Status: Active
- Type: Single Family
- Source: RE_Infolink
- MLS ID: ML82062810
- Updated: 9/27/2026
- Added to Site: 8 day(s) ago
Interior
- Fireplace(s): Wood-Burning
Rooms
Bathrooms
- Total Bathrooms: 2
- Full Bathrooms: 2
Bedrooms
- Total Bedrooms: 4
Other Rooms
- Family Room: Separate Family Room
- Laundry: In Garage, Washer / Dryer
Additional Information
- Extras: Not Applicable
Parking
- Garage Spaces: 1
- Parking Features: Attached Garage
Location
- Area: Milpitas
- County: Santa Clara
- Cross Streets: Abbott
Heating & Cooling
- Cooling Type: Central AC
- Heating Type: Central Air (Gas/Forced Air)
Utilities
- Sewer: Public Sewer, Sewer Connected
- Water: Public
- Utility Description: Natural Gas, Public Utilities
Structural Information
- Construction: Detached
- Foundation: Crawlspace, Post and Pier
- Roof: Composition
- Square Feet: 1,370
- Year Built: 1962
Lot Features
- Minimum Lot Size: 6000
- Lot Size (Sq. Ft.): 6,000
- Zoning: R1
Listed by Intero Real Estate Services, Suzanne M. Hunter
Get Pre-Approved Today
Schools
Schools serving 76 Smithwood St
School District:Milpitas Unified School District
| Name | Grades | Distance |
|---|---|---|
Anthony Spangler Elementary School 140 North Abbott Avenue, Milpitas, CA 95035 | K-6 | 0.1 mi |
Thomas Russell Middle School 1500 Escuela Parkway, Milpitas, CA 95035 | 7-8 | 1.9 mi |
Milpitas High School 1285 Escuela Parkway, Milpitas, CA 95035 | 9-12 | 2.4 mi |
Disclaimer:
School attendance boundaries provided by ATTOM Data Solutions and are for reference only. Contact the school directly to verify enrollment eligibility.
Price & Sales History for 76 Smithwood St
Date
Details
Price
Change
Source
9/27/2026
Listed
$1,198,000
—
MLS
Disclaimer: Historical sales information is derived from public records provided by the county offices. Information is not guaranteed and should be independently verified.

Tax History
Tax History for 76 Smithwood St
Year
Property Taxes
Change
Tax Assessment
Change
2025
$920
—
$72,506
2%
2025
$920
2%
$71,086
2%
2024
$904
1%
$69,693
2%
2023
$898
—
$68,328
2%
2022
$897
2%
$66,989
2%
2021
$882
2%
$65,676
1%
2020
$866
1%
$65,004
2%
2019
$857
5%
$63,730
2%
2018
$818
1%
$62,481
2%
2017
$807
5%
$61,257
2%
2016
$766
1%
$60,057
2%
2015
$757
6%
$59,155
2%
2014
$717
—
$57,998
—
2013
$720
—
$57,737
—
Disclaimer: Historical tax information is derived from public records provided by the county offices. Information is not guaranteed and should be independently verified.
Estimate the Cost
Estimate the Cost for 76 Smithwood St
76 Smithwood St, Milpitas, CA 95035 (MLS# ML82062810) is a Single Family property with 4 bedrooms and 2 full bathrooms. 76 Smithwood St is currently listed for $1,198,000 and was received on September 27, 2026. Want to learn more about 76 Smithwood St? Do you have questions about finding other Single Family real estate for sale in Milpitas? You can browse all Milpitas real estate or contact a Coldwell Banker agent to request more information.