This is a carousel with tiles that activate property listing cards. Use the previous and next buttons to navigate.
1/1
$1,142,000
This is a carousel with tiles that activate property listing cards. Use the previous and next buttons to navigate.
1/1
Property Description
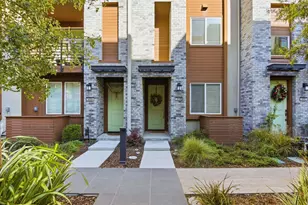
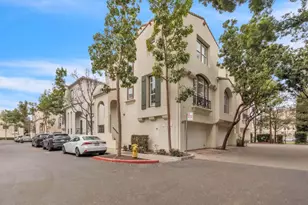
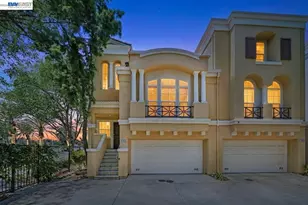
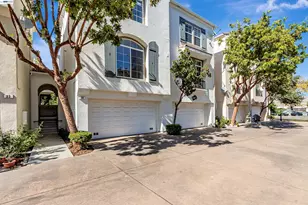
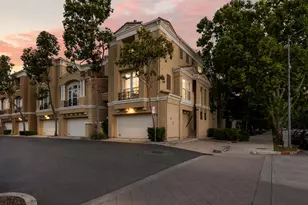
Gorgeous Remodeled Townhome - The Large Model at Parc Metro - Featuring True 3 Bedroom Suites plus a Den. Move-in ready. High ceiling living room with ample natural light. Beautifully new kitchen features a LED lighted breakfast bar and all new stainless steel appliances, cabinets and quartz countertop. Designer bathroom with spa style vanity and LED lighted mirrors. All 4 bathrooms feature Modern Tankless Toilets with motion sensor/remote. An extra office that is conveniently located on the main level. Two bedroom suites on the top level and one ground level bedroom suite with complete privacy. **A backyard garden for your family outdoor BBQ & entertaining. Two-cars side by side attached garage with private entry.The HOA offers sparkling pool, clubhouse, natural grass fields and playground for your family to enjoy. Excellent Mabel Mattos Elementary School and Milpitas High. Easy to shopping, light rail and BART. Enjoy modern life in Milpitas. Open Sunday 2-4
Full Property Details
Full Property Details for 836 Fire Walk
General
- Sold For: $1,142,000
- HOA FEE: $295/month
- Status: Closed
- Type: Townhouse
- Source: RE_Infolink
- MLS ID: ML82053600
- Added to Site: 97 day(s) ago
Interior
- Rooms/Areas: Den / Study / Office
- Interior Features: High Ceiling , Walk-In Closet
- Fireplace(s): Gas Log
Rooms
Bathrooms
- Total Bathrooms: 4
- Full Bathrooms: 3
- Half Bathrooms: 1
Bedrooms
- Total Bedrooms: 3
Other Rooms
- Family Room: No Family Room
- Kitchen: Gas Cooktop, Countertop - Quartz, Dishwasher, Icemaker, Refrigerator
- Laundry: Inside, Washer / Dryer
Additional Information
- Extras: Not Applicable
Parking
- Garage Spaces: 2
- Parking Features: Attached Garage
Location
- Area: Milpitas
- County: Santa Clara
- Complex: Parc Metro
- Cross Streets: Metro Walk
Community
- Association: Yes
- Assoc. Fees Include: Common Area Electricity, Common Area Gas, Common Area Insurance, Pool, Spa, or Tennis, Reserves, Roof
Heating & Cooling
- Cooling Type: Central AC
- Heating Type: Central Air (Forced Air)
Utilities
- Sewer: Sewer Connected
- Water: Public
- Utility Description: Public Utilities
Structural Information
- Foundation: Concrete Slab
- Roof: Tile
- Square Feet: 1,534
- Year Built: 2000
Lot Features
- Grounds/Landscape: Back Yard, Balcony / Patio
- Zoning: R1
Financial Considerations
- Association Fee: $295
- Assoc Fee Freq.: Monthly
Disclosures and Reports
- Restrictions: Other
Listed by RE/MAX Gold Redwood Shores, Olivia P. Lee
Sold by Kwcu, Ratnesh Rai

Get Pre-Approved Today
Schools
Schools serving 836 Fire Walk
School District:Milpitas Unified School District
| Name | Grades | Distance |
|---|---|---|
Mabel Mattos Elementary 1750 McCandless Drive, Milpitas, CA 95035 | K-6 | 0.9 mi |
Rancho Milpitas Middle School 1915 Yellowstone Avenue, Milpitas, CA 95035 | 7-8 | 1.7 mi |
Milpitas High School 1285 Escuela Parkway, Milpitas, CA 95035 | 9-12 | 1.6 mi |
Disclaimer:
School attendance boundaries provided by ATTOM Data Solutions and are for reference only. Contact the school directly to verify enrollment eligibility.
Price & Sales History for 836 Fire Walk
Date
Details
Price
Change
Source
9/17/2026
Sold
$1,142,000
-3.94%
MLS
7/09/2026
Listed
$1,188,888
—
MLS
Disclaimer: Historical sales information is derived from public records provided by the county offices. Information is not guaranteed and should be independently verified.
836 Fire Walk, Milpitas, CA 95035 (MLS# ML82053600) is a Townhouse property that was sold at $1,142,000 on September 17, 2026. Want to learn more about 836 Fire Walk? Do you have questions about finding other Townhouse real estate for sale in Milpitas? You can browse all Milpitas real estate or contact a Coldwell Banker agent to request more information.