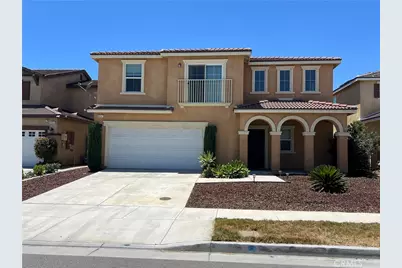
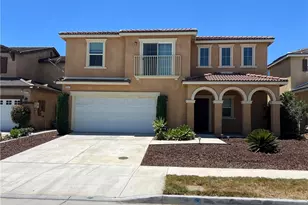
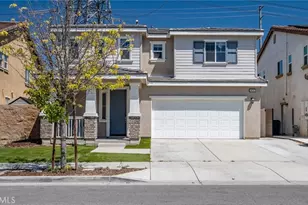
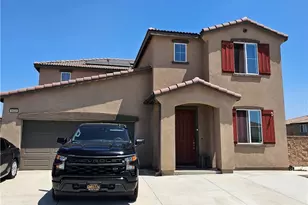
This is a carousel with tiles that activate property listing cards. Use the previous and next buttons to navigate.
1/1
$799,900 Coming Soon
This is a carousel with tiles that activate property listing cards. Use the previous and next buttons to navigate.
1/1
Property Description
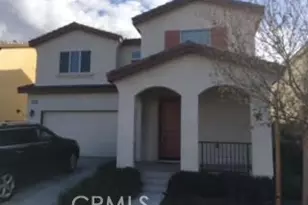
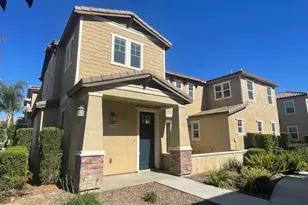
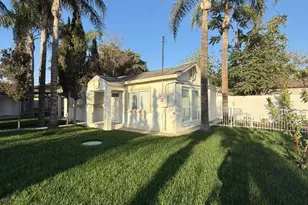
Beautiful former model home located in the desirable Barrington Place community, featuring an impressive collection of upgrades and designer finishes throughout. The open-concept kitchen offers quartz countertops, glass-inset cabinetry, pendant lighting, a spacious walk-in pantry, and a large center island that opens seamlessly to the family room-ideal for everyday living and entertaining. The main level includes a bedroom and full bathroom, providing a flexible space for guests, a home office, or multigenerational living. Upstairs, a spacious loft offers additional living space and may provide the potential for conversion into a fifth bedroom. Two secondary bedrooms, a well-appointed primary suite with an ensuite bathroom, and a conveniently located laundry room with abundant cabinetry and countertop space complete the upper level. The low-maintenance backyard is designed for relaxation and entertaining, featuring synthetic turf, a covered vinyl patio with a ceiling fan and lighting, and a play structure. With no neighbors directly behind the property, the backyard also offers added privacy. Additional features include a whole-house fan, solar panels, a tankless water heater, a security system, custom interior paint, a built-in entry bench, and an integrated audio system. The Barrington Place community offers a pool, park, playground, and scenic walking trails. Conveniently located near shopping, dining, and everyday essentials in Eastvale and Jurupa Valley, including Costco, Lowe's, Target, and more. The home is also within walking distance of Del Sol Academy, a TK-8 STEM-focused school.
Full Property Details
Full Property Details for 4947 Prairie Run
General
- Price: $799,900
- HOA FEE: $115/month
- Status: Coming Soon
- Type: Single Family
- Source: MRMLS
- MLS ID: OC26151500
- Updated: Today (7/11/2026)
- Added to Site: Today
Interior
- Rooms/Areas: Walk-In Closet, Walk-In Pantry, Laundry, Main Floor Bedroom, Family Room, Loft, Primary Suite
- Interior Features: Quartz Counters, Ceiling Fan(s), Pantry, Recessed Lighting, Open Floorplan
- Fireplace(s): None
- Eating Areas: Family Kitchen, In Kitchen
- Appliances: Microwave, Self Cleaning Oven, Tankless Water Heater, Vented Exhaust Fan, Gas Range, Water Line to Refrigerator, Dishwasher
- Flooring: Tile, Carpet, Laminate
Rooms
Bathrooms
- Total Bathrooms: 3
- Full Bathrooms: 3
Bedrooms
- Total Bedrooms: 4
Other Rooms
- Laundry: Inside, Individual Room, Upper Level
Additional Information
- Shared Amenities: Playground, Pool
- Pool Description: Association, Community
- Spa Description: None
Exterior
- Deck/Patio: Covered
Parking
- Garage: Yes
- Garage Spaces: 2
- Parking: Garage (Direct Access), Garage Faces Front, Driveway
Location
- County: Riverside
- Driving Directions: Just east of the 15 freeway off of Wineville Ave and Pansy Pl.
School Information
- School District: Jurupa Unified
- High School: JURVAL
Community
- Community Features: Gutters, Curbs, Street Lights, Storm Drains, Sidewalks, Suburban
- Assoc. Name: Management Trust
Heating & Cooling
- Cooling Type: Whole House Fan, Central Air
- Heating Type: Natural Gas, Central
Utilities
- Sewer: Public Sewer
- Water: Public
Structural Information
- Architectural Style: Contemporary
- Structure Type: Single Family Residence
- Common Walls: No Common Walls
- Windows: Custom Covering, ENERGY STAR Qualified Windows
- Entry Location: 1
- Stories/Levels: Two
- Stories Description: Two
- Square Feet: 2,769
- Sq. Ft. Source: Assessor
- Year Built: 2018
- Year Built Source: Assessor
Lot Features
- Property View: Neighborhood, Peek-a-Boo
- Lot Size (Acres): 0.1
- Lot Size (Sq. Ft.): 4,356
- Lot Size Source: Assessor
- Lot Description: Landscaped, Park Nearby, Desert in Front
- Fencing (Description): Block, Vinyl, Excellent Condition
Financial Considerations
- Price Per Sq. Ft.: $288.88
- Association Fee: $115
- Assoc Fee Freq.: Monthly
Disclosures and Reports
- Special Conditions: Standard
Listed by Wetrust Realty, Kathy Wang

Get Pre-Approved Today
Schools
Schools serving 4947 Prairie Run
School District:Jurupa Unified School District
| Name | Grades | Distance |
|---|---|---|
Del Sol Academy 11626 Forsythia Street, Jurupa Valley, CA 91752 | K-8 | 0.3 mi |
Jurupa Valley High School 10551 Bellegrave Avenue, Jurupa Valley, CA 91752 | 9-12 | 2.6 mi |
Disclaimer:
School attendance boundaries provided by ATTOM Data Solutions and are for reference only. Contact the school directly to verify enrollment eligibility.
Price & Sales History for 4947 Prairie Run
Date
Details
Price
Change
Source
7/11/2026
Listed
$799,900
-3.63%
MLS
11/30/2023
Sold
$830,000
—
Public Record
Disclaimer: Historical sales information is derived from public records provided by the county offices. Information is not guaranteed and should be independently verified.
Tax History
Tax History for 4947 Prairie Run
Year
Property Taxes
Change
Tax Assessment
Change
2025
$14,056
20%
$846,600
30%
2024
$11,689
1%
$652,642
2%
2023
$11,566
1%
$639,846
2%
2022
$11,415
—
$627,300
2%
2021
$11,460
30%
$615,000
55%
2020
$8,801
33%
$395,583
—
2019
$6,640
458%
$394,423
615%
2018
$1,190
—
$55,155
—
Disclaimer: Historical tax information is derived from public records provided by the county offices. Information is not guaranteed and should be independently verified.
Estimate the Cost
Estimate the Cost for 4947 Prairie Run
4947 Prairie Run, Mira Loma, CA 91752 (MLS# OC26151500) is a Single Family property with 4 bedrooms and 3 full bathrooms. 4947 Prairie Run is currently listed for $799,900 and was received on July 11, 2026. Want to learn more about 4947 Prairie Run? Do you have questions about finding other Single Family real estate for sale in Mira Loma? You can browse all Mira Loma real estate or contact a Coldwell Banker agent to request more information.