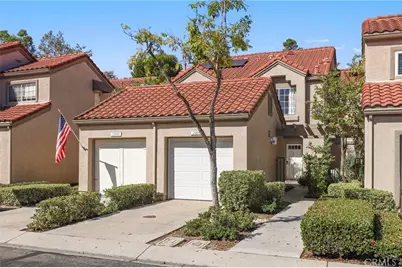
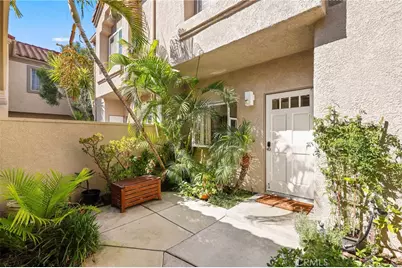
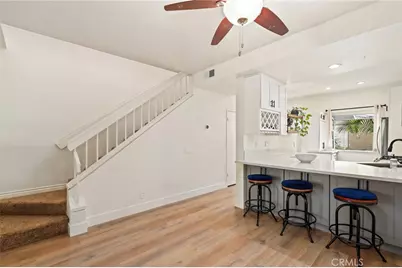
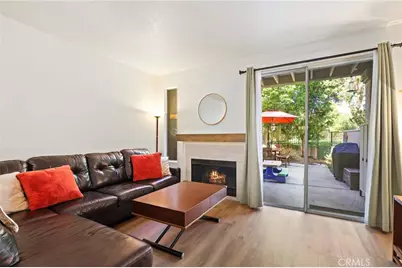
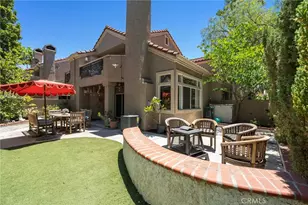
This is a carousel with tiles that activate property listing cards. Use the previous and next buttons to navigate.
1/37
$759,000 Just Listed
This is a carousel with tiles that activate property listing cards. Use the previous and next buttons to navigate.
1/37
Property Description
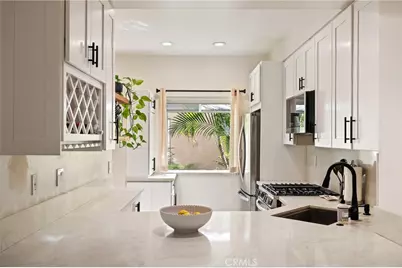
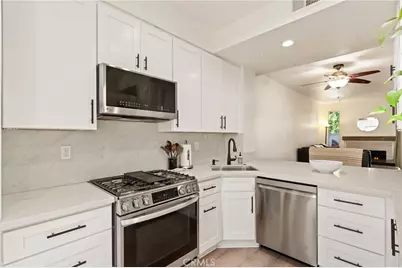
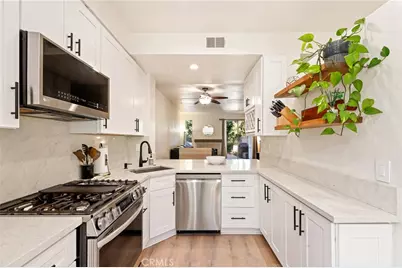
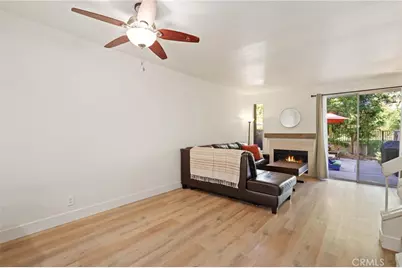
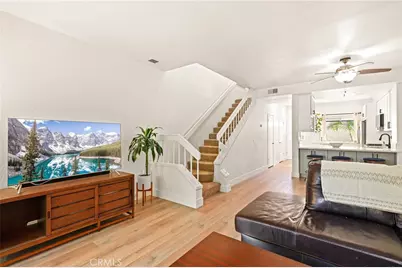
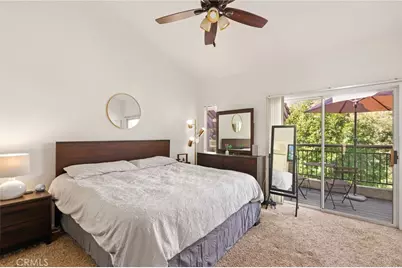
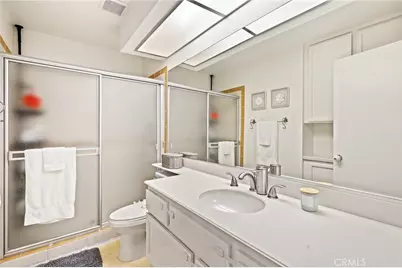
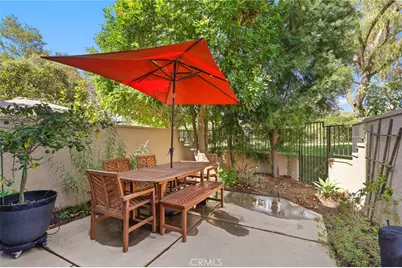
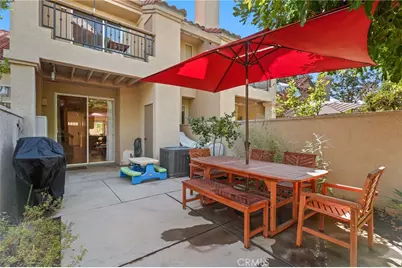
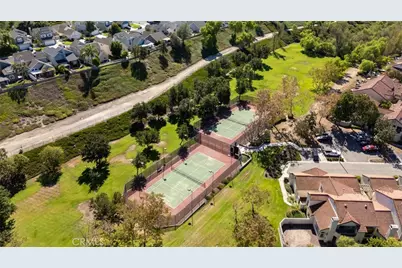
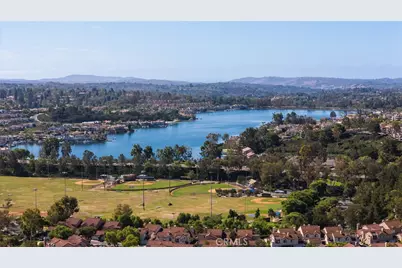
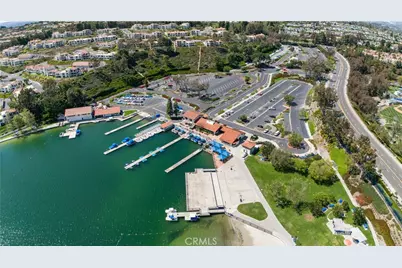
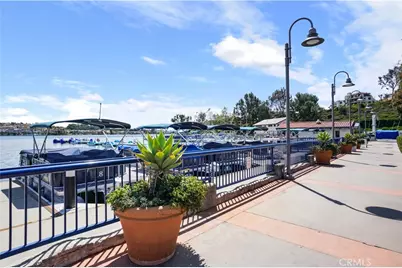
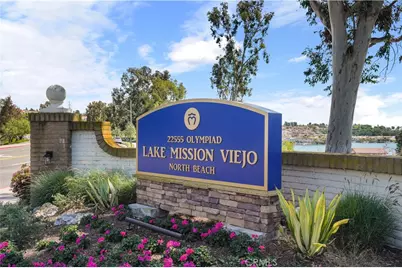
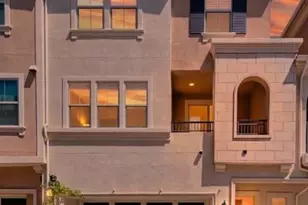
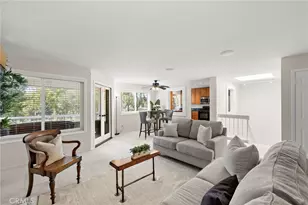
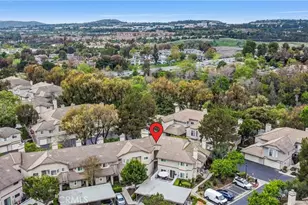
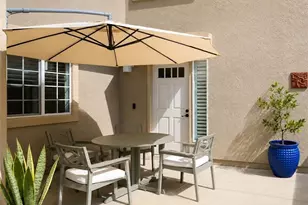
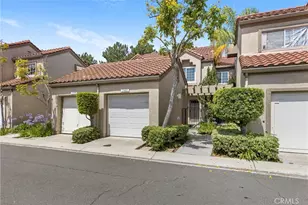
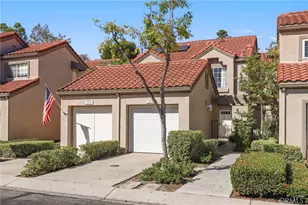
Light, bright, and beautifully updated, this inviting 2-bedroom, 3-bathroom home offers the perfect blend of comfort, style, and the best of the Mission Viejo lifestyle. The updated kitchen and bathrooms provide a fresh, modern feel, while LVP flooring throughout the downstairs adds a clean and contemporary touch. Enjoy your own private front courtyard and backyard-perfect for morning coffee, outdoor dining, entertaining, or simply relaxing in your own private outdoor spaces. Parking is a standout feature with a one-car garage, driveway space for an additional vehicle, a dedicated carport space, and plenty of guest parking. The community offers wonderful amenities including a sparkling pool and tennis courts. In addition, homeowners enjoy Lake Mission Viejo privileges, which open the door to two beaches, swimming, fishing, boat and watercraft rentals, picnic and BBQ areas, and special events including the lake's popular summer concert series. Whether you're enjoying a quiet morning at home, spending an afternoon by the pool, playing tennis, or heading to the lake for a beach day or sunset concert, this home offers an opportunity to enjoy an active and relaxed Southern California lifestyle. With its light and bright interior, thoughtful updates, private outdoor spaces, and exceptional amenities, 21895 Barbados is ready to welcome you home.
Full Property Details
Full Property Details for 21895 Barbados
General
- Price: $759,000
- HOA FEE: $577/month
- Status: Active
- Type: Condo
- Source: MRMLS
- MLS ID: OC26212374
- Updated: 10/3/2026
- Days on Market: 4 days
- Added to Site: 4 day(s) ago
Interior
- Rooms/Areas: Primary Bedroom, All Bedrooms Up, Kitchen, Living Room, Primary Bathroom
- Interior Features: Balcony, Quartz Counters, Unfurnished, Ceiling Fan(s), Storage
- Fireplace: Yes
- Fireplace(s): Gas, Living Room
- Appliances: Convection Oven, Microwave, Self Cleaning Oven, Gas Water Heater, Vented Exhaust Fan, Gas Range, Gas Oven, Dishwasher
- Flooring: Vinyl, Carpet
Rooms
Bathrooms
- Total Bathrooms: 3
- Full Bathrooms: 2
- Half Bathrooms: 1
Bedrooms
- Total Bedrooms: 2
Other Rooms
- Laundry: Gas Dryer Hookup, In Closet, Upper Level, Washer Hookup
Additional Information
- Shared Amenities: Insurance, Pet Rules, Pets Permitted, Management, Tennis Court(s), Pool, Trash, Spa/Hot Tub, Maintenance Grounds
- Pool Description: Association, In-Ground, Fenced
- Spa Description: Association, In-Ground, Heated
Parking
- Garage: Yes
- Garage Spaces: 1
- Carport Spaces: 1
- Parking: Garage, Assigned, Garage (Single Door), Garage Faces Front, Driveway, Detached Carport, Garage Door Opener
Location
- County: Orange
- Subdivision: Coral Gardens (CDN)
- Driving Directions: Cross Streets: Marguerite Pkwy & Coral Gardens
School Information
- School District: Saddleback Valley Unified
Community
- Community Features: Street Lights, Park
- Assoc. Name: Powerstone Property Management
Heating & Cooling
- Cooling Type: Electric, Central Air
- Heating Type: Fireplace(s), Electric, Heat Pump, Central
Utilities
- Sewer: Public Sewer
- Water: Private
Structural Information
- Structure Type: Condominium
- Roof: Spanish Tile, Common Roof
- Common Walls: 2 Common Walls (or More)
- Entry Location: 1
- Stories/Levels: Two
- Stories Description: Two
- Square Feet: 1,241
- Sq. Ft. Source: Assessor
- Year Built: 1988
- Year Built Source: Public Records
Unit Information
- Units in Complex: 334
Lot Features
- Property View: Neighborhood
- Lot Size (Acres): 3.0647
- Lot Size (Sq. Ft.): 133,500
- Lot Size Source: Assessor
- Fencing (Description): Stucco Wall, Wrought Iron
Financial Considerations
- Price Per Sq. Ft.: $611.6
- Association Fee: $577
- Assoc Fee Freq.: Monthly
Disclosures and Reports
- Special Conditions: Standard
Listed by Redfin, Susan Brown

Get Pre-Approved Today
Schools
Schools serving 21895 Barbados
School District:Saddleback Valley Unified School District
| Name | Grades | Distance |
|---|---|---|
Melinda Heights Elementary School 21001 Rancho Trabuco, Rancho Santa Margarita, CA 92688 | K-6 | 1.9 mi |
Rancho Santa Margarita Intermediate School 21931 Alma Aldea, Rancho Santa Margarita, CA 92688 | 7-8 | 3.1 mi |
Trabuco Hills High School 27501 Mustang Run, Mission Viejo, CA 92691 | 9-12 | 0.8 mi |
Disclaimer:
School attendance boundaries provided by ATTOM Data Solutions and are for reference only. Contact the school directly to verify enrollment eligibility.
Price & Sales History for 21895 Barbados
Date
Details
Price
Change
Source
9/30/2026
Listed
$759,000
16.77%
MLS
9/20/2022
Sold
$650,000
—
Public Record
Disclaimer: Historical sales information is derived from public records provided by the county offices. Information is not guaranteed and should be independently verified.
Tax History
Tax History for 21895 Barbados
Year
Property Taxes
Change
Tax Assessment
Change
2025
$6,886
—
$689,785
2%
2025
$6,886
2%
$676,260
2%
2024
$6,760
2%
$663,000
2%
2023
$6,599
26%
$650,000
27%
2022
$5,247
19%
$510,000
19%
2021
$4,420
1%
$429,513
1%
2020
$4,381
2%
$425,109
2%
2019
$4,293
2%
$416,774
2%
2018
$4,213
2%
$408,602
2%
2017
$4,129
2%
$400,591
2%
2016
$4,061
1%
$392,737
2%
2015
$4,029
9%
$386,838
8%
2014
$3,713
7%
$357,000
7%
2013
$3,476
—
$332,716
—
Disclaimer: Historical tax information is derived from public records provided by the county offices. Information is not guaranteed and should be independently verified.
Estimate the Cost
Estimate the Cost for 21895 Barbados
21895 Barbados, Mission Viejo, CA 92692 (MLS# OC26212374) is a Condo property with 2 bedrooms, 2 full bathrooms and 1 partial bathroom. 21895 Barbados is currently listed for $759,000 and was received on September 30, 2026. Want to learn more about 21895 Barbados? Do you have questions about finding other Condo real estate for sale in Mission Viejo? You can browse all Mission Viejo real estate or contact a Coldwell Banker agent to request more information.