This is a carousel with tiles that activate property listing cards. Use the previous and next buttons to navigate.
1/1
$1,300,000
This is a carousel with tiles that activate property listing cards. Use the previous and next buttons to navigate.
1/1
Property Description
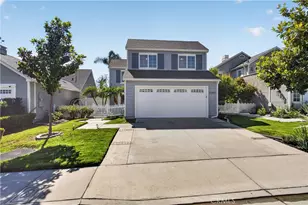
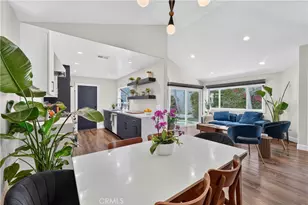
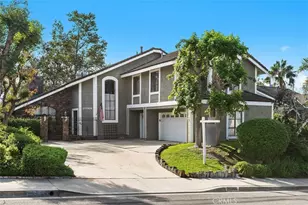
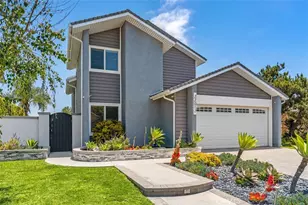
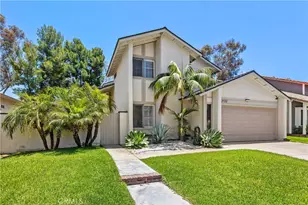
This Cape Cod-inspired home in Mission Viejo's coveted Evergreen Lakeview neighborhood showcases updated indoor spaces with WEST-FACING SUNSET VIEWS over Oso Creek and NO REAR NEIGHBORS. Set on a quiet cul-de-sac just blocks (WALKING DISTANCE) from Lake Mission Viejo, this home offers 3 bedrooms, 2.5 baths, approximately 1803 square feet, and a perfect blend of indoor-outdoor living. A vinyl gated front walkway leads inside, where WOOD-LOOK VINYL PLANK FLOORING runs throughout. The opened living and dining areas create one generous great room, while the adjacent RENOVATED KITCHEN features white shaker cabinetry, quartz counters, subway tile backsplash, stainless steel appliances, recessed lighting, and a separate coffee bar and serving station with extra storage. A window above the kitchen sink captures the backyard view, and a nearby slider opens directly to the patio. The family room adds a TALL VAULTED CEILING WITH EXPOSED BEAM, upper and lower windows/slider, a fireplace, ceiling fan, and abundant natural light. A renovated powder room, private indoor laundry room with shelving, and direct access to the two-car garage complete the main level. Upstairs, the spacious primary suite includes vaulted ceilings, a ceiling fan, and a generous closet. The UPDATED PRIMARY/EN SUITE BATH has a wide quartz vanity, a walk-in shower with oversized subway tile to the ceiling, corner bench, dual niches, and hexagon floor tile. Two additional bedrooms and an updated hall bath with a tub, subway tile surround, new vanity, and built-in shampoo cubby complete the second floor. Outside, the PRIVATE BACKYARD WITH NO DIRECT NEIGHBOR BEHIND is designed for year-round enjoyment. A covered vinyl patio with ceiling fans provides shade, while custom landscaping, hardscape, accent lighting, bistro lights, and plum and mango trees create a comfortable place to unwind. From the patio, enjoy sunset views, wooded scenery, and even 4th of July fireworks and summer concert music from the lake. Additional highlights include dual-pane windows, recent repiping, and LAKE MISSION VIEJO MEMBERSHIP with access to beaches, swimming, boating, kayaking, paddleboarding, party boats, concerts, festivals, and lakeside recreation. Nearby parks, walking trails, shopping, restaurants, Sprouts, Trader Joe's, and the 241 Toll Road add everyday convenience. Don't wait on this one!
Full Property Details
Full Property Details for 21941 Tobarra
General
- Sold For: $1,300,000
- HOA FEE: $105/month
- Status: Closed
- Type: Single Family
- Source: MRMLS
- MLS ID: OC26147702
- Added to Site: 58 day(s) ago
Interior
- Rooms/Areas: Laundry, All Bedrooms Up, Kitchen, Living Room, Family Room
- Interior Features: Cathedral Ceiling(s)
- Fireplace: Yes
- Fireplace(s): Family Room
- Eating Areas: Family Kitchen, Country Kitchen
- Appliances: Disposal, Microwave, Gas Water Heater, Free-Standing Range, Dishwasher
- Flooring: Vinyl
Rooms
Bathrooms
- Total Bathrooms: 3
- Full Bathrooms: 2
- Half Bathrooms: 1
Bedrooms
- Total Bedrooms: 3
Other Rooms
- Laundry: Inside, Individual Room
Additional Information
- Shared Amenities: Playground, Meeting Room, Banquet Facilities, Outdoor Cooking Area, Picnic Area
- Pool Description: None
- Spa Description: None
Exterior
- Deck/Patio: Covered, Patio, Slab
Parking
- Garage: Yes
- Garage Spaces: 2
Location
- County: Orange
- Subdivision: Evergreen Lakeview (EVEL)
- Driving Directions: Olympaid/ Melinda/ Tobarra
School Information
- School District: Saddleback Valley Unified
- Elementary School: MELHEI
- Middle School: RASAMA
- High School: TRAHIL
Community
- Community Features: Curbs, Sidewalks
- Assoc. Name: Optimum Property Management
Heating & Cooling
- Cooling Type: Central Air
- Heating Type: Forced Air
Utilities
- Sewer: Public Sewer
- Water: Public
Structural Information
- Architectural Style: Cape Cod
- Structure Type: Single Family Residence
- Common Walls: No Common Walls
- Entry Location: front door
- Stories/Levels: Two
- Stories Description: Two
- Square Feet: 1,803
- Sq. Ft. Source: Assessor
- Year Built: 1986
- Year Built Source: Assessor
Lot Features
- Property View: Trees/Woods, City Lights, Neighborhood, Creek/Stream
- Lot Size (Acres): 0.0964
- Lot Size Source: Assessor
- Lot Description: Cul-de-Sac, Landscaped, Front Yard, Garden, Lawn
Financial Considerations
- Price Per Sq. Ft.: $721.02
- Association Fee: $105
- Assoc Fee Freq.: Monthly
- Other Fee: $193
- Other Fee Type: Association Fee 2
- Other Fee Freq.: Semi-Annually
Disclosures and Reports
- Special Conditions: Standard
Listed by Seven Gables Real Estate, Lane Stone
Sold by Anvil Real Estate, Bryan Suarez

Get Pre-Approved Today
Schools
Schools serving 21941 Tobarra
School District:Saddleback Valley Unified School District
| Name | Grades | Distance |
|---|---|---|
Melinda Heights Elementary School 21001 Rancho Trabuco, Rancho Santa Margarita, CA 92688 | K-6 | 1.7 mi |
Rancho Santa Margarita Intermediate School 21931 Alma Aldea, Rancho Santa Margarita, CA 92688 | 7-8 | 2.9 mi |
Trabuco Hills High School 27501 Mustang Run, Mission Viejo, CA 92691 | 9-12 | 1 mi |
Disclaimer:
School attendance boundaries provided by ATTOM Data Solutions and are for reference only. Contact the school directly to verify enrollment eligibility.
Price & Sales History for 21941 Tobarra
Date
Details
Price
Change
Source
8/28/2026
Sold
$1,300,000
—
MLS
7/15/2026
Listed
$1,300,000
—
MLS
Disclaimer: Historical sales information is derived from public records provided by the county offices. Information is not guaranteed and should be independently verified.
21941 Tobarra, Mission Viejo, CA 92692 (MLS# OC26147702) is a Single Family property that was sold at $1,300,000 on August 28, 2026. Want to learn more about 21941 Tobarra? Do you have questions about finding other Single Family real estate for sale in Mission Viejo? You can browse all Mission Viejo real estate or contact a Coldwell Banker agent to request more information.