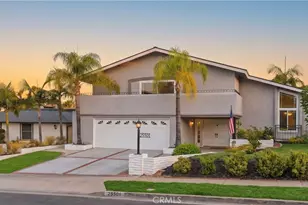
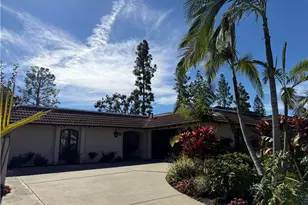
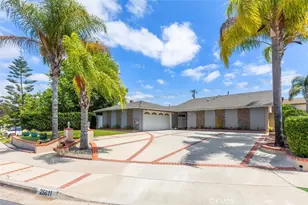
This is a carousel with tiles that activate property listing cards. Use the previous and next buttons to navigate.
1/1
$1,440,000
This is a carousel with tiles that activate property listing cards. Use the previous and next buttons to navigate.
1/1
Property Description
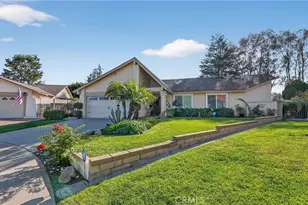
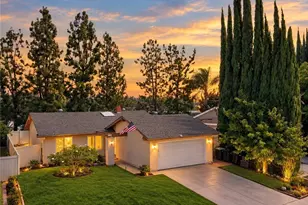
Welcome to this beautifully upgraded single-story 4-bedroom, 2-bathroom home offering 1,872 sq. ft. of living space on a spacious 8,625 sq. ft. lot. Thoughtfully renovated with quality finishes and modern conveniences throughout, this move-in-ready residence blends style, functionality, and energy efficiency.
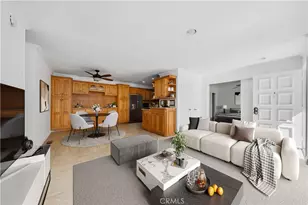
The heart of the home is the remodeled kitchen, featuring a premium Viking stove, quartz countertops, a hard rock maple butcher block island, and a Blanco sink-perfect for everyday living and entertaining. Durable luxury vinyl plank flooring runs throughout, creating a cohesive and contemporary feel.
Major system upgrades include PEX water lines, a replaced furnace control board, a 200-amp electrical panel, and a whole house fan. The primary bedroom offers custom IKEA wardrobes, and a built-in hall closet provides additional storage. Milgard dual-pane Low-E aluminum windows and sliding doors enhance comfort and efficiency year-round.
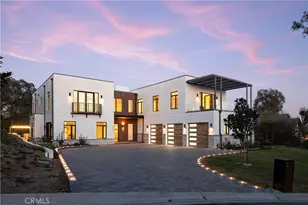
Step outside to your private backyard retreat, highlighted by a sparkling swimming pool, beautiful Ipe hardwood deck, and wood patio cover. Whether relaxing poolside or hosting guests, this outdoor space is designed for enjoyment. A striking walnut and frosted glass front door adds distinctive curb appeal.
Enjoy added value with a durable metal roof and a SunRun solar system under a Power Purchase Agreement (PPA), designed to help reduce energy costs over time.
With its generous lot, extensive upgrades, and seamless indoor-outdoor living, this exceptional single-story property offers comfort, quality craftsmanship, and resort-style amenities in a place you'll be proud to call home.
Ideally located just minutes from award-winning schools, including Del Cerro Elementary, this home offers the added benefits of no HOA dues and no Mello-Roos tax. Enjoy close proximity to shopping, dining, and convenient freeway access-making this an exceptional opportunity.
Full Property Details
Full Property Details for 25431 Classic Dr
General
- Sold For: $1,440,000
- Status: Closed
- Type: Single Family
- Source: MRMLS
- MLS ID: OC26119250
- Added to Site: 101 day(s) ago
Interior
- Rooms/Areas: All Bedrooms Down, Main Floor Primary Bedroom, Living Room
- Interior Features: Quartz Counters, Recessed Lighting, Open Floorplan
- Fireplace: Yes
- Fireplace(s): Family Room
- Eating Areas: Dining Room
- Appliances: 6 Burner Stove, Microwave, Vented Exhaust Fan, Gas Range, Dishwasher
- Flooring: Vinyl
Rooms
Bathrooms
- Total Bathrooms: 2
- Full Bathrooms: 2
Bedrooms
- Total Bedrooms: 4
Other Rooms
- Laundry: In Garage
Additional Information
- Pool: Yes
- Pool Description: Private
- Spa Description: None
Exterior
- Deck/Patio: Covered, Front Porch, Rear Porch
Parking
- Garage: Yes
- Garage Spaces: 2
- Parking: Garage Faces Front
Location
- County: Orange
- Subdivision: Aegean Hills Central (AH)
- Driving Directions: From Alicia Pkwy turn left onto Althea Ave, then make a left on Adonis St, and a right onto Classic Dr. - Home is located on right-hand corner.
School Information
- School District: Saddleback Valley Unified
- Elementary School: DELCER
- Middle School: LAPAZ2
- High School: MISVIE
Community
- Community Features: Biking, Street Lights, Sidewalks, Suburban
Heating & Cooling
- Cooling Type: Whole House Fan
- Heating Type: Central
Utilities
- Sewer: Public Sewer
- Water: Public
Structural Information
- Architectural Style: Mid Century Modern, Contemporary
- Structure Type: Single Family Residence
- Construction: Wood Siding, Stone Veneer, Stucco
- Foundation: Slab
- Roof: Metal
- Common Walls: No Common Walls
- Windows: Double-Pane Windows, Low Emissivity Windows
- Doors: Sliding Doors
- Disability Access: None
- Entry Location: 1
- Stories/Levels: One
- Stories Description: One
- Square Feet: 1,872
- Sq. Ft. Source: Public Records
- Year Built: 1966
- Year Built Source: Public Records
- Property Condition: Turnkey, Updated/Remodeled
Lot Features
- Property View: None
- Lot Size (Acres): 0.198
- Lot Size Source: Public Records
- Lot Description: Corner Lot, Landscaped, Front Yard, Back Yard
- Fencing (Description): Wood
Financial Considerations
- Price Per Sq. Ft.: $769.23
Disclosures and Reports
- Special Conditions: Standard
Listed by Compass, Michael Boucher and Compass, Danielle Boucher
Sold by Keller Williams Realty Irvine, Yi Jin

Get Pre-Approved Today
Schools
Schools serving 25431 Classic Dr
School District:Saddleback Valley Unified School District
| Name | Grades | Distance |
|---|---|---|
Del Cerro Elementary School 24382 Regina Street, Mission Viejo, CA 92691 | K-6 | 0.5 mi |
Los Alisos Intermediate School 25171 Moor Ave., Mission Viejo, CA 92691 | 7-8 | 0.4 mi |
Mission Viejo High School 25025 Chrisanta Drive, Mission Viejo, CA 92691 | 9-12 | 1.4 mi |
Disclaimer:
School attendance boundaries provided by ATTOM Data Solutions and are for reference only. Contact the school directly to verify enrollment eligibility.
Price & Sales History for 25431 Classic Dr
Date
Details
Price
Change
Source
7/09/2026
Sold
$1,440,000
-0.69%
MLS
6/01/2026
Listed
$1,450,000
—
MLS
Disclaimer: Historical sales information is derived from public records provided by the county offices. Information is not guaranteed and should be independently verified.
25431 Classic Drive, Mission Viejo, CA 92691 (MLS# OC26119250) is a Single Family property that was sold at $1,440,000 on July 09, 2026. Want to learn more about 25431 Classic Drive? Do you have questions about finding other Single Family real estate for sale in Mission Viejo? You can browse all Mission Viejo real estate or contact a Coldwell Banker agent to request more information.