
This is a carousel with tiles that activate property listing cards. Use the previous and next buttons to navigate.
1/1
$1,651,000
This is a carousel with tiles that activate property listing cards. Use the previous and next buttons to navigate.
1/1
Property Description
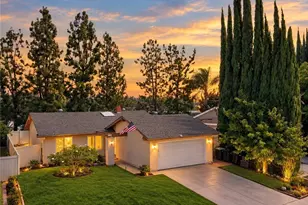
Set in the heart of Mission Viejo's desirable Aegean Hills neighborhood, this beautifully updated pool home strikes the perfect balance between spacious comfort and modern convenience.
Offering approximately 2,972 square feet of thoughtfully designed living space, this four-bedroom, three-bathroom floor plan is ideal for both everyday living and effortless entertaining. A highly sought-after main-level bedroom and bathroom provide flexibility for multigenerational living, a home office, or guest privacy.
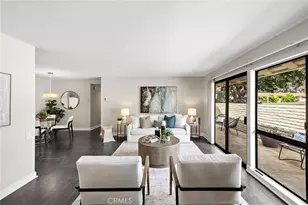
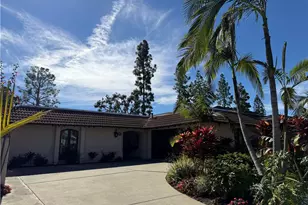
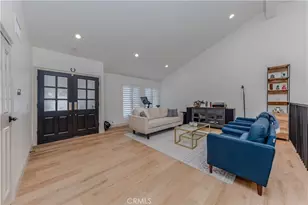
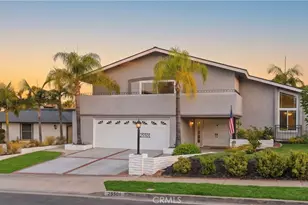
From its charming curb appeal, featuring a lush front lawn and mature fruit trees, to its light-filled interior, this move-in-ready residence blends timeless design with quality updates throughout. The oversized double-door entry welcomes you into an inviting floor plan highlighted by soaring cathedral ceilings, a spacious formal living room with a floor-to-ceiling fireplace, and an adjoining dining room that flows seamlessly for gatherings large and small.
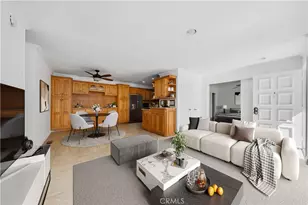
Overlooking the family room and an effortless transition to the backyard, the remodeled kitchen features quartz countertops, soft-close cabinetry, and a farmhouse sink. These carefully curated upgrades combine style with everyday practicality.
Outside, you'll find a secluded backyard sanctuary complete with mature palm trees, a pergola-covered patio, and a sparkling pool and spa-an ideal setting for relaxing, entertaining, or simply enjoying Southern California's year-round outdoor lifestyle.
Upstairs, the expansive primary en suite offers two closets, dual sinks, a dedicated vanity area, walk-in shower, and a private balcony overlooking the neighborhood. Two secondary bedrooms and a full bathroom complete the upper level.
Additional highlights include a SunRun solar system under a Power Purchase Agreement (PPA), providing added energy efficiency and the potential for reduced utility costs. Located in one of Mission Viejo's most established neighborhoods, this exceptional home is served by award-winning schools and enjoys the added benefit of no HOA and no Mello-Roos, offering an outstanding combination of comfort, convenience, and long-term value.
Full Property Details
Full Property Details for 25501 Classic Dr
General
- Sold For: $1,651,000
- Status: Closed
- Type: Single Family
- Source: MRMLS
- MLS ID: OC26155570
- Added to Site: 63 day(s) ago
Interior
- Rooms/Areas: Formal Entry, Walk-In Closet, Separate Family Room, Attic, Dressing Area, Laundry, Workshop, Kitchen, Living Room, Main Floor Bedroom, Family Room, Primary Suite
- Interior Features: Tray Ceiling(s), High Ceilings, Granite Counters, Chair Railings, Pantry, Recessed Lighting, Ceiling Fan(s), Quartz Counters, Stone Counters, Copper Plumbing (Full), Cathedral Ceiling(s), Beamed Ceilings, Built-in Features, Wainscoting, Storage
- Fireplace: Yes
- Fireplace(s): Raised Hearth, Wood Burning, Firepit, Gas Starter, Living Room, Family Room
- Eating Areas: Dining Room, In Kitchen
- Appliances: Gas Water Heater, Electric Oven, Double Oven, Water Heater Central, Convection Oven, Gas Cooktop, Water Purifier, Water Line to Refrigerator, Icemaker, Water Softener, Range Hood, Self Cleaning Oven, Refrigerator, Freezer, Disposal, Dishwasher, Vented Exhaust Fan, Microwave
- Flooring: Tile, Carpet, Wood
Rooms
Bathrooms
- Total Bathrooms: 3
- Full Bathrooms: 3
Bedrooms
- Total Bedrooms: 4
Other Rooms
- Laundry: Inside, Gas Dryer Hookup, Individual Room, Laundry Chute, Washer Hookup
Additional Information
- Pool: Yes
- Pool Description: In-Ground, Permits, Tile, Private, Heated, Gunite, Gas Heat
- Spa Description: Permits, In-Ground, Private, Heated, Gunite
Exterior
- Deck/Patio: Front Porch, Concrete, Patio
Parking
- Garage: Yes
- Garage Spaces: 2
- Parking: Garage, Electric Vehicle Charging Station(s), Private, On-Site, Paved, Garage (Single Door), Driveway, Combination Driveway, Driveway Up Slope From Street, Garage Door Opener, Garage Faces Front
Location
- County: Orange
- Subdivision: Aegean Hills North (AH)
- Driving Directions: From Alicia Pkwy, Turn on Althea Ave, Left on Adonis St, Right on Classic Dr.
- Direction Faces: Southwest
School Information
- School District: Saddleback Valley Unified
- Elementary School: DELCER
- Middle School: LAPAZ2
- High School: MISVIE
Community
- Community Features: Gutters, Curbs, Street Lights, Storm Drains, Sidewalks, Suburban
Heating & Cooling
- Cooling Type: Electric, Whole House Fan, Central Air
- Heating Type: Fireplace(s), Natural Gas, Forced Air
Utilities
- Sewer: Public Sewer
- Water: Public
Structural Information
- Architectural Style: Contemporary
- Structure Type: Single Family Residence
- Builder: Alscot Development Co.
- Construction: Stucco
- Foundation: Slab
- Roof: Composition, Shingle
- Common Walls: No Common Walls
- Windows: Double-Pane Windows, Drapes, Blinds, Screens
- Doors: Sliding Doors, Double-Door Entry, Mirror Closet Door(s), Panel Doors
- Entry Location: 1
- Stories/Levels: Multi/Split,Two
- Stories Description: Multi/Split, Two
- Square Feet: 2,972
- Sq. Ft. Source: Assessor
- Year Built: 1967
- Year Built Source: Assessor
- Property Condition: Turnkey, Updated/Remodeled
Lot Features
- Property View: Mountain(s), Neighborhood, Peek-a-Boo
- Lot Size (Acres): 0.1811
- Lot Size Source: Assessor
- Lot Dimensions: 68 x 116
- Irrigation System: Sprinkler System
- Zoning: R1
- Lot Description: Sprinklers in Front, Drip Sprinkler System, Front Yard, Garden, Sprinkler System, Back Yard, Lawn, Sprinklers in Rear
- Fencing (Description): Block, Good Condition
Financial Considerations
- Price Per Sq. Ft.: $555.52
Disclosures and Reports
- Special Conditions: Standard
Get Pre-Approved Today
Schools
Schools serving 25501 Classic Dr
School District:Saddleback Valley Unified School District
| Name | Grades | Distance |
|---|---|---|
Del Cerro Elementary School 24382 Regina Street, Mission Viejo, CA 92691 | K-6 | 0.4 mi |
Los Alisos Intermediate School 25171 Moor Ave., Mission Viejo, CA 92691 | 7-8 | 0.5 mi |
Mission Viejo High School 25025 Chrisanta Drive, Mission Viejo, CA 92691 | 9-12 | 1.3 mi |
Disclaimer:
School attendance boundaries provided by ATTOM Data Solutions and are for reference only. Contact the school directly to verify enrollment eligibility.
Price & Sales History for 25501 Classic Dr
Date
Details
Price
Change
Source
8/31/2026
Sold
$1,651,000
0.06%
MLS
7/16/2026
Listed
$1,650,000
—
MLS
Disclaimer: Historical sales information is derived from public records provided by the county offices. Information is not guaranteed and should be independently verified.
25501 Classic Drive, Mission Viejo, CA 92691 (MLS# OC26155570) is a Single Family property that was sold at $1,651,000 on August 31, 2026. This property was listed by Kristen Davenport from our Irvine Office.Want to learn more about 25501 Classic Drive? Do you have questions about finding other Single Family real estate for sale in Mission Viejo? You can browse all Mission Viejo real estate or contact a Coldwell Banker agent to request more information.