

This is a carousel with tiles that activate property listing cards. Use the previous and next buttons to navigate.
1/1
$875,000
This is a carousel with tiles that activate property listing cards. Use the previous and next buttons to navigate.
1/1
Property Description
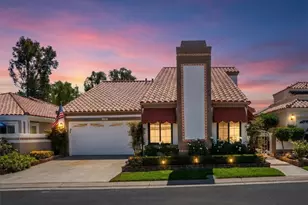
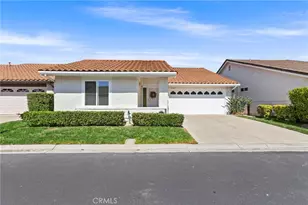
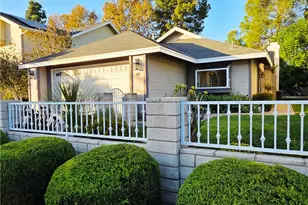
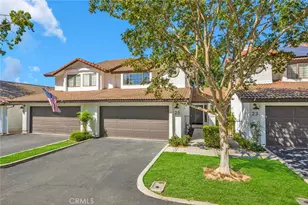
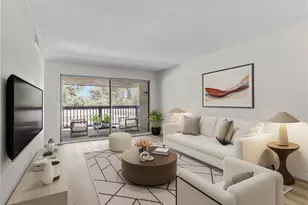
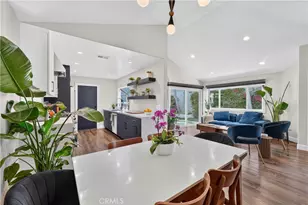
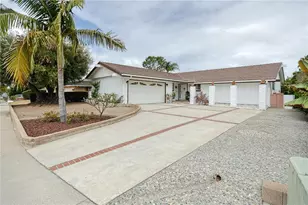
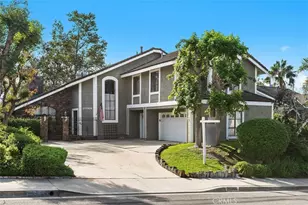
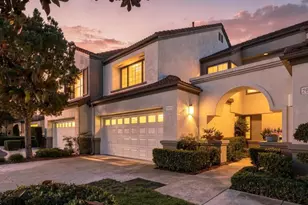
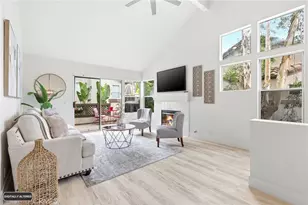
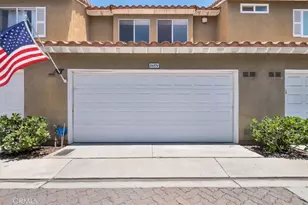
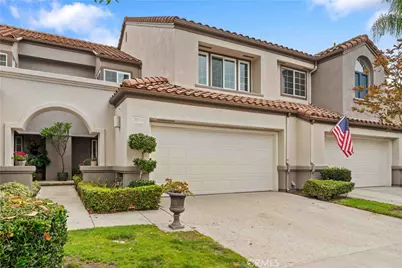
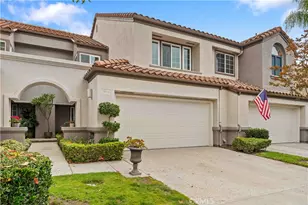
Step into this charming townhome and experience the true meaning of comfort and style. The moment you enter, you're greeted by a bright great room featuring soaring Cathedral Ceilings with Newer Windows that flood the space with Natural Light, creating an inviting, cozy atmosphere. This is the perfect place to relax and say, "I'm home." With two spacious Primary Suites, each offering its own Private Baths, and a Huge Loft that can easily function as an Office or Family Room, this home provides plenty of room to live and grow. The home features gorgeous Luxury Vinyl Flooring, and the kitchen boasts an oversized Granite Breakfast Bar, Stainless Steel Appliances, and a cozy Fireplace to complete the feel. Designer paint and Plantation Shutters add a touch of elegance to every room. The back Primary Bathroom is tastefully remodeled, providing a spa-like experience. The attached 2-car garage PLUS a 2 Car Driveway with direct access to the kitchen offers convenient parking, making "Coming & Going" a breeze. Enjoy outdoor entertaining on the patio, which receives the perfect amount of Morning Sun. This home offers both tranquility and convenience. You'll be just a short walk away from Bathgate School, pool and nearby parks, perfect for outdoor activities and family fun. In addition to the newer windows, a newer A/C. Lake Mission Viejo Amenities too!
Full Property Details
Full Property Details for 26248 Devonshire
General
- Sold For: $875,000
- HOA FEE: $425/month
- Status: Closed
- Type: Single Family
- Source: MRMLS
- MLS ID: OC26153297
- Added to Site: 52 day(s) ago
Interior
- Rooms/Areas: Primary Bedroom, Entry, All Bedrooms Up, Kitchen, Loft, Primary Bathroom
- Interior Features: Built-in Features, High Ceilings, Ceiling Fan(s), Recessed Lighting, Open Floorplan, Cathedral Ceiling(s), Granite Counters
- Fireplace: Yes
- Fireplace(s): Living Room
- Eating Areas: Breakfast Counter/Bar, L-Shaped Dining Area
- Appliances: Water Heater, Disposal, Microwave, Refrigerator, Gas Range, Dishwasher
- Flooring: Tile, Vinyl, Carpet, Laminate
Rooms
Bathrooms
- Total Bathrooms: 3
- Full Bathrooms: 2
- Half Bathrooms: 1
Bedrooms
- Total Bedrooms: 2
Other Rooms
- Laundry: In Garage, Washer Included, Dryer Included
Additional Information
- Shared Amenities: Pets Permitted, Pet Rules, Hiking Trails, Pickleball, Maintenance Front Yard, Playground, Dock, Tennis Court(s), Golf Course, Pool, Dog Park, Barbecue, Outdoor Cooking Area, Recreation Room, Spa/Hot Tub, Maintenance Grounds, Picnic Area, Biking Trails
- Pool Description: Association, In-Ground, Fenced, Community, Heated (Passive)
- Spa Description: Association, In-Ground, Community, Heated
Exterior
- Deck/Patio: Enclosed, Stone, Patio
Parking
- Garage: Yes
- Garage Spaces: 2
- Parking: Garage, Concrete, Covered, Garage (Direct Access), Garage (Single Door), Garage Faces Front, Driveway, Side-by-Side, Garage Door Opener
Location
- County: Orange
- Subdivision: Greystone - Califia (GRE)
- Driving Directions: Oso, Felipe, Athens, right into Greystone
School Information
- School District: Capistrano Unified
- Elementary School: BATHGA
Community
- Community Features: Curbs, Golf, Biking, Dog Park, Hiking, BLM/National Forest, Lake, Street Lights, Storm Drains, Preserve/Public Land, Sidewalks, Park
- Assoc. Name: Powerstone, FirstService
Heating & Cooling
- Cooling Type: Central Air
- Heating Type: Central
Utilities
- Sewer: Sewer Paid, Public Sewer
- Water: Public
Structural Information
- Architectural Style: Mediterranean
- Structure Type: Single Family Residence
- Builder: Bramelea
- Common Walls: 2 Common Walls (or More), No One Below, No One Above
- Windows: Shutters, Double-Pane Windows, Plantation Shutters, Blinds, Screens
- Doors: Sliding Doors, Mirror Closet Door(s)
- Entry Location: 1
- Stories/Levels: Two
- Stories Description: Two
- Square Feet: 1,418
- Sq. Ft. Source: Assessor
- Year Built: 1989
- Year Built Source: Assessor
Lot Features
- Property View: Trees/Woods, Park/Greenbelt, Neighborhood
- Lot Size (Acres): 0.0406
- Lot Size Source: Assessor
- Fencing (Description): Wrought Iron
Financial Considerations
- Price Per Sq. Ft.: $617.07
- Association Fee: $425
- Assoc Fee Freq.: Monthly
- Other Fee: $57
- Other Fee Type: Association Fee 2
- Other Fee Freq.: Monthly
Disclosures and Reports
- Special Conditions: Trust, Standard
- Inclusions: 2 Refrigerators, Washer and Dryer
Get Pre-Approved Today
Schools
Schools serving 26248 Devonshire
School District:Capistrano Unified School District
| Name | Grades | Distance |
|---|---|---|
Bathgate Elementary School 27642 Napoli Way, Mission Viejo, CA 92692 | PK-5 | 0.2 mi |
Newhart Middle School 25001 Veterans Way, Mission Viejo, CA 92692 | 6-8 | 1.2 mi |
Capistrano Valley High School 26301 Via Escolar, Mission Viejo, CA 92692 | 9-12 | 3 mi |
Disclaimer:
School attendance boundaries provided by ATTOM Data Solutions and are for reference only. Contact the school directly to verify enrollment eligibility.
Price & Sales History for 26248 Devonshire
Date
Details
Price
Change
Source
8/07/2026
Sold
$875,000
—
MLS
7/15/2026
Listed
$875,000
—
MLS
Disclaimer: Historical sales information is derived from public records provided by the county offices. Information is not guaranteed and should be independently verified.
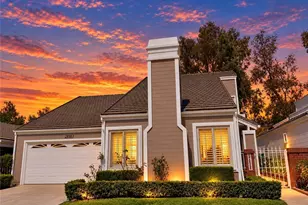
26248 Devonshire, Mission Viejo, CA 92692 (MLS# OC26153297) is a Single Family property that was sold at $875,000 on August 07, 2026. This property was listed by Peggy Roegiers from our Mission Viejo Office.Want to learn more about 26248 Devonshire? Do you have questions about finding other Single Family real estate for sale in Mission Viejo? You can browse all Mission Viejo real estate or contact a Coldwell Banker agent to request more information.