This is a carousel with tiles that activate property listing cards. Use the previous and next buttons to navigate.
1/1
$905,000
This is a carousel with tiles that activate property listing cards. Use the previous and next buttons to navigate.
1/1
Property Description
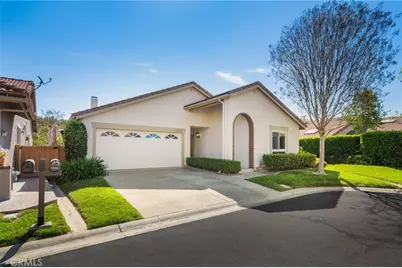
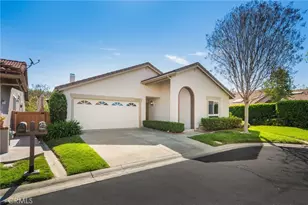
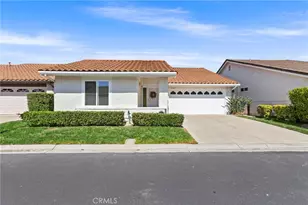
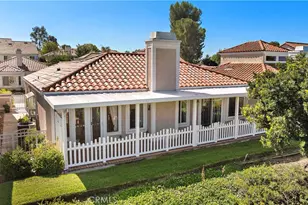
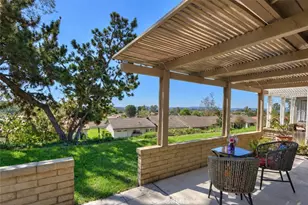
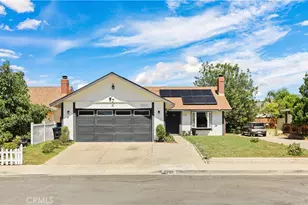
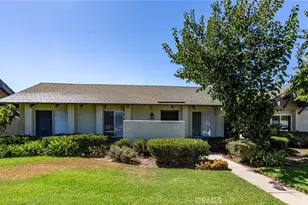
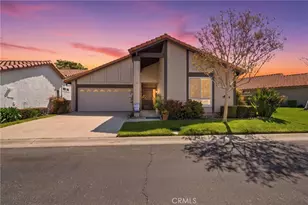
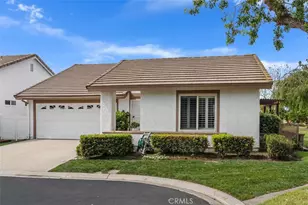
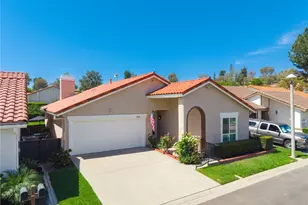
Welcome to 27652 Via Rodrigo in the quaint 55+ community of Casta del Sol! This home was fully remodeled 4 years ago and has been been a very successful rental property. You'll be delighted by this spacious open floor plan that is nestled perfectly on a corner lot at the end of a private culdesac just steps away from views of the Oso Creek Canyon. With no homes directly behind you and a row of lush greenery to one side of your home, this home offers unique privacy. Both bedrooms and bathrooms are on opposite sides of the kitchen, dining and living room. Living room features vaulted ceilings. The floor plan has been opened up to create a spacious open concept layout where the kitchen opens up to the dining and living room. With recessed lights installed throughout home, luxury vinyl plank flooring, quartz countertops, shaker cabinets, custom paint, remodeled bathrooms including showers/bath, this home has it all. 2 patios; one covered patio directly accessible from kitchen which faces a greenbelt shielded by a row of bushes for privacy. Rear patio is accessible through sliding door and faces greenbelt with no neighbors directly behind you. 2-Car Garage has plenty of storage space and large attic above for additional storage. The kitchen island opens up to dining room and living room. Home is bright and airy with plenty of privacy on your corner lot nested perfectly at end of the culdesac.
Full Property Details
Full Property Details for 27652 Via Rodrigo
General
- Sold For: $905,000
- HOA FEE: $590/month
- Status: Closed
- Type: Single Family
- Source: MRMLS
- MLS ID: OC26070542
- Added to Site: 99 day(s) ago
Interior
- Rooms/Areas: All Bedrooms Down, Kitchen, Living Room
- Interior Features: High Ceilings, Recessed Lighting, Open Floorplan, Storage
- Fireplace: Yes
- Fireplace(s): Gas, Gas Starter, Living Room
- Appliances: Microwave, Built-In Range
- Flooring: Wood
Rooms
Bathrooms
- Total Bathrooms: 2
- Full Bathrooms: 2
Bedrooms
- Total Bedrooms: 2
Other Rooms
- Laundry: Gas Dryer Hookup, In Garage, Gas & Electric Dryer Hookup
Additional Information
- Shared Amenities: Spa/Hot Tub, Hiking Trails, Banquet Facilities, Security, Billiard Room, Biking Trails, Tennis Court(s), Pickleball, Pool, Barbecue, Controlled Access, Clubhouse, Card Room, Meeting Room, Maintenance Grounds, Sport Court, Pest Control, Pets Permitted, Recreation Room, Gym/Exercise Room, Maintenance Front Yard
- Pool Description: Community, Heated
- Spa Description: Community
Exterior
- Deck/Patio: Concrete, Open Patio, Patio
Parking
- Garage: Yes
- Garage Spaces: 2
- Parking: Garage, Driveway
Location
- County: Orange
- Subdivision: Casta Del Sol - Fiesta (CF)
- Driving Directions: Enter through Gate on Alicia Pkwy or Gate 3 on Jeronimo Rd
School Information
- School District: Capistrano Unified
Community
- Community Features: Lake, Sidewalks, Suburban, Park
- Assoc. Name: Powerstone
Heating & Cooling
- Cooling Type: Central Air
- Heating Type: Fireplace(s), Central
Utilities
- Sewer: Public Sewer
- Water: Public
Structural Information
- Structure Type: Single Family Residence
- Construction: Stucco
- Foundation: Concrete Perimeter
- Roof: Concrete, Flat Tile
- Common Walls: No Common Walls
- Windows: Double-Pane Windows
- Entry Location: Front
- Stories/Levels: One
- Stories Description: One
- Square Feet: 1,279
- Sq. Ft. Source: Assessor
- Year Built: 1977
- Year Built Source: Public Records
- Property Condition: Turnkey
Lot Features
- Property View: Park/Greenbelt, Neighborhood
- Lot Size (Acres): 0.0866
- Lot Size Source: Assessor
- Lot Description: Front Yard, Back Yard, Greenbelt
Financial Considerations
- Price Per Sq. Ft.: $707.58
- Association Fee: $590
- Assoc Fee Freq.: Monthly
- Other Fee: $179
- Other Fee Type: Association Fee 2
- Other Fee Freq.: Semi-Annually
Disclosures and Reports
- Special Conditions: Standard
Listed by Mark 1 Real Estate, Inc., David Linzmeier
Sold by Seven Gables Real Estate, Kelly Hurst

Get Pre-Approved Today
Schools
Schools serving 27652 Via Rodrigo
School District:Capistrano Unified School District
| Name | Grades | Distance |
|---|---|---|
Castille Elementary School 24042 Via La Coruna, Mission Viejo, CA 92691 | PK-5 | 0.6 mi |
Newhart Middle School 25001 Veterans Way, Mission Viejo, CA 92692 | 6-8 | 1.1 mi |
Capistrano Valley High School 26301 Via Escolar, Mission Viejo, CA 92692 | 9-12 | 5.2 mi |
Disclaimer:
School attendance boundaries provided by ATTOM Data Solutions and are for reference only. Contact the school directly to verify enrollment eligibility.
Price & Sales History for 27652 Via Rodrigo
Date
Details
Price
Change
Source
6/30/2026
Sold
$905,000
-0.55%
MLS
6/05/2026
Price Reduced
$909,999
-1.08%
MLS
5/14/2026
Price Reduced
$919,900
-1.08%
MLS
4/02/2026
Listed
$929,900
—
MLS
Disclaimer: Historical sales information is derived from public records provided by the county offices. Information is not guaranteed and should be independently verified.
27652 Via Rodrigo, Mission Viejo, CA 92692 (MLS# OC26070542) is a Single Family property that was sold at $905,000 on June 30, 2026. Want to learn more about 27652 Via Rodrigo? Do you have questions about finding other Single Family real estate for sale in Mission Viejo? You can browse all Mission Viejo real estate or contact a Coldwell Banker agent to request more information.