
This is a carousel with tiles that activate property listing cards. Use the previous and next buttons to navigate.
1/1
$615,000
This is a carousel with tiles that activate property listing cards. Use the previous and next buttons to navigate.
1/1
Property Description
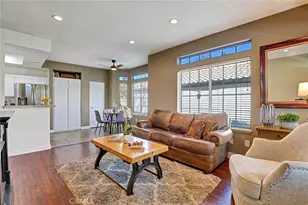
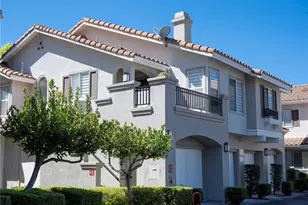
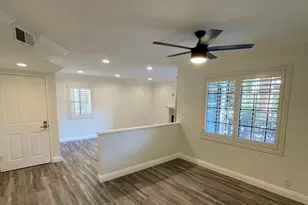
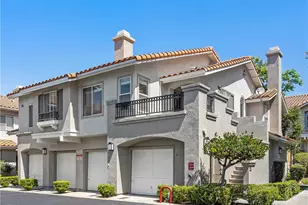
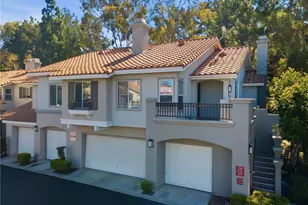
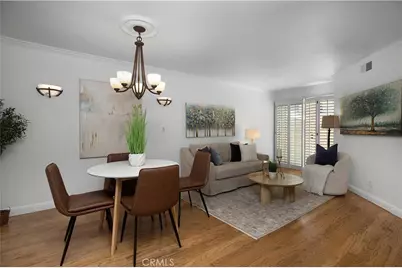
Welcome home to this beautifully refreshed 2-bedroom condo that blends comfort, style, and everyday convenience. Freshly painted throughout and featuring new landscaping in the private patio, this move-in-ready home offers inviting spaces both inside and out.
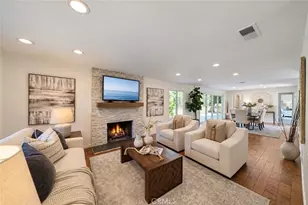
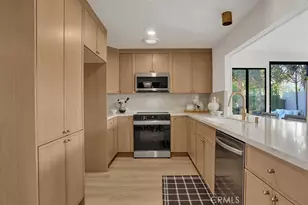
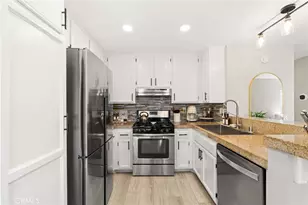
The thoughtfully designed floor plan features warm hardwood flooring, abundant natural light, and an open living and dining area that's perfect for relaxing or entertaining. The updated kitchen is both functional and inviting, showcasing rich wood cabinetry, stainless steel appliances, a custom range hood, generous counter space, and a charming tiled backsplash with decorative accents.
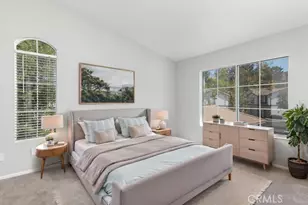
The spacious primary bedroom provides a peaceful retreat with plenty of room to unwind, while the second bedroom offers flexibility for guests, a home office, or additional living space. The freshly painted interior creates a bright, clean feel throughout the home.
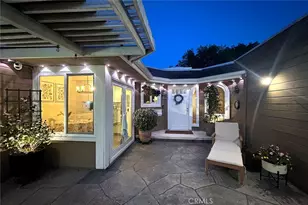
Step outside to your private patio, where the newly completed landscaping creates a welcoming outdoor space to enjoy your morning coffee, dine al fresco, or simply relax in your own secluded setting.
Additional highlights include indoor stackable laundry and a direct-access one-car garage, offering both convenience and extra storage.
With tasteful updates, comfortable living spaces, and a desirable combination of indoor and outdoor living, this charming condo is ready for you to move in and make it your own.
Full Property Details
Full Property Details for 27974 Crimson
General
- Sold For: $615,000
- HOA FEE: $505/month
- Status: Closed
- Type: Condo
- Source: MRMLS
- MLS ID: OC26152286
- Added to Site: 79 day(s) ago
Interior
- Rooms/Areas: Walk-In Closet, All Bedrooms Down, Main Floor Primary Bedroom, Kitchen, Main Floor Bedroom, Family Room
- Interior Features: Crown Molding, Unfurnished, Ceiling Fan(s), Open Floorplan
- Fireplace: Yes
- Fireplace(s): Family Room
- Eating Areas: Dining Room
- Appliances: Water Heater, Disposal, Refrigerator, Electric Range, Dishwasher
- Flooring: Stone
Rooms
Bathrooms
- Total Bathrooms: 2
- Full Bathrooms: 1
- 1/4 Bathrooms: 1
Bedrooms
- Total Bedrooms: 2
Other Rooms
- Laundry: In Closet, In Kitchen, Stackable, Washer Included, Dryer Included
Additional Information
- Shared Amenities: Pool
- Pool Description: Association, Community, Heated
- Spa Description: None
Exterior
- Deck/Patio: Covered, Concrete
Parking
- Garage: Yes
- Garage Spaces: 1
- Parking: Garage, Permit Required, Garage (Direct Access), No Driveway, Garage (Single Door), Garage Faces Front, Garage Door Opener
Location
- County: Orange
- Subdivision: Rainbow Ridge (RR)
- Driving Directions: From Alicia Pkwy, Left Marguerite, Left Rose, Right on Magenta
School Information
- School District: Saddleback Valley Unified
- Elementary School: DELLAG
- Middle School: LOSALI2
- High School: TRAHIL2
Community
- Community Features: Curbs, Foothills, Street Lights, Sidewalks, Suburban, Park
- Assoc. Name: Powerstone prop Mgmnt
Heating & Cooling
- Cooling Type: Central Air
- Heating Type: Central
Utilities
- Sewer: Public Sewer
- Water: Public
Structural Information
- Architectural Style: Contemporary
- Structure Type: Condominium
- Construction: Stucco, Drywall Walls
- Common Walls: 2 Common Walls (or More), No One Below
- Windows: Shutters
- Doors: Sliding Doors
- Disability Access: No Interior Steps, Entry Slope Less than 1 in 12
- Entry Location: 1
- Stories/Levels: One
- Stories Description: One
- Square Feet: 942
- Sq. Ft. Source: Assessor
- Year Built: 1988
- Year Built Source: Public Records
- Property Condition: Turnkey
Lot Features
- Property View: None
- Lot Size (Acres): 0.02
- Lot Size Source: Assessor
- Fencing (Description): Good Condition, Stucco Wall
Financial Considerations
- Price Per Sq. Ft.: $652.87
- Association Fee: $505
- Assoc Fee Freq.: Monthly
- Other Fee: $193
- Other Fee Type: Association Fee 2
- Other Fee Freq.: Semi-Annually
Disclosures and Reports
- Special Conditions: Standard
- Inclusions: Refrigerator, washer, dryer
Get Pre-Approved Today
Schools
Schools serving 27974 Crimson
School District:Saddleback Valley Unified School District
| Name | Grades | Distance |
|---|---|---|
Del Lago Elementary School 27181 Entidad, Mission Viejo, CA 92691 | K-6 | 1 mi |
La Paz Intermediate School 25151 Pradera Drive, Mission Viejo, CA 92691 | 7-8 | 4.3 mi |
Trabuco Hills High School 27501 Mustang Run, Mission Viejo, CA 92691 | 9-12 | 0.6 mi |
Disclaimer:
School attendance boundaries provided by ATTOM Data Solutions and are for reference only. Contact the school directly to verify enrollment eligibility.
Price & Sales History for 27974 Crimson
Date
Details
Price
Change
Source
9/28/2026
Sold
$615,000
0.84%
MLS
8/31/2026
Price Reduced
$609,900
-0.81%
MLS
8/14/2026
Price Reduced
$614,900
-3.01%
MLS
8/07/2026
Price Reduced
$634,000
-0.78%
MLS
7/24/2026
Listed
$639,000
—
MLS
Disclaimer: Historical sales information is derived from public records provided by the county offices. Information is not guaranteed and should be independently verified.
27974 Crimson, Mission Viejo, CA 92691 (MLS# OC26152286) is a Condo property that was sold at $615,000 on September 28, 2026. This property was sold by Linda Fong from our Laguna Niguel Office.Want to learn more about 27974 Crimson? Do you have questions about finding other Condo real estate for sale in Mission Viejo? You can browse all Mission Viejo real estate or contact a Coldwell Banker agent to request more information.