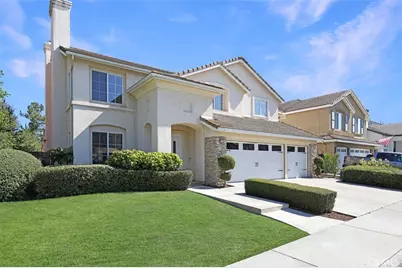
This is a carousel with tiles that activate property listing cards. Use the previous and next buttons to navigate.
1/1
$1,900,000
This is a carousel with tiles that activate property listing cards. Use the previous and next buttons to navigate.
1/1
Property Description
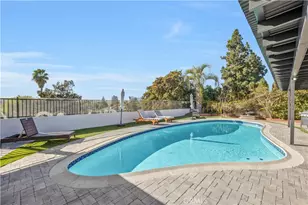
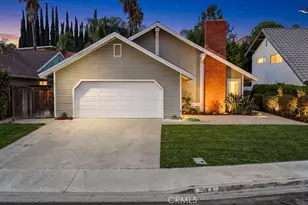
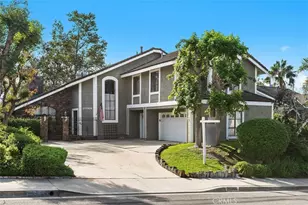
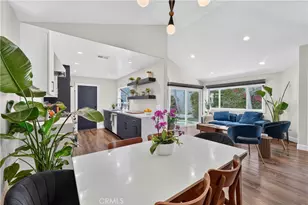
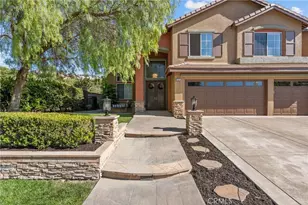
Welcome to this stunning residence nestled within the prestigious guard-gated community of Canyon Crest in Mission Viejo. Offering over 3,500 square feet of beautifully designed living space, this exceptional home features five spacious bedrooms, four bathrooms, and an oversized bonus room, providing the perfect blend of elegance, comfort, and functionality. Step through the impressive double-door entry into a light-filled, open floor plan enhanced by extensive gorgeous flooring throughout. The formal living and dining rooms create an elegant setting for entertaining, highlighted by a beautiful fireplace that add warmth and sophistication. The bright, inviting kitchen is designed for both everyday living and entertaining, featuring crisp white cabinetry, stainless steel appliances, a walk-in pantry, generous counter space, and a spacious breakfast nook. The kitchen flows seamlessly into the family room, complete with custom built-ins and a cozy fireplace. Expansive picture windows overlook the resort-style backyard, filling the home with natural light while showcasing the sparkling pool and spa. Upstairs, the oversized bonus room offers endless possibilities and can easily be converted into additional bedrooms, a media room, or a game room. The luxurious primary suite is a private retreat featuring oversized picture windows to enjoy evening breezes coming through. A spa-inspired bath with dual vanities, a relaxing soaking tub, separate shower, and an oversized walk-in closet. One secondary bedroom has been thoughtfully converted into a beautiful home office with custom built-in cabinetry, ideal for today's work-from-home lifestyle. Step outside into your private backyard oasis featuring a sparkling pool and spa, tranquil water feature, built-in BBQ, and generous patio space perfect for outdoor dining and entertaining year-round. Residents of Canyon Crest enjoy exclusive resort-style amenities including a beautiful clubhouse, multiple swimming pools, spa, tennis and pickleball courts, fitness center, playgrounds, sports courts, and year-round community events. As an added bonus, homeowners also enjoy membership to Lake Mission Viejo, offering boating, paddleboarding, fishing and summer concerts.
Full Property Details
Full Property Details for 74 Springfield
General
- Sold For: $1,900,000
- HOA FEE: $270/month
- Status: Closed
- Type: Single Family
- Source: MRMLS
- MLS ID: OC26157115
- Added to Site: 48 day(s) ago
Interior
- Rooms/Areas: Walk-In Closet, Entry, Separate Family Room, Walk-In Pantry, Laundry, Bonus Room, Kitchen, Living Room, Main Floor Bedroom, Family Room
- Interior Features: Built-in Features, Wainscoting, Ceiling Fan(s), Pantry, Open Floorplan, In-Law Floorplan
- Fireplace: Yes
- Fireplace(s): Living Room, Family Room
- Eating Areas: Dining Room, Breakfast Nook
- Appliances: Disposal, Microwave, Barbecue, Dishwasher
Rooms
Bathrooms
- Total Bathrooms: 4
- Full Bathrooms: 3
- Half Bathrooms: 1
Bedrooms
- Total Bedrooms: 5
Other Rooms
- Laundry: Inside, Individual Room
Additional Information
- Shared Amenities: Gym/Exercise Room, Pickleball, Playground, Tennis Court(s), Pool, Clubhouse, Spa/Hot Tub, Picnic Area
- Pool: Yes
- Pool Description: Association, Private
- Spa Description: Association, Private
Exterior
- Deck/Patio: Patio
Parking
- Garage: Yes
- Garage Spaces: 3
- Parking: Garage (Direct Access), Driveway, Garage Door Opener
Location
- County: Orange
- Subdivision: Crystal Ridge (CRYR)
- Driving Directions: Alicia to Rustic Oak to Springfield
School Information
- School District: Capistrano Unified
Community
- Community Features: Curbs, Sidewalks
- Assoc. Name: Canyon C/rest
Heating & Cooling
- Cooling Type: Central Air
- Heating Type: Forced Air
Utilities
- Sewer: Public Sewer
- Water: Public
Structural Information
- Structure Type: Single Family Residence
- Common Walls: No Common Walls
- Doors: Double-Door Entry
- Entry Location: 1
- Stories/Levels: Two
- Stories Description: Two
- Square Feet: 3,557
- Sq. Ft. Source: Assessor
- Year Built: 1996
- Year Built Source: Assessor
Lot Features
- Property View: City Lights
- Lot Size (Acres): 0.1433
- Lot Size Source: Assessor
- Lot Description: Front Yard, Back Yard
Financial Considerations
- Price Per Sq. Ft.: $534.16
- Association Fee: $270
- Assoc Fee Freq.: Monthly
- Other Fee: $29
- Other Fee Type: Association Fee 2
- Other Fee Freq.: Monthly
Disclosures and Reports
- Special Conditions: Standard
Listed by CENTURY 21 Affiliated, Debra Kovacs
Sold by Kase Real Estate, Nick Brown
Get Pre-Approved Today
Schools
Schools serving 74 Springfield
School District:Capistrano Unified School District
| Name | Grades | Distance |
|---|---|---|
Castille Elementary School 24042 Via La Coruna, Mission Viejo, CA 92691 | PK-5 | 1.9 mi |
Newhart Middle School 25001 Veterans Way, Mission Viejo, CA 92692 | 6-8 | 2.5 mi |
Capistrano Valley High School 26301 Via Escolar, Mission Viejo, CA 92692 | 9-12 | 6.5 mi |
Disclaimer:
School attendance boundaries provided by ATTOM Data Solutions and are for reference only. Contact the school directly to verify enrollment eligibility.
Price & Sales History for 74 Springfield
Date
Details
Price
Change
Source
8/28/2026
Sold
$1,900,000
-2.01%
MLS
7/20/2026
Listed
$1,939,000
—
MLS
Disclaimer: Historical sales information is derived from public records provided by the county offices. Information is not guaranteed and should be independently verified.
74 Springfield, Mission Viejo, CA 92692 (MLS# OC26157115) is a Single Family property that was sold at $1,900,000 on August 28, 2026. Want to learn more about 74 Springfield? Do you have questions about finding other Single Family real estate for sale in Mission Viejo? You can browse all Mission Viejo real estate or contact a Coldwell Banker agent to request more information.