This is a carousel with tiles that activate property listing cards. Use the previous and next buttons to navigate.
1/1
$1,760,000
This is a carousel with tiles that activate property listing cards. Use the previous and next buttons to navigate.
1/1
Property Description
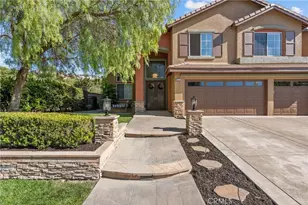
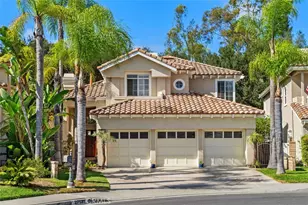
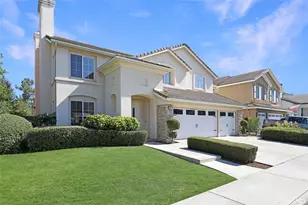
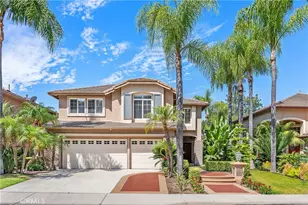
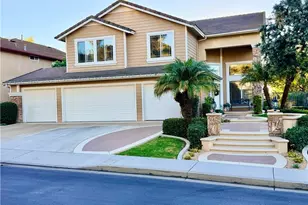
Exceptional 4 Bedrooms, 4 Bathrooms, plus downstairs private office could be converted to 5th bedroom or in-law quarters, two gas fireplaces in living and family rooms, dual primary suites, remodeled gourmet kitchen with custom warm cherry cabinets, golden beaches granite counter tops and an extra large center island. Travertine marble in primary bathroom on the floor, around the tub, and in the shower with custom detailing. Freshly painted exterior with newly redone covered patio, a built-in barbecue, private oasis backyard with outdoor shed, dual solar panels, and three car garage. The whole house was recently re-piped with pex piping. Great corner lot location with only one neighbor. No neighbors in front or in back of this exquisite home for additional privacy. This home is ideal for entertaining in a peaceful private desirable neighborhood. Canyon Crest Estates is in one of the most sought after prestigious neighborhoods with a 24hr guarded gate, offering additional privacy, three pools, spa, clubhouse, billiards room, banquet facilities, gym, tennis courts, pickleball courts, picnic area and play area. Meticulously maintained common area with weekly street cleaning. Resort-style living with additional access to Lake Mission Viejo lifestyle including private beaches, boating, summer concerts and year round community events. This is a rare opportunity in an excellent community, zoned in the award-winning Capistrano Unified School District. Perfect for guests or multigenerational living.
Full Property Details
Full Property Details for 82 Springfield
General
- Sold For: $1,760,000
- HOA FEE: $279/month
- Status: Closed
- Type: Single Family
- Source: MRMLS
- MLS ID: SR26101754
- Added to Site: 103 day(s) ago
Interior
- Rooms/Areas: Primary Bedroom, Primary Bathroom, Bonus Room, Primary Suite, Laundry, Two Primaries, Office, Living Room, Family Room, Formal Entry, Kitchen, Utility Room, Separate Family Room, Walk-In Closet
- Interior Features: Built-in Features, High Ceilings, Ceiling Fan(s), Pantry, Recessed Lighting, Two-Story Ceilings, Open Floorplan, Storage, In-Law Floorplan, Cathedral Ceiling(s), Granite Counters
- Fireplace: Yes
- Fireplace(s): Living Room, Family Room
- Eating Areas: Dining Room, Area
- Appliances: Gas Water Heater, Gas Oven, Convection Oven, Gas Cooktop, Icemaker, Built-In Range, Refrigerator, Barbecue, Disposal, Dishwasher, Microwave, Water Heater
Rooms
Bathrooms
- Total Bathrooms: 4
- Full Bathrooms: 4
Bedrooms
- Total Bedrooms: 4
Other Rooms
- Laundry: Gas Dryer Hookup, Individual Room, Washer Hookup
Additional Information
- Shared Amenities: Spa/Hot Tub, Picnic Area, Sauna, Billiard Room, Tennis Court(s), Pickleball, Pool, Firepit, Outdoor Cooking Area, Barbecue, Recreation Room, Gym/Exercise Room, Playground, Dog Park
- Pool Description: Association, In-Ground, Lap, Heated
- Spa Description: In-Ground, Community
Exterior
- Deck/Patio: Concrete, Patio
Parking
- Garage: Yes
- Garage Spaces: 3
- Parking: Garage, Garage (Three Doors), Workshop in Garage, Driveway, Private, Garage Door Opener
Location
- County: Orange
- Subdivision: Other (OTHR)
- Driving Directions: ALICIA PKWY AND RUSTIC OAK
School Information
- School District: Capistrano Unified
- Elementary School: CASTIL2
- Middle School: NEWHAR2
- High School: CAPVAL
Community
- Community Features: Curbs, Biking, Dog Park, Hiking, Sidewalks, Suburban, Park
- Assoc. Name: OTIS HOA
Heating & Cooling
- Cooling Type: Central Air
- Heating Type: Natural Gas
Utilities
- Sewer: Public Sewer
- Water: Public
Structural Information
- Architectural Style: Contemporary
- Structure Type: Single Family Residence
- Construction: Stucco
- Roof: Tile
- Common Walls: No Common Walls
- Doors: Double-Door Entry
- Entry Location: 1
- Stories/Levels: Two
- Stories Description: Two
- Square Feet: 3,406
- Sq. Ft. Source: Assessor
- Year Built: 1996
- Year Built Source: Public Records
Lot Features
- Property View: Trees/Woods, Park/Greenbelt, Neighborhood
- Lot Size (Acres): 0.1736
- Lot Size Source: Assessor
- Lot Description: Yard
- Fencing (Description): Block
Green Features
- Energy Generation: Solar
Financial Considerations
- Price Per Sq. Ft.: $516.74
- Association Fee: $279
- Assoc Fee Freq.: Monthly
- Other Fee: $193
- Other Fee Type: Association Fee 2
- Other Fee Freq.: Semi-Annually
Disclosures and Reports
- Special Conditions: Standard
Listed by Keller Williams VIP Properties, Kris Jensen
Sold by Nonmember Mrml, General NONMEMBER

Get Pre-Approved Today
Schools
Schools serving 82 Springfield
School District:Capistrano Unified School District
| Name | Grades | Distance |
|---|---|---|
Castille Elementary School 24042 Via La Coruna, Mission Viejo, CA 92691 | PK-5 | 1.9 mi |
Newhart Middle School 25001 Veterans Way, Mission Viejo, CA 92692 | 6-8 | 2.5 mi |
Capistrano Valley High School 26301 Via Escolar, Mission Viejo, CA 92692 | 9-12 | 6.6 mi |
Disclaimer:
School attendance boundaries provided by ATTOM Data Solutions and are for reference only. Contact the school directly to verify enrollment eligibility.
Price & Sales History for 82 Springfield
Date
Details
Price
Change
Source
8/04/2026
Sold
$1,760,000
-3.56%
MLS
6/18/2026
Price Reduced
$1,825,000
-3.95%
MLS
5/26/2026
Price Reduced
$1,899,999
-4.8%
MLS
5/14/2026
Listed
$1,995,900
—
MLS
Disclaimer: Historical sales information is derived from public records provided by the county offices. Information is not guaranteed and should be independently verified.
82 Springfield, Mission Viejo, CA 92692 (MLS# SR26101754) is a Single Family property that was sold at $1,760,000 on August 04, 2026. Want to learn more about 82 Springfield? Do you have questions about finding other Single Family real estate for sale in Mission Viejo? You can browse all Mission Viejo real estate or contact a Coldwell Banker agent to request more information.