
This is a carousel with tiles that activate property listing cards. Use the previous and next buttons to navigate.
1/1
$1,800,000
This is a carousel with tiles that activate property listing cards. Use the previous and next buttons to navigate.
1/1
Property Description
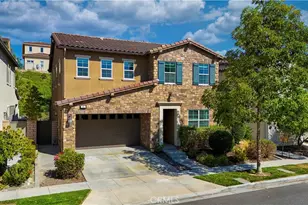
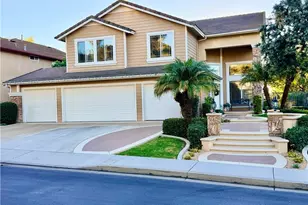
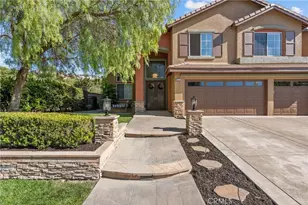
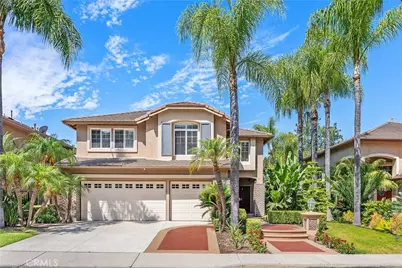
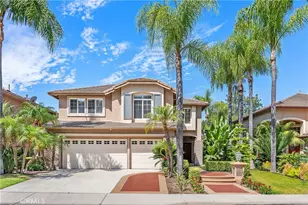
Accepting backup offer….Light, bright and airy residence situated in a great neighborhood cul-de-sac in the prestigious highly sought after guard-gated community of Canyon Crest with a gorgeous view. Great curb appeal, that includes professional hardscape with mature planter beds and mature trees, the tone is set before one even steps inside. Upon entry, rich, warm and inviting new paint, and neutral tones ceramic tiles host an exceptional abundance of natural light. With soaring vaulted ceilings, the living and dining room spaces are ample in size and showcase an elegant setting for hosting. Downstairs bedroom or office, along with the three quarter bath, this could be an ideal one-story living option. A separate laundry room with a dedicated task sink adds convenience. The spacious family room, just off the kitchen, is the perfect space to gather around the fireplace. The kitchen is a chef's dream, with beautiful granite countertops, a central island with an inset gas cooktop, tons of great prep and storage space, top-of-the-line appliances, custom cabinetry. A convenient eat-in area and great light make the kitchen and family room the places where all the action is sure to happen. Upstairs, the primary suite offers a tranquil retreat, complete with great light, vaulted ceilings and an ensuite with a large dual sink vanity, step-in shower, soaking tub and a private water closet. The two upper bedrooms are spacious with custom cabinetry, adds charm to the room. Large bonus room with built-ins is a perfect space for Game room or children's play area. The backyard is perfect for enjoying evening sunsets and has a built-in barbeque and multiple seating areas making this a fantastic spot to entertain under the stars. A large three-car garage offers ample storage space for vehicles and more and a large 3 car driveway completes the residence. Homeowners in this exclusive community enjoy access to the clubhouse, three pools, a spa, a full gym, sauna, sports courts, tennis courts, a multipurpose room, park, 24-hour roaming security guards, and multiple gates. 15 Solar Panels fully paid off. House was Re piped and Air-condition replaced recently. Ceiling fans and recessed lights are installed in every bedroom & bonus room. AC and Heater unit was replaced last year. Gazebo in the Backyard was completely rebuilt 3 years ago.
Full Property Details
Full Property Details for 22661 Teakwood
General
- Sold For: $1,800,000
- HOA FEE: $289/month
- Status: Closed
- Type: Single Family
- Source: MRMLS
- MLS ID: OC26123531
- Added to Site: 56 day(s) ago
Interior
- Rooms/Areas: Bonus Room
- Interior Features: High Ceilings, Cathedral Ceiling(s), Granite Counters
- Fireplace: Yes
- Fireplace(s): Family Room
- Eating Areas: Dining Room, Breakfast Nook
- Appliances: Gas Cooktop, Microwave, Gas Oven, Dishwasher
- Flooring: Tile
Rooms
Bathrooms
- Total Bathrooms: 3
- Full Bathrooms: 3
Bedrooms
- Total Bedrooms: 5
Other Rooms
- Laundry: Individual Room
Additional Information
- Shared Amenities: Gym/Exercise Room, Playground, Tennis Court(s), Pool, Barbecue, Clubhouse, Spa/Hot Tub, Picnic Area
- Pool Description: Association
- Spa Description: Association
Exterior
- Deck/Patio: Patio
Parking
- Garage: Yes
- Garage Spaces: 3
- Parking: Garage
Location
- County: Orange
- Subdivision: Concord (CONC)
- Driving Directions: Alicia Parkway and Olympiad
School Information
- School District: Capistrano Unified
- Elementary School: CASTIL2
- Middle School: NEWHAR2
- High School: CAPVAL
Community
- Community Features: Park
- Assoc. Name: Canyon crest
Heating & Cooling
- Cooling Type: Central Air
- Heating Type: Central
Utilities
- Sewer: Public Sewer
- Water: Public
Structural Information
- Structure Type: Single Family Residence
- Roof: Concrete
- Common Walls: No Common Walls
- Entry Location: 1
- Stories/Levels: Two
- Stories Description: Two
- Square Feet: 2,831
- Sq. Ft. Source: Assessor
- Year Built: 1995
- Year Built Source: Assessor
- Property Condition: Turnkey
Lot Features
- Property View: City Lights
- Lot Size (Acres): 0.1377
- Lot Size Source: Assessor
- Lot Description: Cul-de-Sac
Financial Considerations
- Price Per Sq. Ft.: $635.82
- Association Fee: $289
- Assoc Fee Freq.: Monthly
- Other Fee: $29
- Other Fee Type: Association Fee 2
- Other Fee Freq.: Monthly
Disclosures and Reports
- Special Conditions: Standard
Get Pre-Approved Today
Schools
Schools serving 22661 Teakwood
School District:Capistrano Unified School District
| Name | Grades | Distance |
|---|---|---|
Castille Elementary School 24042 Via La Coruna, Mission Viejo, CA 92691 | PK-5 | 2.1 mi |
Newhart Middle School 25001 Veterans Way, Mission Viejo, CA 92692 | 6-8 | 2.7 mi |
Capistrano Valley High School 26301 Via Escolar, Mission Viejo, CA 92692 | 9-12 | 6.7 mi |
Disclaimer:
School attendance boundaries provided by ATTOM Data Solutions and are for reference only. Contact the school directly to verify enrollment eligibility.
Price & Sales History for 22661 Teakwood
Date
Details
Price
Change
Source
7/20/2026
Sold
$1,800,000
-5.21%
MLS
6/14/2026
Price Reduced
$1,899,000
-1.35%
MLS
6/06/2026
Listed
$1,925,000
—
MLS
Disclaimer: Historical sales information is derived from public records provided by the county offices. Information is not guaranteed and should be independently verified.
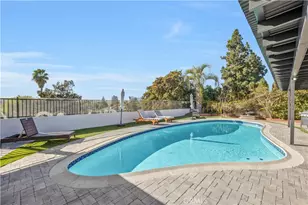
22661 Teakwood, Mission Viejo, CA 92692 (MLS# OC26123531) is a Single Family property that was sold at $1,800,000 on July 20, 2026. This property was listed by Vida Sheybani from our Mission Viejo Office.Want to learn more about 22661 Teakwood? Do you have questions about finding other Single Family real estate for sale in Mission Viejo? You can browse all Mission Viejo real estate or contact a Coldwell Banker agent to request more information.