This is a carousel with tiles that activate property listing cards. Use the previous and next buttons to navigate.
1/63
$600,000 Just Listed
This is a carousel with tiles that activate property listing cards. Use the previous and next buttons to navigate.
1/63
Property Description
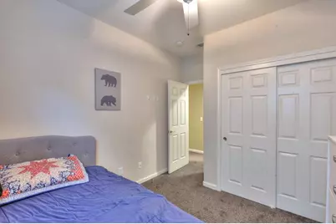
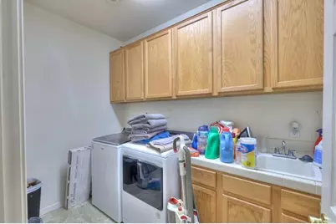
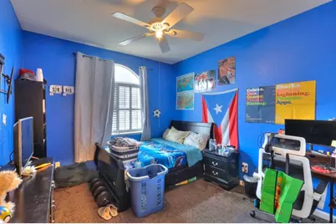
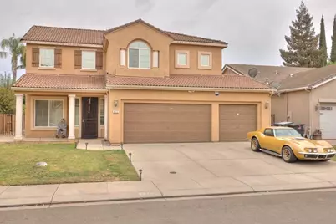
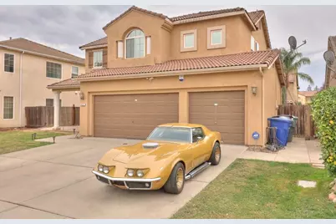
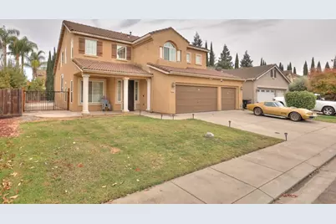
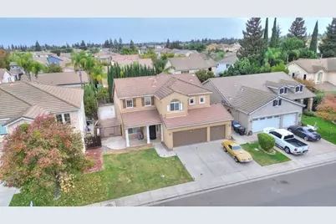
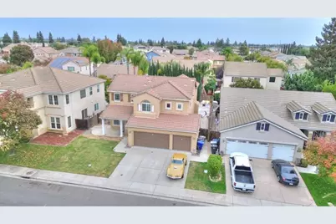
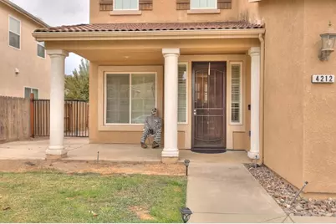
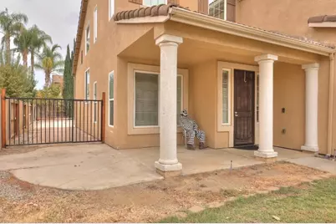
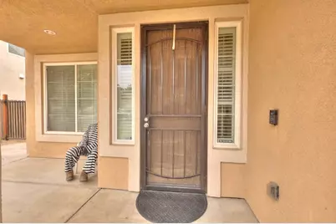
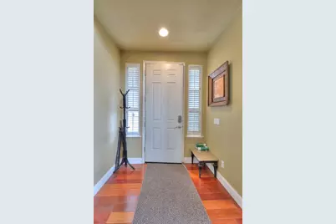
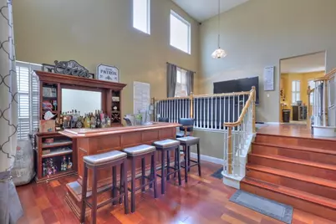
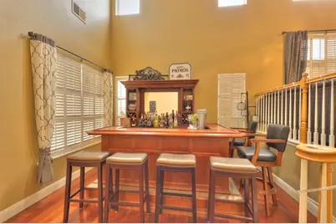
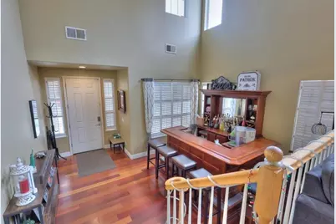
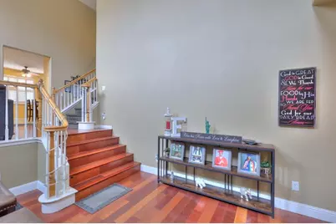
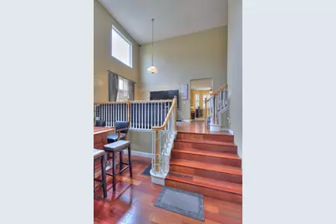
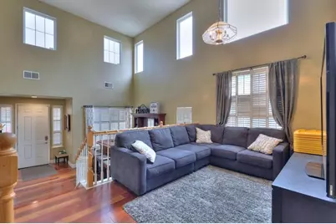
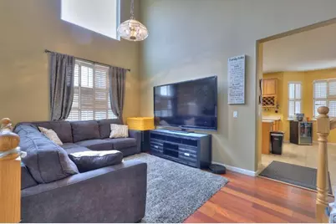
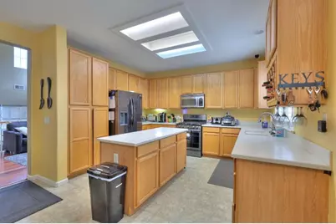
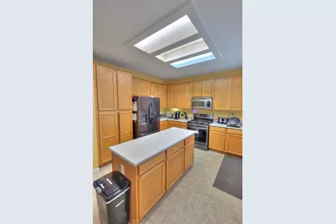
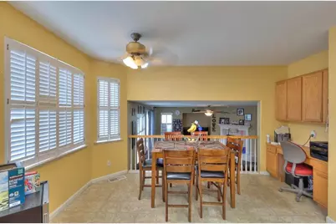
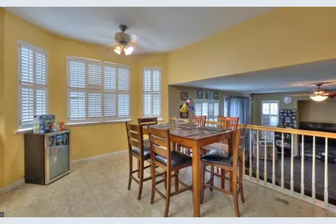
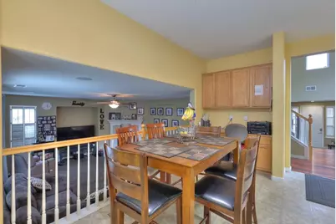
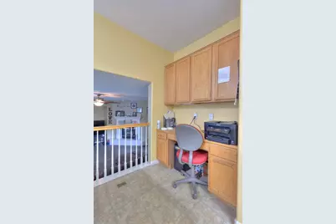
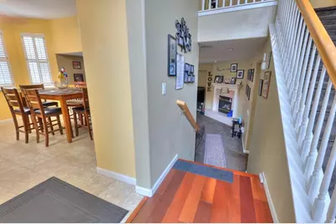
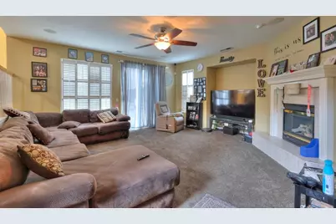
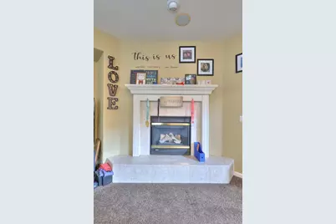
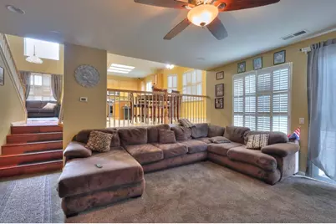
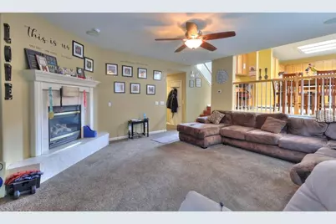
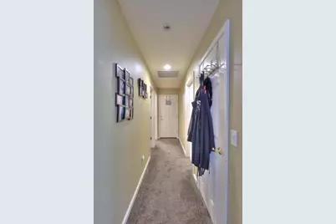
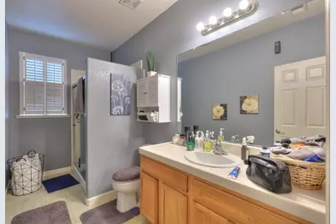
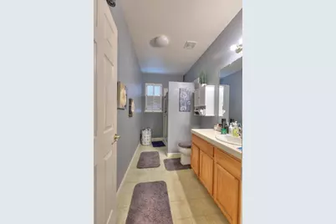
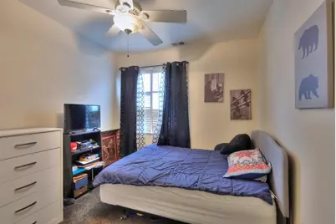
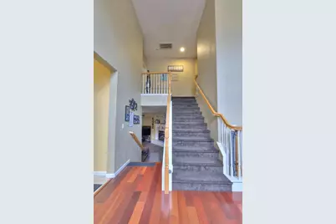
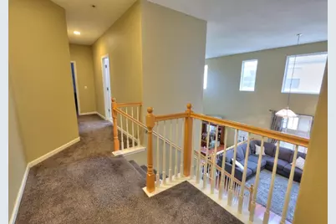
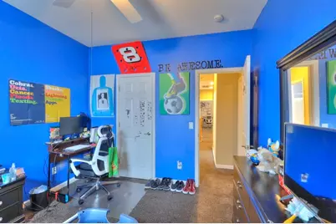
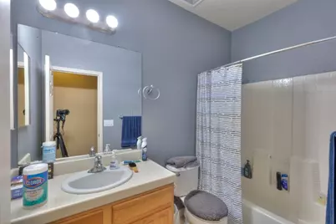
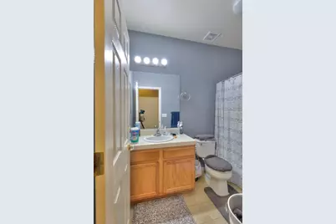
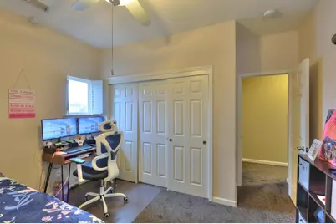
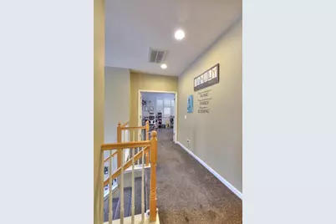
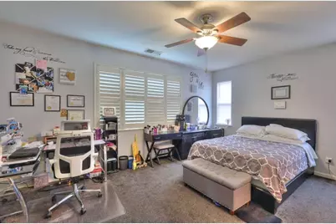
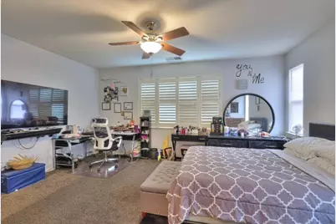
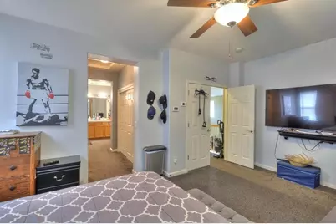
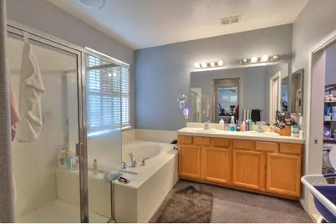
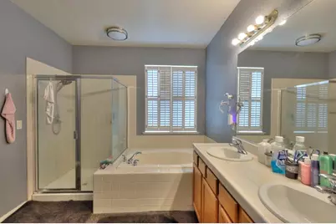
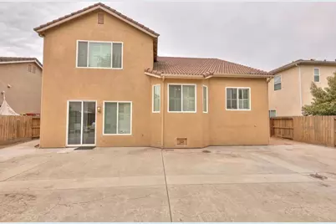
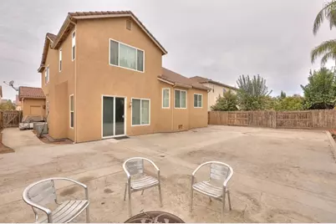
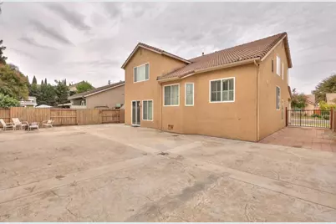
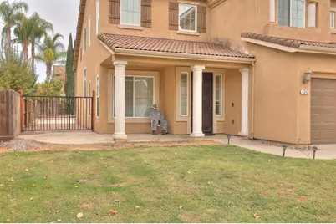
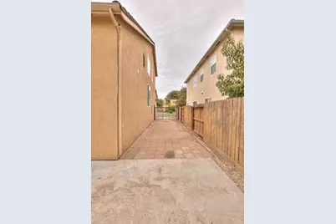
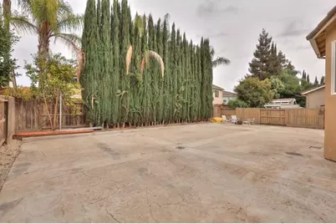
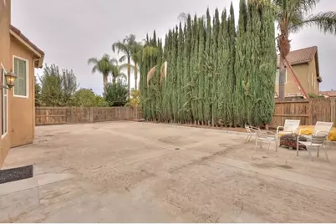
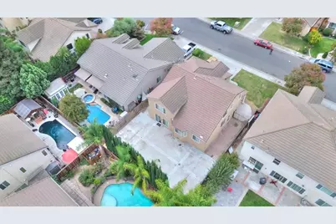
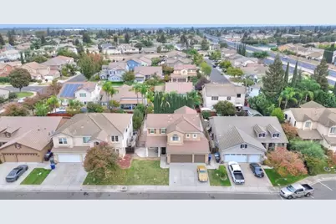
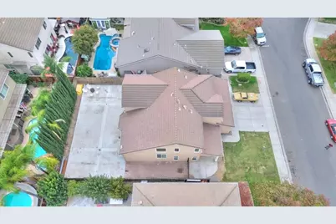
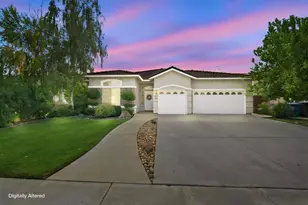
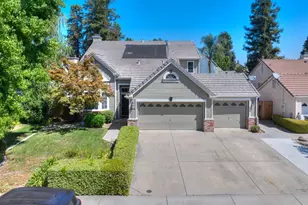
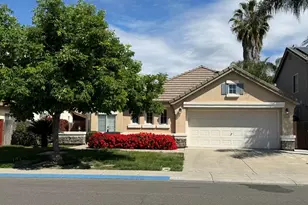
Come and take a look at this beautiful tri-level home offering a spacious and functional floor plan with plenty of room for everyone! As you step through the front door, you'll immediately appreciate the gorgeous hardwood flooring and inviting front living room or den, offering a versatile space to relax or entertain. Just a few steps up, you'll discover the formal dining and living area that flows seamlessly into the kitchen, featuring an abundance of cabinetry and beautiful views of the backyard. Step down into the warm and cozy family room, complete a cozy fireplace and a sliding glass door providing easy access to the backyard. Down the hall, you'll find a generously sized bedroom, a full bathroom featuring a spacious shower stall, and a convenient indoor laundry room. Access to the garage is also located on this level. Upstairs, you'll discover two additional spacious bedrooms that share a hallway bathroom featuring a shower over tub and single-sink vanity. The expansive primary suite offers a wonderful retreat, complete with a beautifully appointed bathroom featuring a relaxing soaking tub, separate shower stall, dual-sink vanity, and two large closets! Step outside to enjoy the low-maintenance backyard, featuring extensive concrete patio space, perfect for outdoor entertaining and gatherings. The spacious side yard offers additional concrete and an RV access gate, providing plenty of possibilities for recreational vehicles, boats, or extra storage. And did I mention the oversized three-car garage? With its versatile tri-level layout, generous living spaces, RV access, and low-maintenance outdoor areas, this home truly has so much to offer! Don't miss your opportunity to make this wonderful property your own!
Full Property Details
Full Property Details for 4212 Laguna Seca Ct
General
- Price: $600,000
- Status: Active
- Type: Single Family
- Source: METROLIST_Cali
- MLS ID: 226129095
- Updated: 10/28/2026
- Added to Site: 1 day(s) ago
Interior
- Fireplace: Yes
- Number of Fireplaces: 1
- Fireplace(s): Family Room, Gas Piped
- Appliances: Free Standing Gas Range, Dishwasher, Disposal, Microwave, Self/Cont Clean Oven
- Flooring: Carpet, Laminate, Wood
Rooms
Bathrooms
- Total Bathrooms: 3
- Full Bathrooms: 3
- Bathroom Features: Shower Stall(s), Double Sinks, Soaking Tub, Tile
- Primary Bathroom: Shower Stall(s), Double Sinks, Soaking Tub, Tile
Bedrooms
- Total Bedrooms: 4
- Primary Bedroom: Walk-In Closet
Other Rooms
- Kitchen: Pantry Cabinet, Island, Synthetic Counter
- Dining Room: Dining/Family Combo
- Laundry: Cabinets, Inside Room
Parking
- Garage: Yes
- Garage Spaces: 3
- Parking: Attached, RV Access
Location
- County: Stanislaus
- Cross Streets: LOVERS POINT LN
- Driving Directions: Pelandale, Prescott, Bangs, Peninsula continue onto Lovers Point Lane right on Laguna Seca Ct
School Information
- School District: Stanislaus
- Elem School District: Modesto City
- Midd School District: Modesto City
- High School District: Modesto City
Heating & Cooling
- Cooling Type: Ceiling Fan(s), Central
- Heating Type: Central
- Heating Fuel: Central
Utilities
- Sewer: Other
- Water: Public
- Utility Description: Public, Other
Structural Information
- Construction: Stucco, Frame, Wood
- Basement: Yes
- Foundation: Slab
- Roof: Tile
- Stories/Levels: 2
- Square Feet: 2,415
- Sq. Ft. Source: Assessor Auto-Fill
- Year Built: 2003
Lot Features
- Lot Size (Acres): 0.1515
- Lot Size (Sq. Ft.): 6,599
- Irrigation System: None
- Zoning: R1
- Lot Description: Auto Sprinkler Front, Shape Regular
Disclosures and Reports
- Special Conditions: None
- APN: 078-064-030-000
Listed by PMZ Real Estate
Get Pre-Approved Today
Schools
Schools serving 4212 Laguna Seca Ct
School Districts:Stanislaus Union Elementary School District, Modesto City High School District
| Name | Grades | Distance |
|---|---|---|
Stanislaus Elementary School 1931 Kiernan Avenue, Modesto, CA 95356 | K-6 | 0.9 mi |
Prescott Junior High School 2243 West Rumble Road, Modesto, CA 95350 | 7-8 | 1.3 mi |
Joseph A. Gregori High School 3701 Pirrone Road, Modesto, CA 95356 | 9-12 | 1.9 mi |
Disclaimer:
School attendance boundaries provided by ATTOM Data Solutions and are for reference only. Contact the school directly to verify enrollment eligibility.
Price & Sales History for 4212 Laguna Seca Ct
Date
Details
Price
Change
Source
10/28/2026
Listed
$600,000
103.39%
MLS
2/18/2015
Sold
$295,000
—
Public Record
Disclaimer: Historical sales information is derived from public records provided by the county offices. Information is not guaranteed and should be independently verified.
Tax History
Tax History for 4212 Laguna Seca Ct
Year
Property Taxes
Change
Tax Assessment
Change
2026
$4,782
—
$361,626
2%
2026
$4,782
8%
$354,536
4%
2023
$4,442
3%
$340,771
2%
2022
$4,324
5%
$334,090
2%
2021
$4,108
1%
$327,540
1%
2020
$4,051
1%
$324,182
2%
2019
$3,999
1%
$317,827
2%
2018
$3,948
3%
$311,596
2%
2017
$3,843
1%
$305,487
2%
2016
$3,809
-9%
$299,498
-12%
2015
$4,207
6%
$341,500
7%
2014
$3,956
35%
$319,000
42%
2013
$2,921
—
$225,000
—
Disclaimer: Historical tax information is derived from public records provided by the county offices. Information is not guaranteed and should be independently verified.
Estimate the Cost
Estimate the Cost for 4212 Laguna Seca Ct
4212 Laguna Seca Court, Modesto, CA 95356 (MLS# 226129095) is a Single Family property with 4 bedrooms and 3 full bathrooms. 4212 Laguna Seca Court is currently listed for $600,000 and was received on October 28, 2026. Want to learn more about 4212 Laguna Seca Court? Do you have questions about finding other Single Family real estate for sale in Modesto? You can browse all Modesto real estate or contact a Coldwell Banker agent to request more information.