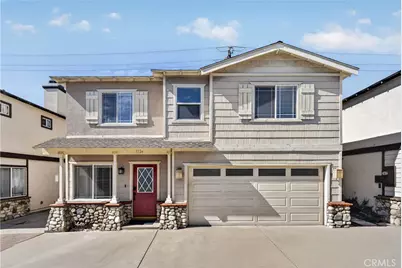
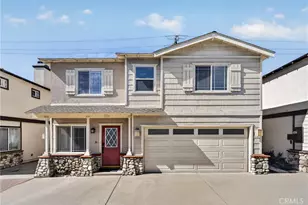
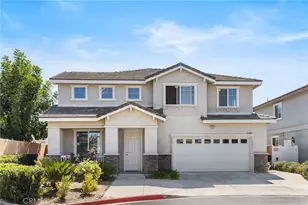
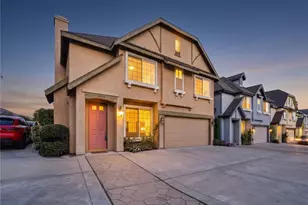
This is a carousel with tiles that activate property listing cards. Use the previous and next buttons to navigate.
1/1
$908,000
This is a carousel with tiles that activate property listing cards. Use the previous and next buttons to navigate.
1/1
Property Description
OPEN HOUSES THIS WEEKEND! Sat 6/20 12pm-4pm. . Plenty of parking IN FRONT OF 1124 GARAGE.
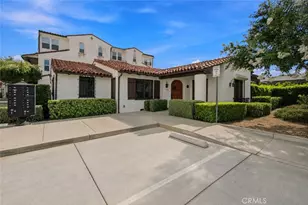
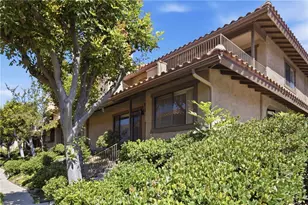
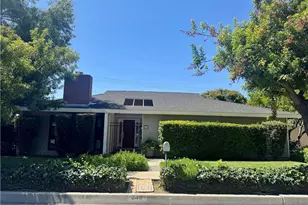
Located in the exclusive 6-home community of Mayflower Oaks, this South-facing, fully upgraded 4-bedroom, 2.5-bath detached home offers a modern, move-in-ready lifestyle in the heart of Mayflower Village.
The main level features new vinyl plank flooring and a re-imagined kitchen with a sleek peninsula/bar that opens to the living and dining areas-ideal for both everyday living and entertaining. Clean lines, updated finishes, and a functional layout create a space that feels elevated yet comfortable. Kitchen has all the modern amenities including built-in RO water filter and instant water heater on top of a whole-house water softener.
Upstairs includes four well-sized bedrooms, highlighted by a spacious primary suite with walk-in closet and private bath. Dual vanities add everyday convenience.
Enjoy a private fenced backyard and direct-access two-car garage.
Just steps from everyday essentials and local favorites-across from In-N-Out and Trader Joe's, and adjacent to Sprouts and Walgreens-this location offers exceptional convenience. Situated within the highly regarded, award-winning Monrovia school district.
A rare opportunity to own a stylish, upgraded home in a sought-after neighborhood-delivering the feel of luxury at an approachable price.
Full Property Details
Full Property Details for 1124 S Mayflower
General
- Sold For: $908,000
- HOA FEE: $323/month
- Status: Closed
- Type: Single Family
- Source: MRMLS
- MLS ID: AR26090086
- Added to Site: 125 day(s) ago
Interior
- Rooms/Areas: Walk-In Closet, All Bedrooms Up, Living Room, Family Room, Primary Suite, Galley Kitchen
- Interior Features: Recessed Lighting, Stone Counters
- Fireplace: Yes
- Fireplace(s): Living Room
- Eating Areas: Breakfast Counter/Bar, Dining Room
- Appliances: Convection Oven, Water Heater, Built-In Range, Refrigerator, Water Softener, Range Hood, Electric Range, Water Purifier, Water Line to Refrigerator, Dishwasher
- Flooring: Vinyl
Rooms
Bathrooms
- Total Bathrooms: 3
- Full Bathrooms: 2
- Half Bathrooms: 1
Bedrooms
- Total Bedrooms: 4
Other Rooms
- Laundry: Gas Dryer Hookup, In Garage, Washer Hookup
Additional Information
- Shared Amenities: Maintenance Front Yard, Sewer
- Pool Description: None
- Spa Description: None
Exterior
- Deck/Patio: Front Porch, Concrete, Patio
Parking
- Garage: Yes
- Garage Spaces: 2
- Parking: Garage, Covered, None, Off-Street, Garage (Direct Access), Garage Faces Front, Shared Driveway, Side-by-Side, Garage Door Opener, Parking Space, Garage (Two Doors)
Location
- County: Los Angeles
- Driving Directions: Can park directly in front of 1124 and block garage/front door for showings
- Direction Faces: South
School Information
- School District: Monrovia Unified
- High School: MONROV
Community
- Community Features: Street Lights, Urban, Sidewalks
- Assoc. Name: Baldwin Real Estate Management
Heating & Cooling
- Cooling Type: Central Air
- Heating Type: Natural Gas, Central
Utilities
- Sewer: Public Sewer
Structural Information
- Architectural Style: Contemporary
- Structure Type: Single Family Residence
- Construction: Vinyl Siding, Stucco
- Foundation: Slab
- Roof: Asphalt
- Common Walls: No Common Walls
- Windows: Shutters, Double-Pane Windows, Custom Covering, Blinds, Screens
- Disability Access: Wide Halls (36 Inches or More), 2 or More Accessible Exits
- Entry Location: Front
- Stories/Levels: Two
- Stories Description: Two
- Square Feet: 1,705
- Sq. Ft. Source: Assessor
- Year Built: 2003
- Year Built Source: Assessor
- Property Condition: Updated/Remodeled
Lot Features
- Property View: Neighborhood
- Lot Size (Acres): 0.0362
- Lot Size Source: Assessor
- Zoning: MORH
- Lot Description: Level with Street, Back Yard
- Fencing (Description): Wood
Financial Considerations
- Price Per Sq. Ft.: $532.55
- Association Fee: $323
- Assoc Fee Freq.: Monthly
Disclosures and Reports
- Special Conditions: Standard
Listed by eXp Realty of Southern CA, Inc, Vincent Hon
Sold by Re/Max Premier Prop Arcadia, Lillian Liu

Get Pre-Approved Today
Schools
Schools serving 1124 S Mayflower
School District:Monrovia Unified School District
| Name | Grades | Distance |
|---|---|---|
Bradoaks Elementary School 930 East Lemon Avenue, Monrovia, CA 91016 | K-5 | 1.5 mi |
Santa Fe Computer Science Magnet 148 West Duarte Road, Monrovia, CA 91016 | 6-8 | 0.6 mi |
Monrovia High School 845 West Colorado Boulevard, Monrovia, CA 91016 | 9-12 | 0.7 mi |
Disclaimer:
School attendance boundaries provided by ATTOM Data Solutions and are for reference only. Contact the school directly to verify enrollment eligibility.
Price & Sales History for 1124 S Mayflower
Date
Details
Price
Change
Source
7/17/2026
Sold
$908,000
2.14%
MLS
5/02/2026
Listed
$888,999
—
MLS
Disclaimer: Historical sales information is derived from public records provided by the county offices. Information is not guaranteed and should be independently verified.
1124 S Mayflower, Monrovia, CA 91016 (MLS# AR26090086) is a Single Family property that was sold at $908,000 on July 17, 2026. Want to learn more about 1124 S Mayflower? Do you have questions about finding other Single Family real estate for sale in Monrovia? You can browse all Monrovia real estate or contact a Coldwell Banker agent to request more information.