This is a carousel with tiles that activate property listing cards. Use the previous and next buttons to navigate.
1/1
$2,548,000
This is a carousel with tiles that activate property listing cards. Use the previous and next buttons to navigate.
1/1
Property Description
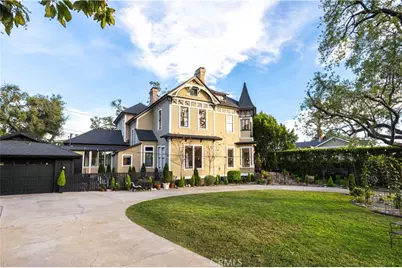
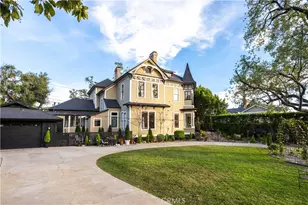
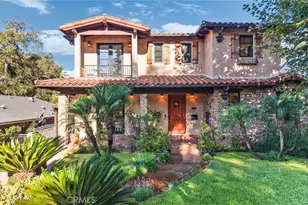
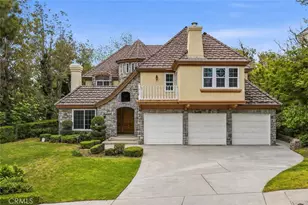
Step into a living legacy with "The Oaks," an extraordinary Southern California landmark that seamlessly marries meticulously restored Victorian grandeur with sophisticated farmhouse aesthetics. This rare offering presents a unique opportunity for stewardship, benefiting from a substantial property tax reduction of approximately 75%. Set behind a lush privacy hedge and finished entirely in rare, old-growth redwood, the residence unfolds across sixteen elegant rooms, many boasting soaring twelve-foot ceilings and five decorative fireplaces that anchor the home's historic soul. Visitors are welcomed through double doors with frosted panes onto a magnificent veranda, leading into a grand entrance hall where a stately fireplace serves as a centerpiece for the formal sitting area. The main level is designed for both grand-scale entertaining and intimate living. An expansive living room flows effortlessly into a sun-drenched parlor, while the private dining room evokes a bygone era of elegance with its original china cabinet and integrated dumbwaiter. The service wing houses a modern culinary suite featuring a 48" Monogram stove, side-by-side refrigeration, and a spacious pantry, alongside an office and a dedicated service porch. For added convenience, the main floor includes a luxurious en-suite bedroom featuring an updated bathroom with a dual-sink vanity and custom tiled shower. Architectural artistry reaches its pinnacle at the staircase, where a newel post surmounted by a lamp-lit sculpture enchantingly evokes the fairy queen from Shakespeare's A Midsummer Night's Dream. The upper level reveals a spacious landing and sitting area, four generous bedrooms, a trunk room plumbed for future expansion, and a versatile den ideal for a private library. Modern infrastructure provides peace of mind, including a 50-year Presidential roof, dual-zoned HVAC, copper plumbing, and gleaming hardwood floors. Outside, the grounds are a sanctuary of tranquility, featuring garden fountains, a sprawling rear patio perfect for a future pool, and a circular driveway leading to a detached two-car garage. Located just moments from the vibrant boutiques and dining of Myrtle Avenue, this is more than a home-it is a timeless work of art
Full Property Details
Full Property Details for 250 N Primrose Ave
General
- Sold For: $2,548,000
- Status: Closed
- Type: Single Family
- Source: MRMLS
- MLS ID: AR26035959
- Added to Site: 145 day(s) ago
Interior
- Rooms/Areas: Laundry, Main Floor Primary Bedroom, Library, Foyer, Kitchen, Living Room, Main Floor Bedroom, Primary Suite
- Interior Features: Quartz Counters, Dumbwaiter
- Fireplace: Yes
- Fireplace(s): Decorative
- Eating Areas: Dining Room, Breakfast Nook
- Appliances: Tankless Water Heater, Double Oven, Gas Oven, Water Purifier, Water Line to Refrigerator, Water Softener, Range Hood, Built-In Range, Refrigerator, Gas Range, 6 Burner Stove, Dishwasher, Microwave
- Flooring: Wood
Rooms
Bathrooms
- Total Bathrooms: 3
- Full Bathrooms: 3
Bedrooms
- Total Bedrooms: 5
Other Rooms
- Laundry: Gas Dryer Hookup, Individual Room, Washer Hookup
Additional Information
- Pool Description: None
- Spa Description: None
Exterior
- Deck/Patio: Patio
Parking
- Garage: Yes
- Garage Spaces: 2
- Parking: Garage, Driveway
Location
- County: Los Angeles
- Driving Directions: West of Myrtle Ave., North of Foothill Blvd.
School Information
- School District: Monrovia Unified
Community
- Community Features: Sidewalks
Heating & Cooling
- Cooling Type: Dual, Central Air, Zoned
- Heating Type: Forced Air, Central
Utilities
- Sewer: Public Sewer
- Water: Public
Structural Information
- Structure Type: Single Family Residence
- Foundation: Raised
- Roof: Composition
- Common Walls: No Common Walls
- Entry Location: 1
- Stories/Levels: Two
- Stories Description: Two
- Square Feet: 4,681
- Sq. Ft. Source: Taped
- Year Built: 1885
- Year Built Source: Assessor
Lot Features
- Property View: Mountain(s)
- Lot Size (Acres): 0.3376
- Lot Size Source: Assessor
- Zoning: MORL*
- Lot Description: Lot 10000-19999 Sqft, Lawn, Yard
Financial Considerations
- Price Per Sq. Ft.: $469.97
Disclosures and Reports
- Special Conditions: Standard
Listed by Keller Williams Realty, Amanda O'Dell
Sold by Compass, Hem-young deFazio

Get Pre-Approved Today
Schools
Schools serving 250 N Primrose Ave
School District:Monrovia Unified School District
| Name | Grades | Distance |
|---|---|---|
Mayflower Elementary School 210 North Mayflower Avenue, Monrovia, CA 91016 | K-5 | 0.4 mi |
Clifton Middle School 226 South Ivy Avenue, Monrovia, CA 91016 | 6-8 | 0.5 mi |
Monrovia High School 845 West Colorado Boulevard, Monrovia, CA 91016 | 9-12 | 1.1 mi |
Disclaimer:
School attendance boundaries provided by ATTOM Data Solutions and are for reference only. Contact the school directly to verify enrollment eligibility.
Price & Sales History for 250 N Primrose Ave
Date
Details
Price
Change
Source
6/05/2026
Sold
$2,548,000
15.82%
MLS
3/06/2026
Listed
$2,199,950
—
MLS
Disclaimer: Historical sales information is derived from public records provided by the county offices. Information is not guaranteed and should be independently verified.
250 N Primrose Avenue, Monrovia, CA 91016 (MLS# AR26035959) is a Single Family property that was sold at $2,548,000 on June 05, 2026. Want to learn more about 250 N Primrose Avenue? Do you have questions about finding other Single Family real estate for sale in Monrovia? You can browse all Monrovia real estate or contact a Coldwell Banker agent to request more information.