This is a carousel with tiles that activate property listing cards. Use the previous and next buttons to navigate.
1/1
$1,980,000
This is a carousel with tiles that activate property listing cards. Use the previous and next buttons to navigate.
1/1
Property Description
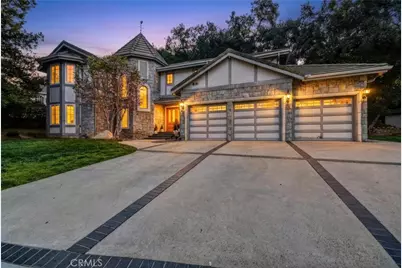
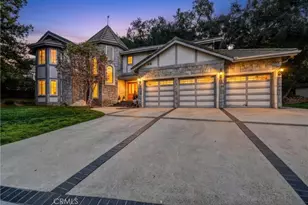
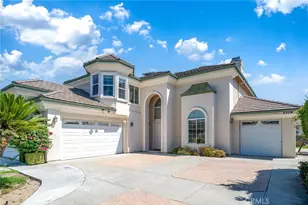
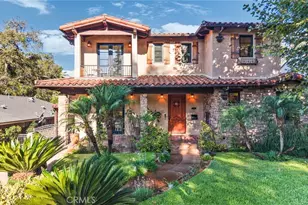
LIVE LIKE ROYALTY - EVERY DAY! You wont want to miss this exceptional family residence that offers timeless castle-style architecture paired with refined modern living. Set amid natural surroundings, this home provides privacy and a rare sense of retreat while still delivering the space and comfort today's discerning buyers expect. A truly distinctive property for those seeking character and a connection to nature. A grand double door entry provides space to welcome your guests before gathering in the sunken family room, showcasing beamed ceilings, to enjoy a conversation in front of the stone fireplace or sitting at the built in bar made of solid oak that features a wine rack, refrigerator and glass front cabinets. French doors lead to the back yard for a seamless indoor/outdoor flow. Steps away is an elevated breakfast nook that also provides French door access to the outdoors and to an open kitchen integrating beauty and function with 2 sinks, 5 burner range, double lazy susan shelving all set in solid oak cabinetry, garden window and work station/desk. A pocket door provides privacy from the kitchen to the formal dining room that is distinguished by a recessed ceiling and elegant proportions. After a great dinner you can head to the expansive sunken living room that invites relaxation with a second fireplace, raised hearth, and bay window. A private main-level suite with a ¾ bath and backyard access offers ideal accommodations for guests or multi-generational living. A guest powder room and huge storage closet complete the lower level. As you ascend the curved staircase, the upper level reveals 3 spacious secondary bedrooms - one that is ensuite. An additional secondary bath is conveniently located adjacent to custom hallway storage. The primary suite is fit for a King and/or Queen with a romantic fireplace and seating area. Find your sanctuary in the relaxing jetted tub or enjoy a nice shower before perusing in the large walk in closet that is well lit with natural light. A laundry room with folding counter and cabinets complete the upstairs. Notable upgrades include a top floor humidifier, central vac, water softener, newer dual pane windows throughout, SOLID OAK CROWN MOLDING, BASEBOARDS, DOOR CASINGS AND CABINETS THRU OUT, security system, intercom to every room and outside. There is also a 3 car garage with openers, abundant attic space, new gutters and ROOM FOR A POOL!!! The only thing missing is you!
Full Property Details
Full Property Details for 34 Hidden Valley Rd
General
- Sold For: $1,980,000
- HOA FEE: $38/month
- HOA FEE FREQ.: Annually
- Status: Closed
- Type: Single Family
- Source: MRMLS
- MLS ID: IG26017535
- Added to Site: 110 day(s) ago
Interior
- Rooms/Areas: Formal Entry, Walk-In Closet, Attic, Laundry, Guest/Maid's Quarters, Foyer, Kitchen, Living Room, Main Floor Bedroom, Family Room, Primary Suite, Retreat
- Interior Features: Coffered Ceiling(s), Central Vacuum, Wired for Sound, In-Law Floorplan, Dry Bar, Recessed Lighting, Ceiling Fan(s), Intercom, Bar, Sunken Living Room, Beamed Ceilings, Wired for Data, Crown Molding, Built-in Features, Storage, Pull-Down Stairs to Attic
- Fireplace: Yes
- Fireplace(s): Primary Bedroom, Wood Burning, Gas Starter, Living Room, Family Room
- Eating Areas: Dining Room, Breakfast Nook
- Appliances: Gas Oven, Gas Cooktop, Water Line to Refrigerator, Water Softener, Range Hood, Built-In Range, Refrigerator, Disposal, Dishwasher, Microwave, Water Heater
- Flooring: Tile, Carpet
Rooms
Bathrooms
- Total Bathrooms: 5
- Full Bathrooms: 2
- 3/4 Bathrooms: 2
- Half Bathrooms: 1
Bedrooms
- Total Bedrooms: 5
Other Rooms
- Laundry: Individual Room, Upper Level
Additional Information
- Shared Amenities: Other
- Pool Description: None
- Spa Description: None
Exterior
- Deck/Patio: Front Porch, Concrete, Patio
Parking
- Garage: Yes
- Garage Spaces: 3
- Parking: Concrete, Driveway Up Slope From Street, Garage (Direct Access), Garage (Three Doors), Garage Faces Front, Garage Door Opener
Location
- County: Los Angeles
- Driving Directions: Foothills Blvd, north Alta Vista, West Cloverleaf, to Hidden Valley
School Information
- School District: Monrovia Unified
Community
- Community Features: Curbs, Hiking, Street Lights
- Assoc. Name: California Property Mgmt Services
Heating & Cooling
- Cooling Type: Central Air
- Heating Type: Fireplace(s), Central
Utilities
- Sewer: Public Sewer
- Water: Public
Structural Information
- Architectural Style: Custom-Built
- Structure Type: Single Family Residence
- Construction: Drywall Walls
- Foundation: Raised, Slab
- Roof: Tile
- Common Walls: No Common Walls
- Windows: Garden Window(s), Double-Pane Windows, Bay Window(s), Blinds, Screens
- Doors: French Doors, Sliding Doors, Double-Door Entry
- Entry Location: Front of Home
- Stories/Levels: Two
- Stories Description: Two
- Square Feet: 3,523
- Sq. Ft. Source: Public Records
- Year Built: 1989
- Year Built Source: Public Records
- Property Condition: Turnkey
Additional Structures
- Other Structures: Shed(s)
Lot Features
- Property View: Trees/Woods
- Lot Size (Acres): 0.5933
- Lot Size Source: Public Records
- Irrigation System: Sprinkler System
- Zoning: MORF*
- Lot Description: Landscaped, Sprinklers Timer, Front Yard, Sprinkler System, Back Yard, Lot 20000-39999 Sqft
Financial Considerations
- Price Per Sq. Ft.: $610.28
- Association Fee: $450
- Assoc Fee Freq.: Annually
Disclosures and Reports
- Special Conditions: Standard
Listed by Valerie Taylor, Broker, Valerie Taylor
Sold by Vaac International, Inc., SHAO ZHANG

Get Pre-Approved Today
Schools
Schools serving 34 Hidden Valley Rd
School District:Monrovia Unified School District
| Name | Grades | Distance |
|---|---|---|
Mayflower Elementary School 210 North Mayflower Avenue, Monrovia, CA 91016 | K-5 | 0.8 mi |
Clifton Middle School 226 South Ivy Avenue, Monrovia, CA 91016 | 6-8 | 1.1 mi |
Monrovia High School 845 West Colorado Boulevard, Monrovia, CA 91016 | 9-12 | 1.5 mi |
Disclaimer:
School attendance boundaries provided by ATTOM Data Solutions and are for reference only. Contact the school directly to verify enrollment eligibility.
Price & Sales History for 34 Hidden Valley Rd
Date
Details
Price
Change
Source
5/08/2026
Sold
$1,980,000
-7.91%
MLS
2/16/2026
Listed
$2,150,000
—
MLS
Disclaimer: Historical sales information is derived from public records provided by the county offices. Information is not guaranteed and should be independently verified.
34 Hidden Valley Road, Monrovia, CA 91016 (MLS# IG26017535) is a Single Family property that was sold at $1,980,000 on May 08, 2026. Want to learn more about 34 Hidden Valley Road? Do you have questions about finding other Single Family real estate for sale in Monrovia? You can browse all Monrovia real estate or contact a Coldwell Banker agent to request more information.