This is a carousel with tiles that activate property listing cards. Use the previous and next buttons to navigate.
1/1
$1,456,782
This is a carousel with tiles that activate property listing cards. Use the previous and next buttons to navigate.
1/1
Property Description
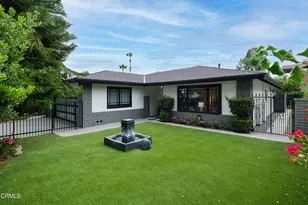
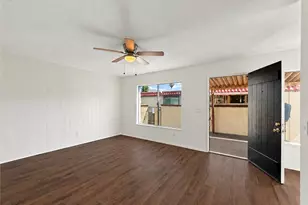
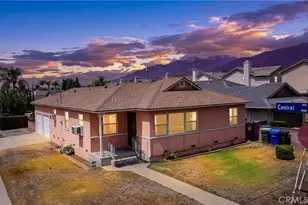
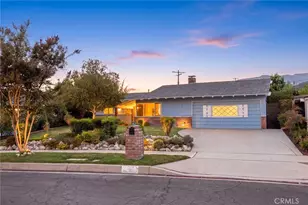
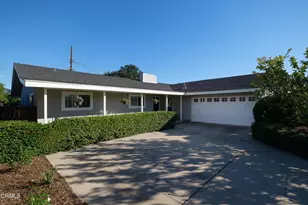
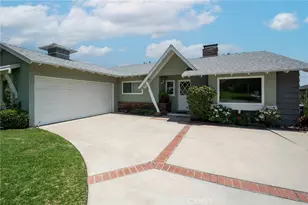
Nestled in the foothills of Monrovia, this fully remodeled 3-bedroom, 3-bath home blends modern design with serene outdoor living. From the moment you arrive, the curb appeal stands out, crisp black wrought iron fencing, painted brick pillars & vibrant landscaping set the tone. A paver driveway leads through a gated entry into a thoughtfully designed front yard, complete with a tranquil fountain & lush artificial turf. Inside, a custom-designed front door with frosted glass inlay opens to luxury waterproof vinyl-plank flooring & a bright, open layout. To the right, a versatile den with recessed lighting, a ceiling fan & picture windows offers the flexibility to serve as a home office or third bedroom. To the left, the beautifully remodeled kitchen features quartz countertops, soft-close cabinetry, recessed lighting & a cozy breakfast nook with direct access to the finished 2-car garage, which includes epoxy flooring, storage, a utility sink, stackable laundry & a tankless water heater. The kitchen flows into the dining room, highlighted by a tray ceiling with uplighting, crown molding, a sleek glass chandelier & French doors opening to the backyard. The adjacent living room offers recessed lighting, a ceiling fan & a striking electric fireplace with a stone surround, media wall & a convenient sliding glass door for patio access. The backyard is a private retreat, featuring a covered patio with a retractable awning, a peaceful pool with water features & a mature Mandarin orange tree, perfect for relaxing or entertaining. Back in the home, in the hall, a stylish guest powder room with a floating vanity serves the main living areas. A secondary bedroom includes a generous closet & an ensuite bath with penny-tile flooring, subway tile shower with bench seating & modern finishes. The primary suite offers a tranquil escape with a picture window overlooking the backyard, multiple closets with built-ins, including a double-sided expansive walk-in closet & a beautifully updated ensuite. The bathroom features a custom vessel sink & vanity, a glass-enclosed shower with floor-to-ceiling marble panels & black granite shower walls. Additional features include an updated electrical panel, Solar panels with Tesla batteries & an HVAC system with new ducting, adding efficiency & comfort. With designer upgrades throughout, thoughtfully curated outdoor spaces & a prime foothill location, this turnkey Monrovia home offers a perfect balance of comfort, style & modern living.
Full Property Details
Full Property Details for 341 Hill St
General
- Sold For: $1,456,782
- Status: Closed
- Type: Single Family
- Source: MRMLS
- MLS ID: P1-27359
- Added to Site: 92 day(s) ago
Interior
- Rooms/Areas: Walk-In Closet, Primary Bedroom, Dressing Area, Two Primaries, Kitchen, Living Room, Primary Suite, Primary Bathroom
- Interior Features: Quartz Counters, Ceiling Fan(s), Recessed Lighting, Open Floorplan, Stone Counters
- Fireplace: Yes
- Fireplace(s): Electric, Living Room
- Eating Areas: Dining Room, In Kitchen, Area
- Appliances: Microwave, Refrigerator, Tankless Water Heater, Range Hood, Gas Range, Dishwasher
- Flooring: Vinyl
Rooms
Bathrooms
- Total Bathrooms: 3
- 3/4 Bathrooms: 2
- Half Bathrooms: 1
Bedrooms
- Total Bedrooms: 3
Other Rooms
- Laundry: Inside, In Garage, Stackable, Washer Included, Dryer Included
Additional Information
- Pool: Yes
- Pool Description: In-Ground, Waterfall
- Spa Description: None
Exterior
- Deck/Patio: Covered, Stone, Open Patio, Patio
Parking
- Garage: Yes
- Garage Spaces: 2
- Parking: Garage, Driveway, Garage Faces Side, Street
Location
- County: Los Angeles
- Driving Directions: 341 HILL STMONROVIA CA, 91016-2337Between E. Greystone and Prospect
- Direction Faces: East
Community
- Community Features: Curbs, Foothills, Sidewalks, Suburban
Heating & Cooling
- Cooling Type: Central Air
- Heating Type: Electric, Central
Utilities
- Water: Public
Structural Information
- Structure Type: Single Family Residence
- Common Walls: No Common Walls
- Doors: French Doors, Sliding Doors
- Stories/Levels: One
- Stories Description: One
- Square Feet: 1,691
- Sq. Ft. Source: Taped
- Year Built: 1975
- Year Built Source: Assessor
- Property Condition: Turnkey, Updated/Remodeled
Lot Features
- Property View: None
- Lot Size (Acres): 0.1793
- Lot Size Source: Assessor
- Irrigation System: Sprinkler System
- Fencing (Description): Block, Wrought Iron
Financial Considerations
- Price Per Sq. Ft.: $861.49
Disclosures and Reports
- Special Conditions: Standard
Listed by Keller Williams Realty, Jason Berns and Keller Williams Realty, Laura A Berns
Sold by Arrivva, Inc., Fred Glick

Get Pre-Approved Today
Schools
Schools serving 341 Hill St
School District:Monrovia Unified School District
| Name | Grades | Distance |
|---|---|---|
Wild Rose Elementary School 232 Jasmine Avenue, Monrovia, CA 91016 | K-5 | 0.6 mi |
Clifton Middle School 226 South Ivy Avenue, Monrovia, CA 91016 | 6-8 | 0.6 mi |
Monrovia High School 845 West Colorado Boulevard, Monrovia, CA 91016 | 9-12 | 1.6 mi |
Disclaimer:
School attendance boundaries provided by ATTOM Data Solutions and are for reference only. Contact the school directly to verify enrollment eligibility.
Price & Sales History for 341 Hill St
Date
Details
Price
Change
Source
7/27/2026
Sold
$1,456,782
-2.82%
MLS
5/29/2026
Listed
$1,499,000
—
MLS
Disclaimer: Historical sales information is derived from public records provided by the county offices. Information is not guaranteed and should be independently verified.
341 Hill Street, Monrovia, CA 91016 (MLS# P1-27359) is a Single Family property that was sold at $1,456,782 on July 27, 2026. Want to learn more about 341 Hill Street? Do you have questions about finding other Single Family real estate for sale in Monrovia? You can browse all Monrovia real estate or contact a Coldwell Banker agent to request more information.