This is a carousel with tiles that activate property listing cards. Use the previous and next buttons to navigate.
1/1
$540,888
This is a carousel with tiles that activate property listing cards. Use the previous and next buttons to navigate.
1/1
Property Description
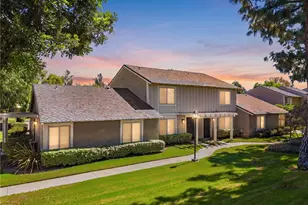
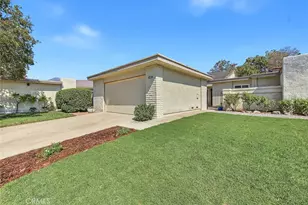
Welcome to this recently updated and highly desirable single-level townhome in the heart of Montclair. One of only a handful of one-story units in the community, this home stands out for its privacy and exceptional layout. Numerous upgrades, including a new bathroom
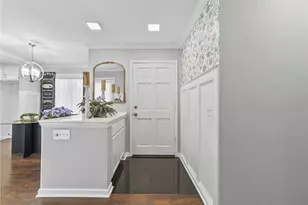
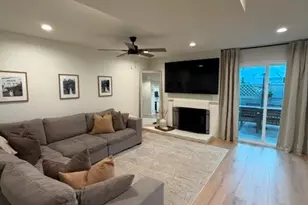
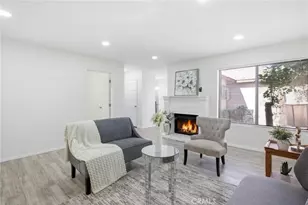
counter top and new paint throughout. Spacious and inviting living room with a fireplace with a marble hearth, perfect for entertaining or relaxing after a long day. The windows have semi-custom new blinds. The open kitchen features marble counters and a view of one of the two private patios. 3 spacious bedrooms, including an en-suite primary bedroom with attached private patio with a hot tub spa. Community swimming pool within steps so you can take a dip to cool off in the summer. There are Green Belts throughout the community so you can get your 10,0000 steps in. Convenient access to shopping, dining, and freeway access while maintaining a peaceful residential feel. Opportunities like this don't come often - especially a single-story unit with two private patios. Don't miss your chance to own one of the community's most unique and desirable homes.
Full Property Details
Full Property Details for 10978 Buckingham Way
General
- Sold For: $540,888
- HOA FEE: $247/month
- Status: Closed
- Type: Townhouse
- Source: MRMLS
- MLS ID: PW26071825
- Added to Site: 56 day(s) ago
Interior
- Rooms/Areas: Primary Bedroom, All Bedrooms Down, Main Floor Primary Bedroom, Kitchen, Living Room, Main Floor Bedroom, Primary Bathroom, Converted Bedroom
- Interior Features: Recessed Lighting, Granite Counters
- Fireplace: Yes
- Fireplace(s): Gas, Gas Starter, Living Room
- Eating Areas: In Kitchen, Area
- Appliances: Water Heater, Disposal, Vented Exhaust Fan, Gas Range, Gas Oven, Dishwasher
- Flooring: Tile, Carpet, Laminate
Rooms
Bathrooms
- Total Bathrooms: 2
- Full Bathrooms: 2
Bedrooms
- Total Bedrooms: 3
Other Rooms
- Laundry: Gas Dryer Hookup, In Garage, Washer Hookup
Additional Information
- Shared Amenities: Insurance, Pets Permitted, Management, Call for Rules, Pool, Maintenance Grounds
- Pool Description: Association, Community
Exterior
- Deck/Patio: Open Patio, Patio, Slab
Parking
- Garage: Yes
- Garage Spaces: 2
- Parking: Garage, Garage (Single Door), Garage Faces Front, Garage Door Opener
Location
- County: San Bernardino
- Driving Directions: South of Mission Blvd and West of Central Blvd
School Information
- School District: Chaffey Joint Union High
Community
- Community Features: Street Lights, Sidewalks
- Assoc. Name: Condominium Management Services
Heating & Cooling
- Cooling Type: Central Air
- Heating Type: Central
Utilities
- Sewer: Public Sewer
- Water: Public
Structural Information
- Structure Type: Townhouse
- Foundation: Slab
- Common Walls: 1 Common Wall
- Windows: Garden Window(s)
- Doors: French Doors, Mirror Closet Door(s)
- Entry Location: Entry
- Stories/Levels: One
- Stories Description: One
- Square Feet: 1,237
- Sq. Ft. Source: Assessor
- Year Built: 1984
- Year Built Source: Assessor
- Property Condition: Updated/Remodeled
Lot Features
- Property View: Park/Greenbelt, Neighborhood
- Lot Size (Acres): 0.0284
- Lot Size Source: Assessor
- Fencing (Description): Stucco Wall
Financial Considerations
- Price Per Sq. Ft.: $437.26
- Association Fee: $247
- Assoc Fee Freq.: Monthly
Disclosures and Reports
- Special Conditions: Standard
- Inclusions: all semi-custom new blinds
Listed by LPT Realty, Inc, Darla Gogin
Sold by eXp Realty of Greater Los Angeles, Inc., Aaron Johnson

Get Pre-Approved Today
Schools
Schools serving 10978 Buckingham Way
School Districts:Ontario-Montclair Elementary School District, Chaffey Joint Union High School District
| Name | Grades | Distance |
|---|---|---|
Howard Elementary School 4650 W. Howard St., Montclair, CA 91763 | K-6 | 0.7 mi |
Oaks Middle School 1221 South Oaks Avenue, Ontario, CA 91762 | 7-8 | 0.9 mi |
Montclair High School 4725 Benito Street, Montclair, CA 91763 | 9-12 | 1.5 mi |
Disclaimer:
School attendance boundaries provided by ATTOM Data Solutions and are for reference only. Contact the school directly to verify enrollment eligibility.
Price & Sales History for 10978 Buckingham Way
Date
Details
Price
Change
Source
5/20/2026
Sold
$540,888
2.85%
MLS
4/10/2026
Listed
$525,888
—
MLS
Disclaimer: Historical sales information is derived from public records provided by the county offices. Information is not guaranteed and should be independently verified.
10978 Buckingham Way, Montclair, CA 91763 (MLS# PW26071825) is a Townhouse property that was sold at $540,888 on May 20, 2026. Want to learn more about 10978 Buckingham Way? Do you have questions about finding other Townhouse real estate for sale in Montclair? You can browse all Montclair real estate or contact a Coldwell Banker agent to request more information.