This is a carousel with tiles that activate property listing cards. Use the previous and next buttons to navigate.
1/21
$565,000
This is a carousel with tiles that activate property listing cards. Use the previous and next buttons to navigate.
1/21
Property Description
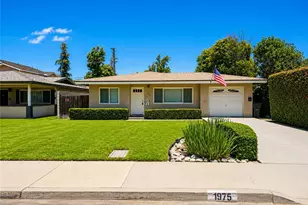
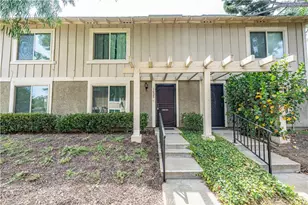
Welcome To This Beautifully Updated and Extensively Remodeled 3-Bedroom, 1.5-Bathroom Condo Offering 1,375 Sq Ft Of Stylish Living Space in The Highly Sought-After North Towne Park Circle Community, Within The Award-Winning Claremont School District.
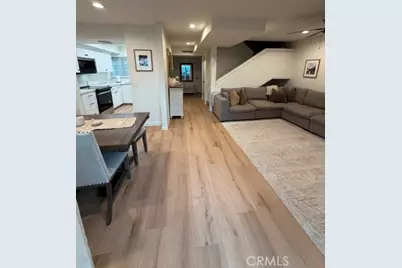
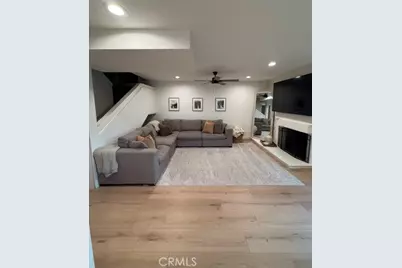
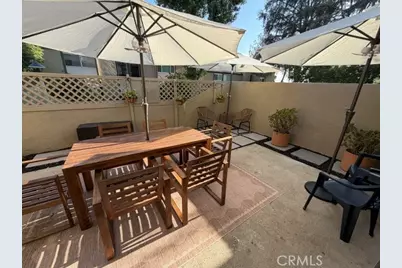
A Substantial Investment in Quality Upgrades and Improvements Makes This, Without Question, One Of The Finest Units in The Complex. Showing Like A Model Home, The Open Floor Plan Features A Spacious Living Room With A Cozy Fireplace, Rich Luxury Vinyl Flooring, Recessed Led Lighting, and Sliding Glass Doors Opening To A Large Private Patio-Perfect For Relaxing and Entertaining.
The Beautifully Remodeled Open-Concept Kitchen Features Crisp White Cabinetry, Sleek Quartz Countertops, and Brand-New Stainless Steel Appliances. A Stylishly Remodeled Powder Room Completes The Main Level.
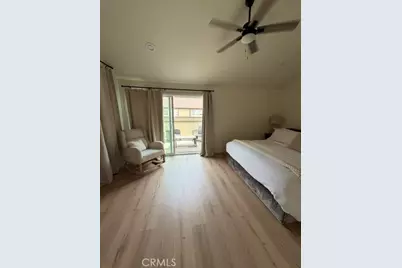
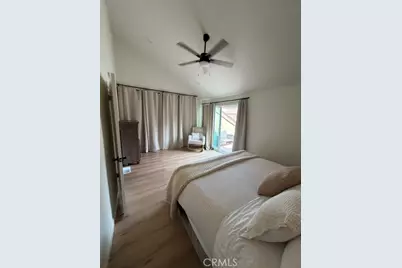
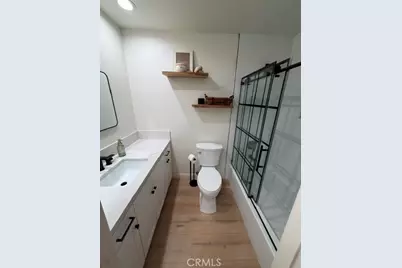
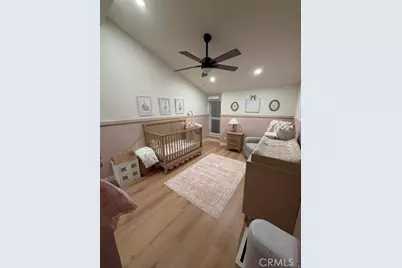
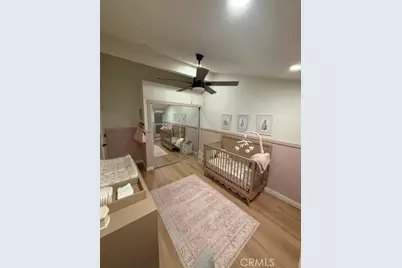
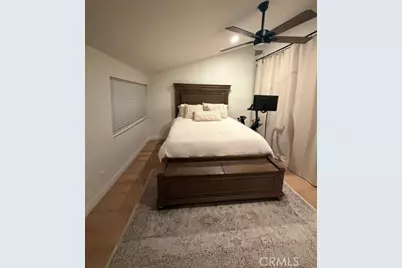
Upstairs, The Spacious Primary Bedroom Features Vaulted Ceilings, Dimmer-Controlled Led Lighting, and Its Own Private Balcony-A Wonderful Spot To Enjoy Morning Coffee Or Unwind At The End Of The Day. The Beautifully Remodeled Full Bath Features A Tub/Shower Combination and Quartz-Topped Vanities. Two Additional Generously Sized Bedrooms, Both With Vaulted Ceilings, Provide Flexible Space For Family, Guests, Or A Home Office. A Spacious Linen Closet Provides Additional Storage.
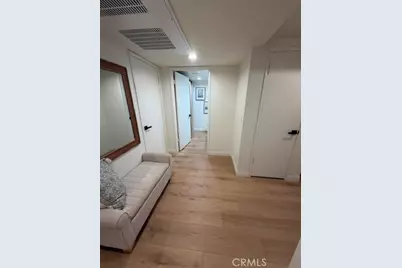

This Home Has Been Extensively Upgraded With Recessed Led Lighting Throughout, Fresh Interior Paint, Dual-Pane Windows and Sliding Glass Doors, Luxury Vinyl Flooring Throughout, Quartz Countertops in The Kitchen and Bathrooms, Brand-New Stainless Steel Kitchen Appliances, A New Electrical Sub-Panel, New Hvac System, and New Copper Water Line-Major Improvements That Add Comfort, Efficiency, and Value.
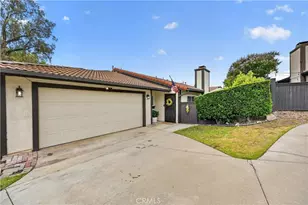
Enjoy Two Private Outdoor Spaces: A Large Main-Level Patio Ideal For Outdoor Dining and Entertaining, Plus A Private Balcony Off The Primary Bedroom For Quiet Relaxation. An Attached Garage Adds Everyday Convenience. The Well-Maintained Community Offers Beautifully Landscaped Greenbelts, A Sparkling Pool, and A Relaxing Spa.
Ideally Located Near The Claremont Colleges and The Shopping, Dining, and Entertainment Of Claremont Village, With Convenient Freeway Access. This Exceptional Turnkey Home Combines Extensive Upgrades, Modern Style, Comfort, Private Outdoor Living. Simply Move in and Enjoy!
Full Property Details
Full Property Details for 626 Greendale
General
- Price: $565,000
- HOA FEE: $480/month
- Status: Active
- Type: Townhouse
- Source: MRMLS
- MLS ID: CV26178060
- Updated: 9/19/2026
- Days on Market: 45 days
- Added to Site: 46 day(s) ago
Interior
- Rooms/Areas: Primary Bedroom, Entry, All Bedrooms Up, Kitchen
- Interior Features: Balcony, Copper Plumbing (Partial), Ceiling Fan(s), Pantry, Open Floorplan, Cathedral Ceiling(s)
- Fireplace: Yes
- Fireplace(s): Wood Burning, Masonry, Living Room
- Eating Areas: Dining Room
- Appliances: Water Heater, Disposal, Electric Range, Electric Oven
- Flooring: Vinyl
Rooms
Bathrooms
- Total Bathrooms: 2
- Full Bathrooms: 1
- Half Bathrooms: 1
Bedrooms
- Total Bedrooms: 3
Other Rooms
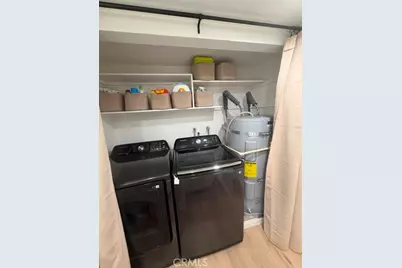
- Laundry: Inside, Electric Dryer Hookup, In Closet
Additional Information
- Shared Amenities: Management, Pool, Recreation Room, Spa/Hot Tub
- Pool Description: Association, Community
Exterior
- Deck/Patio: Concrete, Enclosed, Patio
Parking
- Garage: Yes
- Garage Spaces: 1
- Carport Spaces: 1
- Parking: Garage (Single Door), Garage Faces Front, Attached Carport
Location
- County: Los Angeles
- Driving Directions: N/O FOOTHILL W/O TOWNE
- Direction Faces: North
School Information
- School District: Claremont Unified
- Elementary School: SUMNER
- Middle School: ELROB
- High School: CLAREM
Community
- Community Features: Foothills
- Assoc. Name: First Service Residential
Heating & Cooling
- Cooling Type: Central Air
- Heating Type: Central
Utilities
- Sewer: Sewer Paid, Public Sewer
- Water: Public
Structural Information
- Architectural Style: Contemporary
- Structure Type: Townhouse
- Construction: Stucco
- Roof: Composition
- Common Walls: 2 Common Walls (or More)
- Windows: Double-Pane Windows
- Entry Location: 1
- Stories/Levels: Two
- Stories Description: Two
- Square Feet: 1,375
- Year Built: 1972
- Year Built Source: Assessor
- Property Condition: Turnkey, Updated/Remodeled
Unit Information
- Units in Complex: 96
Lot Features
- Property View: Mountain(s)
- Lot Size (Acres): 0.0399
- Lot Size (Sq. Ft.): 1,740
- Lot Size Source: Assessor
- Lot Description: Greenbelt
- Fencing (Description): Block, Wood
Financial Considerations
- Price Per Sq. Ft.: $410.91
- Association Fee: $480
- Assoc Fee Freq.: Monthly
Disclosures and Reports
- Special Conditions: Standard
Listed by Phillip Castruita, Realtor, Phillip Castruita

Get Pre-Approved Today
Schools
Schools serving 626 Greendale
School District:Claremont Unified School District
| Name | Grades | Distance |
|---|---|---|
Sumner Elementary School 1770 Sumner Avenue, Claremont, CA 91711 | K-6 | 0.5 mi |
El Roble Intermediate School 665 North Mountain Avenue, Claremont, CA 91711 | 7-8 | 0.8 mi |
Claremont High School 1601 North Indian Hill Boulevard, Claremont, CA 91711 | 9-12 | 1 mi |
Disclaimer:
School attendance boundaries provided by ATTOM Data Solutions and are for reference only. Contact the school directly to verify enrollment eligibility.
Price & Sales History for 626 Greendale
Date
Details
Price
Change
Source
8/13/2026
Listed
$565,000
25.56%
MLS
10/29/2024
Sold
$450,000
—
Public Record
Disclaimer: Historical sales information is derived from public records provided by the county offices. Information is not guaranteed and should be independently verified.
Tax History
Tax History for 626 Greendale
Year
Property Taxes
Change
Tax Assessment
Change
2025
$5,545
—
$459,000
2%
2025
$5,545
115%
$450,000
125%
2024
$2,581
2%
$199,629
2%
2023
$2,528
2%
$195,715
2%
2022
$2,482
2%
$191,878
2%
2021
$2,439
3%
$188,117
1%
2020
$2,373
2%
$186,189
2%
2019
$2,327
3%
$182,540
2%
2018
$2,258
3%
$178,962
2%
2017
$2,201
5%
$175,454
2%
2016
$2,106
2%
$172,015
2%
2015
$2,070
1%
$169,432
2%
2014
$2,056
—
$166,114
—
2013
$2,051
—
$165,364
—
Disclaimer: Historical tax information is derived from public records provided by the county offices. Information is not guaranteed and should be independently verified.
Estimate the Cost
Estimate the Cost for 626 Greendale
626 Greendale, Pomona, CA 91767 (MLS# CV26178060) is a Townhouse property with 3 bedrooms, 1 full bathroom and 1 partial bathroom. 626 Greendale is currently listed for $565,000 and was received on August 13, 2026. Want to learn more about 626 Greendale? Do you have questions about finding other Townhouse real estate for sale in Pomona? You can browse all Pomona real estate or contact a Coldwell Banker agent to request more information.