This is a carousel with tiles that activate property listing cards. Use the previous and next buttons to navigate.
1/6
$572,990 Just Listed
This is a carousel with tiles that activate property listing cards. Use the previous and next buttons to navigate.
1/6
Property Description
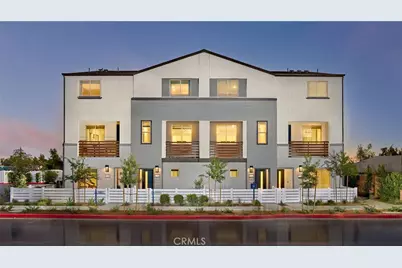
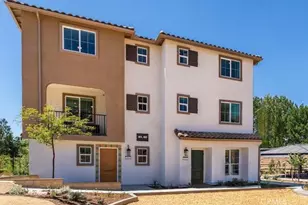
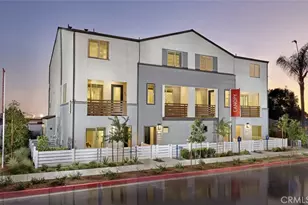
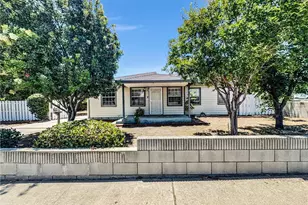
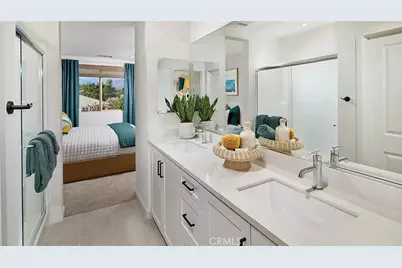
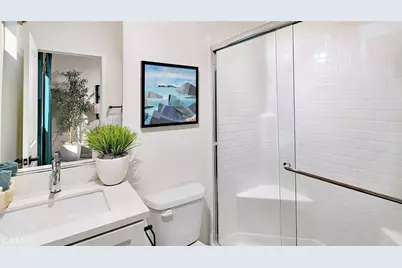
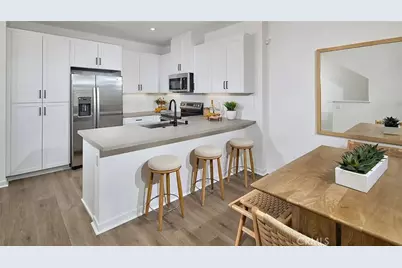
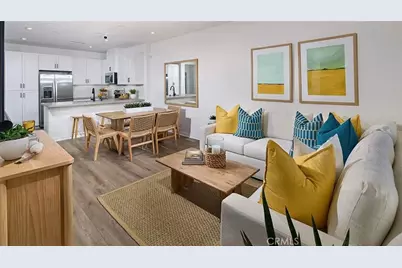
Welcome to Canopy-where life finds its balance. This brand-new neighborhood of modern three-story townhomes offers the perfect mix of sunshine and shade, creating a comfortable space to plant roots and grow. Located in Ontario, CA, Canopy features 70 thoughtfully designed homes with 3 to 4 bedrooms, 3 to 4 bathrooms, and flexible floorplans ranging from 1,533 to 1,729 square feet. Whether you're hosting, unwinding or just enjoying the everyday, these spacious townhomes make room for it all. Surrounded by an open-space community area and designed with today's lifestyle in mind, Canopy is where modern living meets effortless comfort. Plan 3 offers three stories of modern living with 3 bedrooms, 3 baths, and a 2-car garage. The open second floor features a modern kitchen with island, spacious dining and living areas, and a private deck for outdoor enjoyment. A bedroom with a full bath on 2nd level is perfect for guests or a home office. Upstairs, the primary suite features a walk-in closet and spa-like bath, joined by a secondary bedroom with its own bath. Low-maintenance living meets contemporary style in this beautiful home.
Full Property Details
Full Property Details for 1310 W Oakcrest Paseo
General
- Price: $572,990
- HOA FEE: $320/month
- Status: Active
- Type: Townhouse
- Source: MRMLS
- MLS ID: OC26205679
- Updated: Today (9/20/2026)
- Added to Site: Today
Interior
- Rooms/Areas: Primary Bedroom, Entry, All Bedrooms Up, Kitchen, Great Room, Primary Bathroom
- Interior Features: Balcony, Quartz Counters, Unfurnished, Pantry, Recessed Lighting, Tandem
- Fireplace(s): None
- Eating Areas: Family Kitchen
- Appliances: Disposal, Microwave, Refrigerator, Electric Oven, Dishwasher, Electric Cooktop
- Flooring: Vinyl, Carpet
Rooms
Bathrooms
- Total Bathrooms: 3
- Full Bathrooms: 3
Bedrooms
- Total Bedrooms: 3
Other Rooms
- Laundry: Electric Dryer Hookup, In Closet, Upper Level, Washer Included
Additional Information
- Shared Amenities: Insurance, Pets Permitted, Management, Outdoor Cooking Area, Maintenance Grounds, Picnic Area
- Pool Description: None
- Spa Description: None
Exterior
- Deck/Patio: Deck
Parking
- Garage: Yes
- Garage Spaces: 2
- Parking: Tandem Covered, Garage (Direct Access), No Driveway, Garage Faces Rear
Location
- County: San Bernardino
- Driving Directions: From the I10 fwy exit Mountain Avenue (exit 50), head south, make right on 5th Street, community will be on the left side
- Direction Faces: North
School Information
- School District: Ontario-Montclair
- Elementary School: ELCAM
- Middle School: VERNON
- High School: MONTCL
Community
- Community Features: Gutters, Curbs, Street Lights, Storm Drains, Park
- Assoc. Name: The Management Trust
Heating & Cooling
- Cooling Type: Central Air
Utilities
- Sewer: Public Sewer
- Water: Public
Structural Information
- Architectural Style: Modern
- Structure Type: Townhouse
- Builder: Risewell Homes
- Construction: Stucco
- Foundation: Slab
- Roof: Tile
- Common Walls: 2 Common Walls (or More)
- Windows: Low Emissivity Windows, Screens
- Doors: Sliding Doors
- Entry Location: 1
- Stories/Levels: Three Or More
- Stories Description: Three Or More
- Square Feet: 1,543
- Year Built: 2026
- Year Built Source: Builder
- Property Condition: Under Construction
Unit Information
- Units in Complex: 70
Lot Features
- Property View: None
- Lot Size Source: Builder
- Lot Description: Level with Street, Level
Financial Considerations
- Price Per Sq. Ft.: $371.35
- Association Fee: $320
- Assoc Fee Freq.: Monthly
Disclosures and Reports
- Special Conditions: Standard
Listed by Risewell Homes, Kyle DeMartino
Get Pre-Approved Today
Schools
Schools serving 1310 W Oakcrest Paseo
School Districts:Ontario-Montclair Elementary School District, Chaffey Joint Union High School District
| Name | Grades | Distance |
|---|---|---|
El Camino Elementary School, Ontario, CA 1525 West 5th Street, Ontario, CA 91762 | K-6 | 0.2 mi |
Vernon Middle School 9775 Vernon Avenue, Montclair, CA 91763 | 7-8 | 0.5 mi |
Montclair High School 4725 Benito Street, Montclair, CA 91763 | 9-12 | 1.6 mi |
Disclaimer:
School attendance boundaries provided by ATTOM Data Solutions and are for reference only. Contact the school directly to verify enrollment eligibility.
Price & Sales History for 1310 W Oakcrest Paseo
Date
Details
Price
Change
Source
9/20/2026
Listed
$572,990
—
MLS
Disclaimer: Historical sales information is derived from public records provided by the county offices. Information is not guaranteed and should be independently verified.

Estimate the Cost
Estimate the Cost for 1310 W Oakcrest Paseo
1310 W Oakcrest Paseo, Ontario, CA 91762 (MLS# OC26205679) is a Townhouse property with 3 bedrooms and 3 full bathrooms. 1310 W Oakcrest Paseo is currently listed for $572,990 and was received on September 20, 2026. Want to learn more about 1310 W Oakcrest Paseo? Do you have questions about finding other Townhouse real estate for sale in Ontario? You can browse all Ontario real estate or contact a Coldwell Banker agent to request more information.