This is a carousel with tiles that activate property listing cards. Use the previous and next buttons to navigate.
1/29
$449,000 -$70,000 (-13.49%) Price Reduced
This is a carousel with tiles that activate property listing cards. Use the previous and next buttons to navigate.
1/29
Property Description
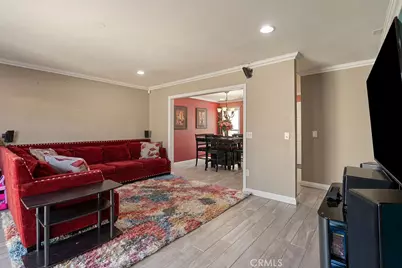
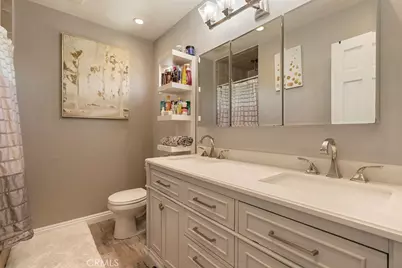
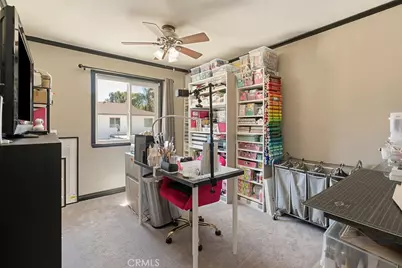
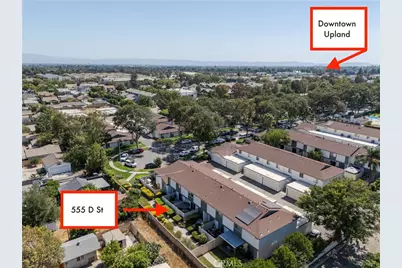
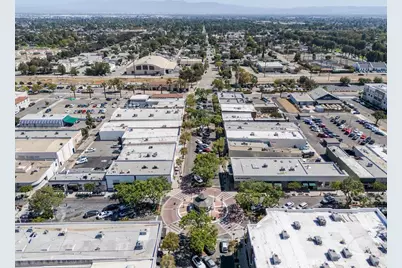
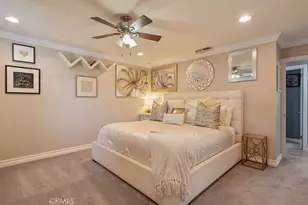
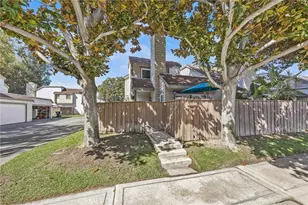
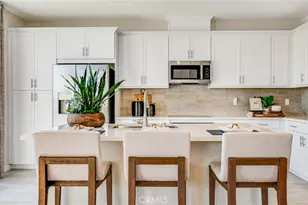
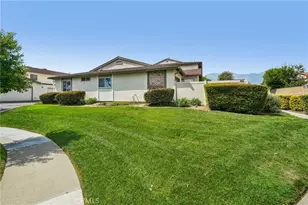
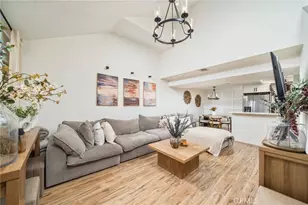
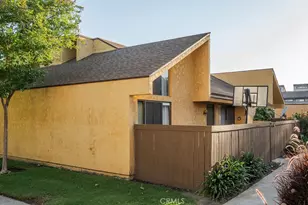
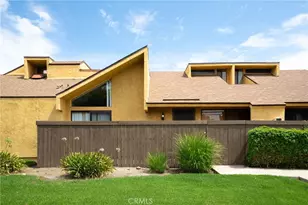
**PRICED FOR QUICK SALE** Sellers are motivated and need an offer fast! Don't sleep on this one! MORE THAN YOU'D EXPECT AT THIS PRICE POINT! This updated 3-bedroom, 2.5-bath townhome is in MOVE-IN CONDITION. Natural light pours through patio sliding glass doors, tile flooring throughout the main level, crown molding, and recessed lighting on dimmers. The kitchen features granite countertops, 5-burner stove, stainless steel appliances, and double pantry. Dining area fits a 6-person table and the living room is wired for surround sound. Primary suite with walk-in closet and private en-suite; double sinks, tiled walk-in shower, and nickel finishes. All bedrooms have ceiling fans and carpet. Dual-pane windows, central AC, Nest thermostat, and ADT Security. HOA covers water, sewer, trash, pest control, plus pool, spa, tennis court, and picnic area. Location!!! Just a short walk to Downtown Upland, boutique shops, locally loved restaurants, the Farmer's Market, and the famous Lemon Festival. *Investors take note: Sellers are willing to stay on as tenants, making this an easy turnkey investment with income from day one.* This one won't last. SUBMIT YOUR OFFER BEFORE SOMEONE ELSE DOES!
Full Property Details
Full Property Details for 555 D
General
- Price: $449,000
- HOA FEE: $400/month
- Status: Active
- Type: Townhouse
- Source: MRMLS
- MLS ID: CV26147390
- Updated: 10/13/2026
- Days on Market: 84 days
- Added to Site: 85 day(s) ago
Interior
- Rooms/Areas: Walk-In Closet, Primary Bedroom, All Bedrooms Up, Kitchen, Primary Bathroom
- Interior Features: Pantry, Open Floorplan, Granite Counters
- Fireplace(s): None
- Eating Areas: Dining Room, Area
- Appliances: Water Heater, Microwave, Refrigerator, Gas Range, Dishwasher
- Flooring: Tile, Vinyl, Carpet
Rooms
Bathrooms
- Total Bathrooms: 3
- Full Bathrooms: 2
- Half Bathrooms: 1
Bedrooms
- Total Bedrooms: 3
Other Rooms
- Laundry: Gas Dryer Hookup, Washer Hookup
Additional Information
- Shared Amenities: Spa/Hot Tub, Picnic Area, Water, Tennis Court(s), Pool, Clubhouse, Maintenance Grounds, Other, Pest Control, Pets Permitted, Trash, Sewer
- Pool Description: Association, In-Ground
- Spa Description: Association, In-Ground, Heated
Exterior
- Deck/Patio: Patio, Slab
Parking
- Garage: Yes
- Garage Spaces: 2
- Parking: Garage, Street
Location
- County: San Bernardino
- Driving Directions: East of Euclid, South of Foothill
School Information
- School District: Upland
Community
- Community Features: Curbs, Street Lights, Sidewalks, Suburban, Park
- Assoc. Name: Condominium Management Services
Heating & Cooling
- Cooling Type: Central Air
- Heating Type: Central
Utilities
- Sewer: Public Sewer
- Water: Public
Structural Information
- Structure Type: Townhouse
- Foundation: Slab
- Common Walls: 2 Common Walls (or More), No One Below, No One Above
- Windows: Double-Pane Windows
- Doors: Sliding Doors, Mirror Closet Door(s)
- Entry Location: Ground level
- Stories/Levels: Two
- Stories Description: Two
- Square Feet: 1,464
- Sq. Ft. Source: Assessor
- Year Built: 1980
- Year Built Source: Public Records
Unit Information
- Units in Complex: 160
Lot Features
- Property View: None
- Lot Size (Acres): 0.0241
- Lot Size (Sq. Ft.): 1,048
- Lot Size Source: Assessor
- Lot Description: Cul-de-Sac
- Fencing (Description): Vinyl
Financial Considerations
- Price Per Sq. Ft.: $306.69
- Association Fee: $400
- Assoc Fee Freq.: Monthly
Disclosures and Reports
- Special Conditions: Notice Of Default
- Inclusions: Refrigerator, range, dishwasher, and microwave
Listed by Re/Max Masters Realty, Bobbi Hernandez

Get Pre-Approved Today
Schools
Schools serving 555 D
School District:Upland Unified School District
| Name | Grades | Distance |
|---|---|---|
Upland Elementary School 601 North 5th Avenue, Upland, CA 91786 | K-6 | 0.2 mi |
Upland Junior High School 444 E. 11th St., Upland, CA 91785 | 7-8 | 0.3 mi |
Upland High School 565 West 11th Street, Upland, CA 91786 | 9-12 | 1 mi |
Disclaimer:
School attendance boundaries provided by ATTOM Data Solutions and are for reference only. Contact the school directly to verify enrollment eligibility.
Price & Sales History for 555 D
Date
Details
Price
Change
Source
10/13/2026
Price Reduced
$449,000
-13.49%
MLS
9/29/2026
Price Reduced
$519,000
-2.44%
MLS
9/14/2026
Price Reduced
$532,000
-3.1%
MLS
7/20/2026
Listed
$549,000
86.1%
MLS
10/19/2015
Sold
$295,000
—
Public Record
Disclaimer: Historical sales information is derived from public records provided by the county offices. Information is not guaranteed and should be independently verified.
Tax History
Tax History for 555 D
Year
Property Taxes
Change
Tax Assessment
Change
2025
$3,872
—
$356,206
2%
2025
$3,872
3%
$349,221
2%
2024
$3,748
2%
$342,373
2%
2023
$3,690
2%
$335,659
2%
2022
$3,609
—
$329,077
2%
2021
$3,602
-20%
$322,625
1%
2020
$4,492
-18%
$319,317
2%
2019
$5,458
2%
$313,056
2%
2018
$5,373
63%
$306,918
2%
2017
$3,306
6%
$300,900
2%
2016
$3,112
13%
$295,000
15%
2015
$2,747
3%
$256,152
2%
2014
$2,677
48%
$251,135
49%
2013
$1,810
—
$168,300
—
Disclaimer: Historical tax information is derived from public records provided by the county offices. Information is not guaranteed and should be independently verified.
Estimate the Cost
Estimate the Cost for 555 D
555 D, Upland, CA 91786 (MLS# CV26147390) is a Townhouse property with 3 bedrooms, 2 full bathrooms and 1 partial bathroom. 555 D is currently listed for $449,000 and was received on July 20, 2026. Want to learn more about 555 D? Do you have questions about finding other Townhouse real estate for sale in Upland? You can browse all Upland real estate or contact a Coldwell Banker agent to request more information.