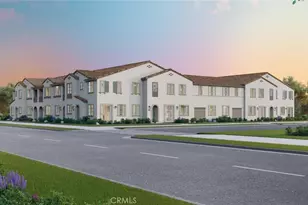
Full Property Details for 3452 E Quintessa Privado
General
- Price: $698,000
- HOA FEE: $195/month
- Status: Active
- Type: Single Family
- Source: MRMLS
- MLS ID: PW26206117
- Updated: 10/8/2026
- Days on Market: 1 days
- Added to Site: 1 day(s) ago
Interior
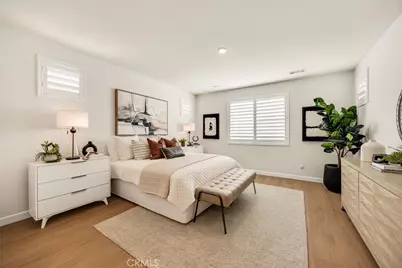
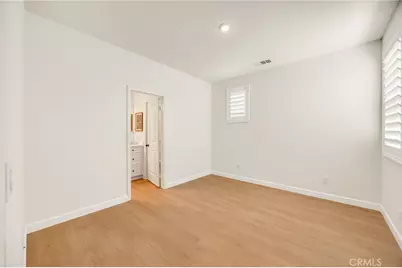
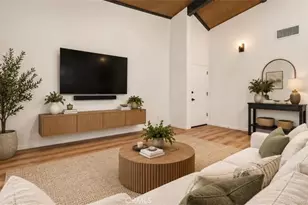
- Rooms/Areas: Jack & Jill, Walk-In Closet, Primary Bedroom, Entry, Walk-In Pantry, Laundry, Kitchen, Living Room, Main Floor Bedroom, Primary Suite, Primary Bathroom
- Interior Features: Granite Counters, Pantry, Recessed Lighting, Attic Fan, Ceiling Fan(s), Open Floorplan, Block Walls, Wired for Data, Built-in Features, Storage
- Fireplace(s): None
- Eating Areas: Family Kitchen, Dining Room, In Kitchen
- Appliances: Tankless Water Heater, High Efficiency Water Heater, Gas Oven, Gas Cooktop, Water Line to Refrigerator, Instant Hot Water, ENERGY STAR Qualified Appliances, Water Softener, Refrigerator, Dishwasher, Vented Exhaust Fan, Microwave, ENERGY STAR Qualified Water Heater
- Flooring: Vinyl
Rooms
- Total Bathrooms: 3
- Full Bathrooms: 3
- Laundry: Inside, Gas Dryer Hookup, Individual Room, Gas & Electric Dryer Hookup, Upper Level, Washer Hookup, Washer Included, Dryer Included
Additional Information
- Shared Amenities: Spa/Hot Tub, Picnic Area, Pickleball, Pool, Firepit, Outdoor Cooking Area, Barbecue, Clubhouse, Maintenance Grounds, Sport Court, Recreation Room, Dog Park, Playground
- Pool Description: Association, In-Ground, Fenced, Exercise Pool, Community, Lap, Heated
- Spa Description: Association, In-Ground, Community, Heated
Exterior
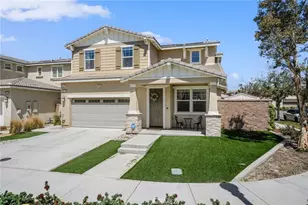
- Deck/Patio: Front Porch, Concrete, Open Patio, Patio
Parking
- Garage: Yes
- Garage Spaces: 2
- Parking: Garage, Concrete, Electric Vehicle Charging Station(s), Garage (Direct Access), Garage (Single Door), Driveway Level, Garage Faces Front, Built-In Storage, Driveway, Garage Door Opener, Street
Location
- County: San Bernardino
- Driving Directions: From Ontario Ranch Road, go South on New Haven Drive. Turn Left onto Caymus and Left onto Orin.
- Direction Faces: East
School Information
- School District: Chaffey Joint Union High
- Elementary School: RANVIE2
- Middle School: GRAYOK
- High School: COLONY
Community
- Community Features: Curbs, Dog Park, Street Lights, Storm Drains, Sidewalks, Suburban, Park
- Assoc. Name: Associa PCM
Heating & Cooling
- Cooling Type: Dual, Whole House Fan, Central Air, Zoned, High Efficiency, ENERGY STAR Qualified Equipment
- Heating Type: Zoned, High Efficiency, Central, ENERGY STAR Qualified Equipment
Utilities
- Sewer: Public Sewer
- Water: Public
Structural Information
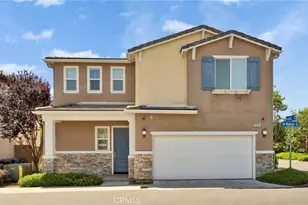
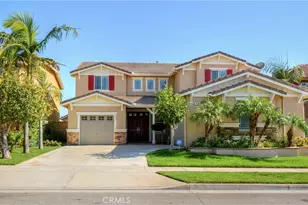
- Architectural Style: Spanish
- Structure Type: Single Family Residence
- Builder: Brookfield Residential
- Construction: Ducts Professionally Air-Sealed, Stucco, Drywall Walls
- Foundation: Slab
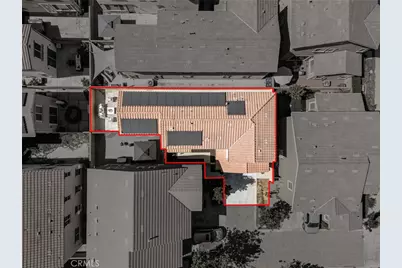
- Roof: Spanish Tile
- Common Walls: No Common Walls
- Windows: Shutters, Double-Pane Windows
- Doors: Sliding Doors, Panel Doors
- Disability Access: Wide Doors (32 Inches or More), Doors - Swing In, Entry Slope Less than 1 in 12, Parking
- Entry Location: 1
- Stories/Levels: Two
- Stories Description: Two
- Square Feet: 2,275
- Sq. Ft. Source: Assessor
- Year Built: 2019
- Year Built Source: Assessor
- Property Condition: Turnkey
Lot Features
- Property View: Neighborhood
- Lot Size (Acres): 0.0732
- Lot Size (Sq. Ft.): 3,190
- Lot Size Source: Assessor
- Lot Description: Park Nearby
- Fencing (Description): Block, Excellent Condition
Green Features
Financial Considerations
- Price Per Sq. Ft.: $306.81
- Association Fee: $195
- Assoc Fee Freq.: Monthly
Disclosures and Reports
- Special Conditions: Standard
Listed by Reframe, Eric Kim and Reframe, Christina De Santis