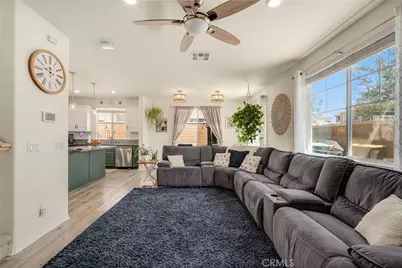
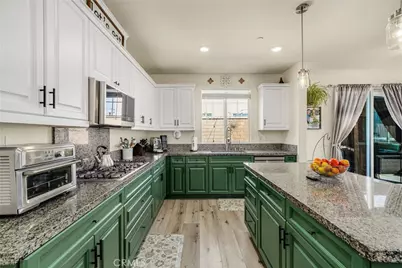
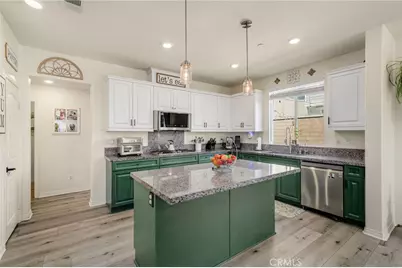
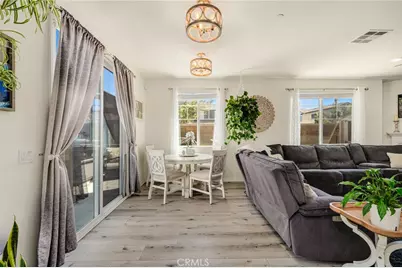
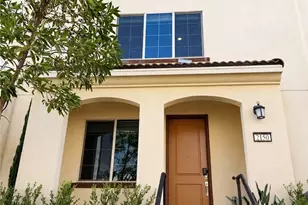
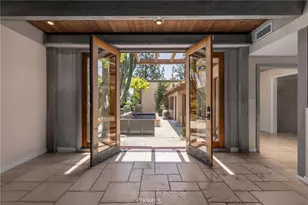
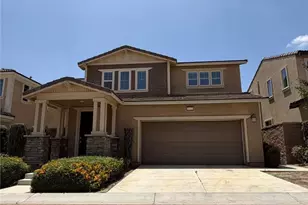
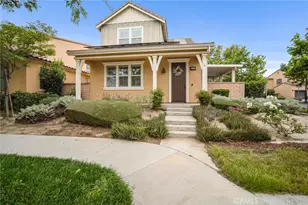
Full Property Details for 3275 E Denali
General
- Price: $699,888
- HOA FEE: $134/month
- Status: Active
- Type: Single Family
- Source: MRMLS
- MLS ID: CV26198211
- Updated: Today (9/10/2026)
- Added to Site: Today
Interior
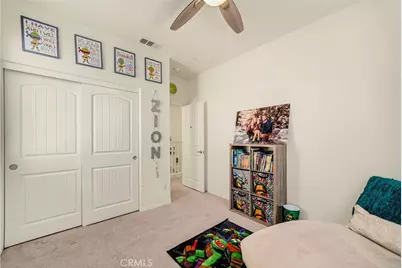
- Rooms/Areas: Main Floor Bedroom
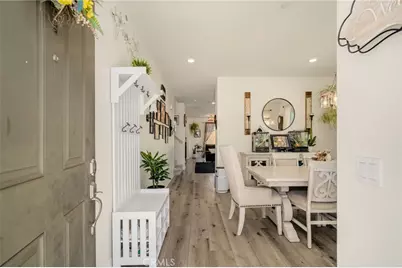
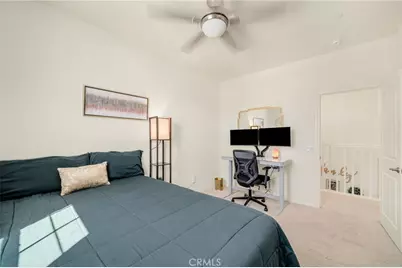
- Interior Features: Ceiling Fan(s), Pantry, Open Floorplan
- Fireplace: Yes
- Fireplace(s): Gas, Living Room
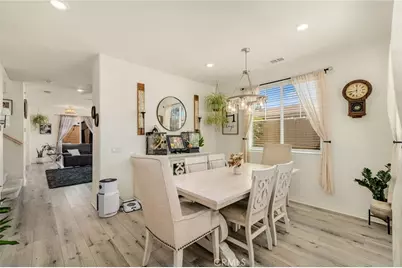
- Eating Areas: Dining Room
- Appliances: Microwave, Built-In Range, Gas Range, Double Oven, Gas Oven, Dishwasher
- Flooring: Laminate
Rooms
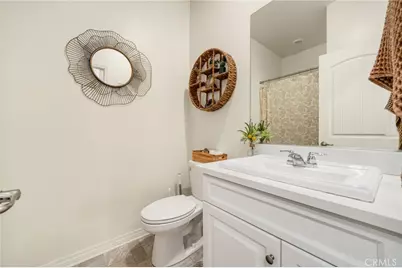
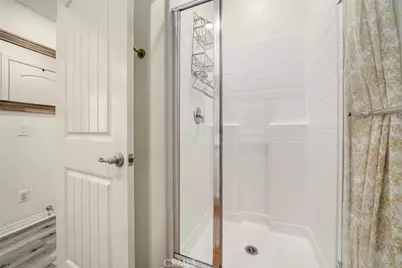
- Total Bathrooms: 3
- Full Bathrooms: 3
- Laundry: Gas Dryer Hookup, Individual Room, Washer Hookup
Additional Information
- Shared Amenities: Playground, Pool, Dog Park, Clubhouse, Spa/Hot Tub
- Pool Description: Community
- Spa Description: Community
Exterior
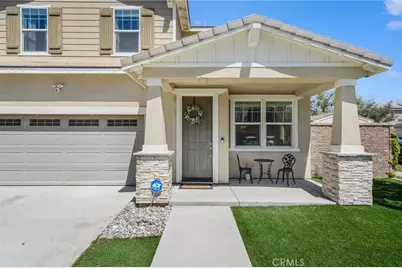
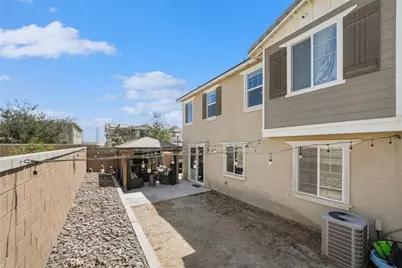
- Deck/Patio: Front Porch, Concrete
Parking
- Garage: Yes
- Garage Spaces: 2
- Parking: Garage, Concrete
Location
- County: San Bernardino
- Driving Directions: GRAND PARK ST & E DENALI DR
School Information
- School District: Mountain View
- High School: COLONY
Community
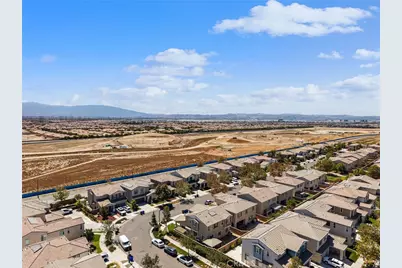
- Community Features: Curbs, Street Lights, Sidewalks, Suburban, Park
- Assoc. Name: PowerStone Property Management
Heating & Cooling
- Cooling Type: Central Air
- Heating Type: Central
Utilities
- Sewer: Public Sewer
- Water: Public
Structural Information
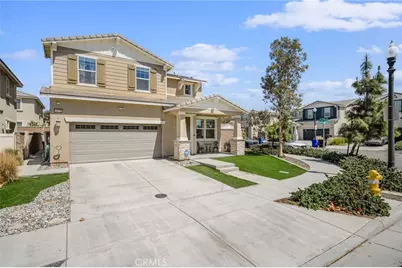
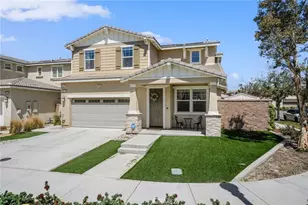
- Architectural Style: Craftsman
- Structure Type: Single Family Residence
- Construction: Brick, Concrete, Stucco
- Foundation: Slab
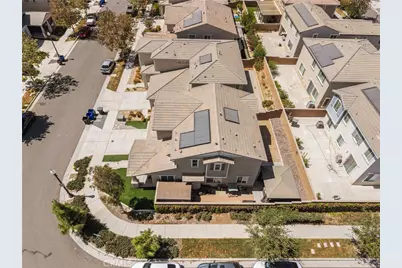
- Roof: Tile, Flat Tile
- Common Walls: No Common Walls
- Windows: Double-Pane Windows
- Disability Access: None
- Entry Location: FRONT DOOR
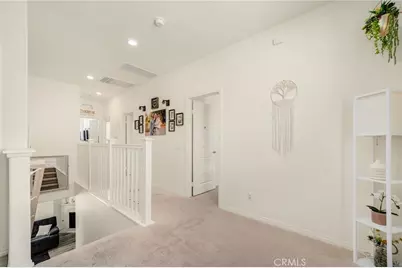
- Stories/Levels: Two
- Stories Description: Two
- Square Feet: 2,257
- Sq. Ft. Source: Assessor
- Year Built: 2018
- Year Built Source: Public Records
- Property Condition: Turnkey
Unit Information
Additional Structures
Lot Features
- Property View: Neighborhood
- Lot Size (Acres): 0.0938
- Lot Size (Sq. Ft.): 4,088
- Lot Size Source: Assessor
- Lot Description: 0-1 Unit/Acre
- Fencing (Description): Brick
Financial Considerations
- Price Per Sq. Ft.: $310.1
- Association Fee: $134
- Assoc Fee Freq.: Monthly
Disclosures and Reports
- Special Conditions: Standard
Listed by Nest Real Estate, Daniel Gomez