This is a carousel with tiles that activate property listing cards. Use the previous and next buttons to navigate.
1/8
$699,000 Coming Soon
This is a carousel with tiles that activate property listing cards. Use the previous and next buttons to navigate.
1/8
Property Description
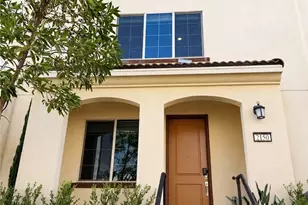
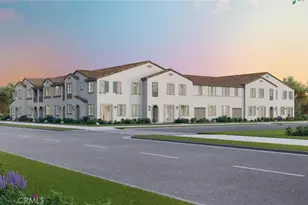
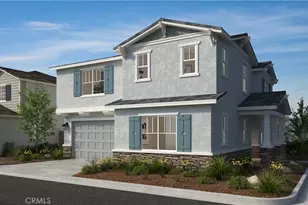
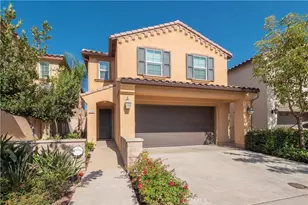
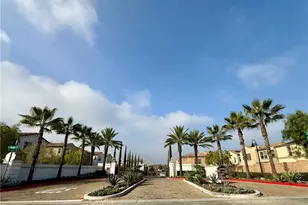
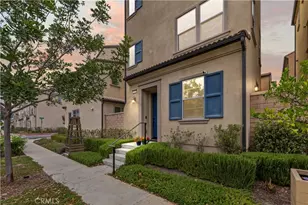
Great opportunity to buy a move-in ready 2019 built tri-level detached condo in the highly sought-after gated Harvest Community in Upland!
Featuring one of the most desirable floor plans offering 3 bedrooms, and 3.5 bathrooms, including one first level bedroom and bathroom.
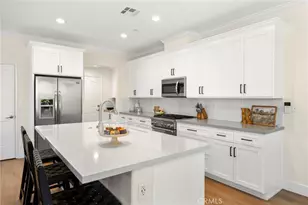
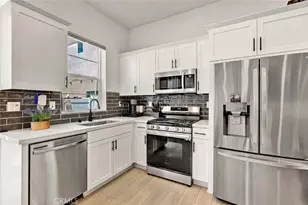
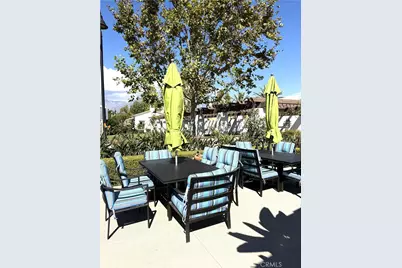
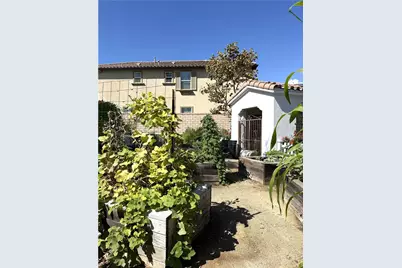
The second level offers an open floor plan kitchen, living and dining rooms, with a guest bathroom, and a balcony to relax outdoors. A large kitchen with a center island offers counter seating and a great space for entertaining! The primary bedroom and third bedroom and bathroom plus a cozy den are on the third level. Convenient indoor laundry is on the third level. 2 car garage with an electric vehicle outlet. This unique community offers so many amenities! A pool, spa, gym, clubhouse, playground, and community garden with citrus trees are available for residents to enjoy, all at a low HOA fee! Ideal location near shops and restaurants in Claremont Village and the Claremont Colleges. Enjoy biking, hiking in the local foothills, farmer's markets. Also near Western School of Medicine, Webb School, Cal Poly Pomona and University of La Verne. Great commuter friendly location, access to major freeways and with a Metrolink Station nearby. Come see this home and before it's sold and make your new memories here!
Full Property Details
Full Property Details for 885 Pear Ct
General
- Price: $699,000
- HOA FEE: $220/month
- Status: Coming Soon
- Type: Condo
- Source: MRMLS
- MLS ID: CV26212312
- Updated: 10/9/2026
- Added to Site: 2 day(s) ago
Interior
- Rooms/Areas: Walk-In Closet, Laundry, Living Room, Main Floor Bedroom, Primary Suite, Den
- Interior Features: Balcony, Block Walls, Unfurnished, High Ceilings, Living Room Balcony, Storage, Pantry, 2 Staircases, Recessed Lighting, Open Floorplan, In-Law Floorplan
- Fireplace(s): None
- Eating Areas: Breakfast Counter/Bar, Dining Room
- Appliances: Microwave, Refrigerator, Tankless Water Heater, Gas Range, Dishwasher
- Flooring: Carpet, Laminate
Rooms
Bathrooms
- Total Bathrooms: 4
- Full Bathrooms: 3
- Half Bathrooms: 1
Bedrooms
- Total Bedrooms: 3
Other Rooms
- Laundry: Inside, Upper Level, Stackable
Additional Information
- Shared Amenities: Spa/Hot Tub, Picnic Area, Pet Rules, Pool, Outdoor Cooking Area, Barbecue, Controlled Access, Clubhouse, Maintenance Grounds, Gym/Exercise Room, Dog Park, Playground
- Pool Description: Association, In-Ground, Community
- Spa Description: Association, In-Ground, Community
Exterior
- Deck/Patio: Concrete, Enclosed, Patio
Parking
- Garage: Yes
- Garage Spaces: 2
- Parking: Garage (Single Door), Garage Faces Rear, Side-by-Side
Location
- County: San Bernardino
- Driving Directions: Off of Monte Vista, Just S/Foothill Blvd. Entry gate, code required for entry to Harvest community.
- Direction Faces: West
School Information
- School District: Upland
- High School: UPLAND
Community
- Community Features: Dog Park, Foothills, Street Lights, Sidewalks, Suburban, Park
- Assoc. Name: First Service Residential
Heating & Cooling
- Cooling Type: Dual, Central Air
- Heating Type: Natural Gas, Central
Utilities
- Sewer: Public Sewer
- Water: Public
Structural Information
- Architectural Style: Contemporary
- Structure Type: Condominium
- Foundation: Slab
- Common Walls: No Common Walls
- Windows: Double-Pane Windows, Blinds, Screens
- Disability Access: None
- Entry Location: Entry level with steps or through garage
- Stories/Levels: Three Or More
- Stories Description: Three Or More
- Square Feet: 1,694
- Sq. Ft. Source: Assessor
- Year Built: 2019
- Year Built Source: Assessor
- Property Condition: Turnkey
Unit Information
- Units in Complex: 200
Lot Features
- Property View: None
- Lot Size (Acres): 0.017
- Lot Size (Sq. Ft.): 741
- Lot Size Source: Assessor
- Irrigation System: Sprinkler System
- Lot Description: Near Public Transit, Park Nearby, Close to Clubhouse, Sprinklers in Rear
- Fencing (Description): Block, Excellent Condition
Green Features
- Energy Efficient: Appliances, Water Heater
- Energy Generation: Solar
Financial Considerations
- Price Per Sq. Ft.: $412.63
- Association Fee: $220
- Assoc Fee Freq.: Monthly
Disclosures and Reports
- Special Conditions: Standard
- Inclusions: Refrigerator, washer and dryer
Listed by Century 21 Masters, Kristin Balalis
Get Pre-Approved Today
Schools
Schools serving 885 Pear Ct
School District:Upland Unified School District
| Name | Grades | Distance |
|---|---|---|
Cabrillo Elementary School, Upland, CA 1562 West 11th Street, Upland, CA 91786 | K-6 | 0.9 mi |
Upland Junior High School 444 E. 11th St., Upland, CA 91785 | 7-8 | 2.9 mi |
Upland High School 565 West 11th Street, Upland, CA 91786 | 9-12 | 2 mi |
Disclaimer:
School attendance boundaries provided by ATTOM Data Solutions and are for reference only. Contact the school directly to verify enrollment eligibility.
Price & Sales History for 885 Pear Ct
Date
Details
Price
Change
Source
10/09/2026
Listed
$699,000
—
MLS
Disclaimer: Historical sales information is derived from public records provided by the county offices. Information is not guaranteed and should be independently verified.

Estimate the Cost
Estimate the Cost for 885 Pear Ct
885 Pear Court, Upland, CA 91786 (MLS# CV26212312) is a Condo property with 3 bedrooms, 3 full bathrooms and 1 partial bathroom. 885 Pear Court is currently listed for $699,000 and was received on October 09, 2026. Want to learn more about 885 Pear Court? Do you have questions about finding other Condo real estate for sale in Upland? You can browse all Upland real estate or contact a Coldwell Banker agent to request more information.